12120 S BREYMAN AVE
12120 S BREYMAN AVE
12120 S BREYMAN AVE
12120 S BREYMAN AVE
12120 S BREYMAN AVE
12120 S BREYMAN AVE
12120 S BREYMAN AVE
12120 S BREYMAN AVE
12120 S BREYMAN AVE
12120 S BREYMAN AVE
12120 S BREYMAN AVE
12120 S BREYMAN AVE
12120 S BREYMAN AVE
12120 S BREYMAN AVE
12120 S BREYMAN AVE
12120 S BREYMAN AVE
12120 S BREYMAN AVE
12120 S BREYMAN AVE
12120 S BREYMAN AVE
12120 S BREYMAN AVE
12120 S BREYMAN AVE
12120 S BREYMAN AVE
12120 S BREYMAN AVE
12120 S BREYMAN AVE
12120 S BREYMAN AVE
12120 S BREYMAN AVE
12120 S BREYMAN AVE
12120 S BREYMAN AVE
12120 S BREYMAN AVE
12120 S BREYMAN AVE
12120 S BREYMAN AVE
12120 S BREYMAN AVE
12120 S BREYMAN AVE
12120 S BREYMAN AVE
12120 S BREYMAN AVE
12120 S BREYMAN AVE
12120 S BREYMAN AVE
12120 S BREYMAN AVE
12120 S BREYMAN AVE
12120 S BREYMAN AVE
12120 S BREYMAN AVE
12120 S BREYMAN AVE
12120 S BREYMAN AVE
12120 S BREYMAN AVE
12120 S BREYMAN AVE
12120 S BREYMAN AVE
12120 S BREYMAN AVE
12120 S BREYMAN AVE
SEE ALL PHOTOS
12120 S BREYMAN AVE
12120 S BREYMAN AVE
12120 S BREYMAN AVE
12120 S BREYMAN AVE
12120 S BREYMAN AVE
12120 S BREYMAN AVE
12120 S BREYMAN AVE
12120 S BREYMAN AVE
12120 S BREYMAN AVE
12120 S BREYMAN AVE
12120 S BREYMAN AVE
12120 S BREYMAN AVE
12120 S BREYMAN AVE
12120 S BREYMAN AVE
12120 S BREYMAN AVE
12120 S BREYMAN AVE
12120 S BREYMAN AVE
12120 S BREYMAN AVE
12120 S BREYMAN AVE
12120 S BREYMAN AVE
12120 S BREYMAN AVE
12120 S BREYMAN AVE
12120 S BREYMAN AVE
12120 S BREYMAN AVE
12120 S BREYMAN AVE
12120 S BREYMAN AVE
12120 S BREYMAN AVE
12120 S BREYMAN AVE
12120 S BREYMAN AVE
12120 S BREYMAN AVE
12120 S BREYMAN AVE
12120 S BREYMAN AVE
12120 S BREYMAN AVE
12120 S BREYMAN AVE
12120 S BREYMAN AVE
12120 S BREYMAN AVE
12120 S BREYMAN AVE
12120 S BREYMAN AVE
12120 S BREYMAN AVE
12120 S BREYMAN AVE
12120 S BREYMAN AVE
12120 S BREYMAN AVE
12120 S BREYMAN AVE
12120 S BREYMAN AVE
12120 S BREYMAN AVE
12120 S BREYMAN AVE
12120 S BREYMAN AVE
12120 S BREYMAN AVE
For Sale

12120 S BREYMAN AVE

12120 S BREYMAN AVE, Portland, OR 97219

$2,800,000
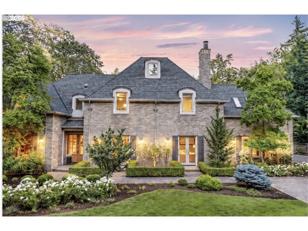
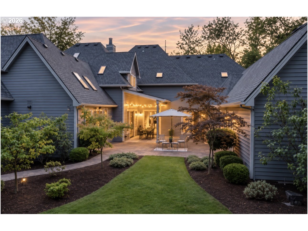
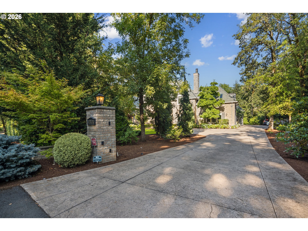
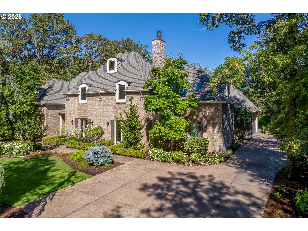
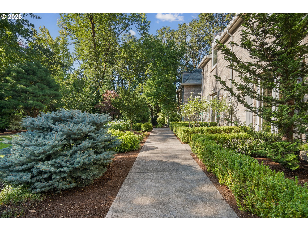
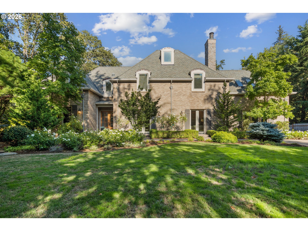
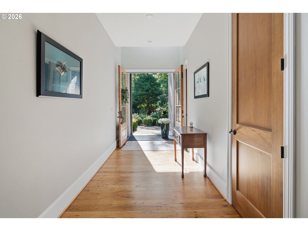
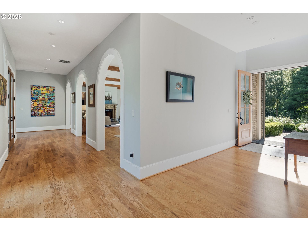
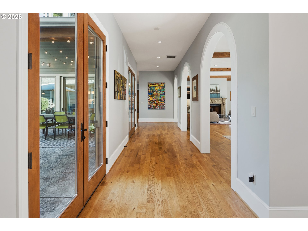
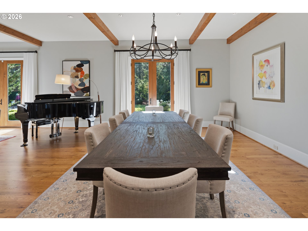
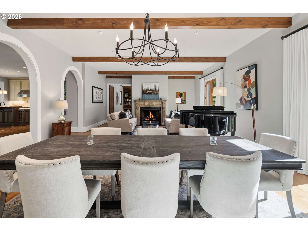
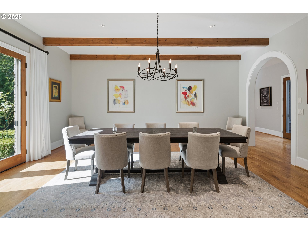
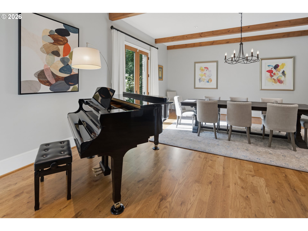
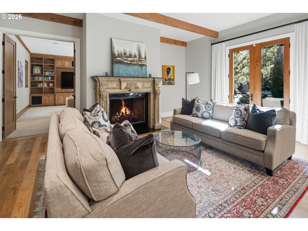
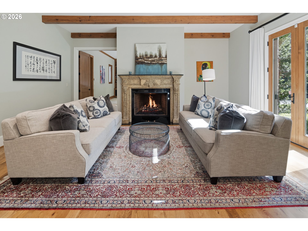
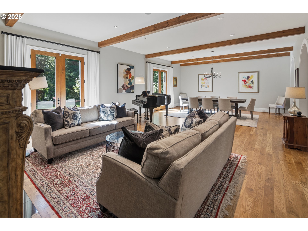
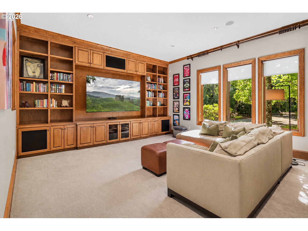
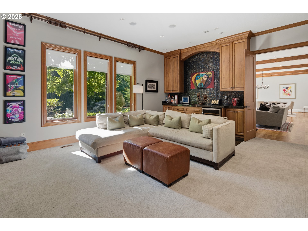
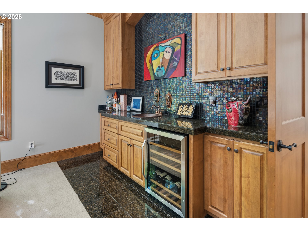
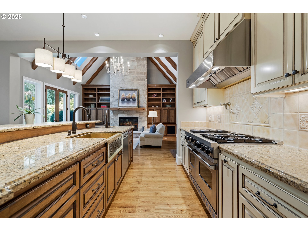
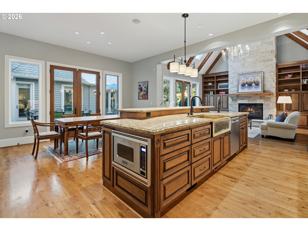
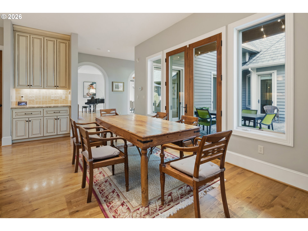
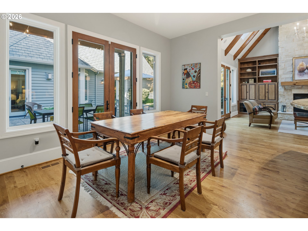
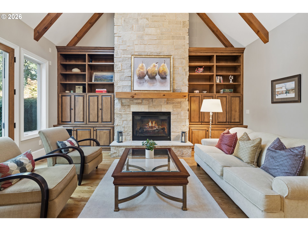
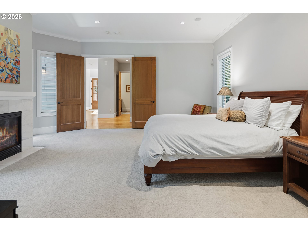
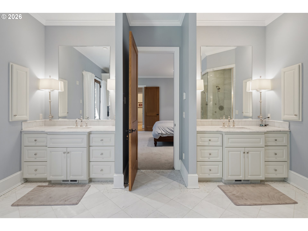
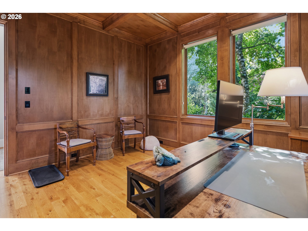
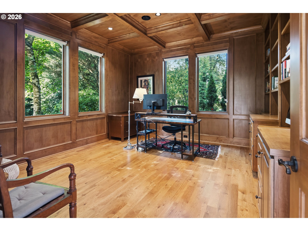
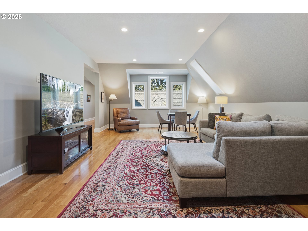
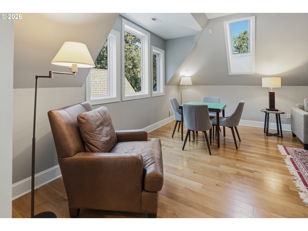
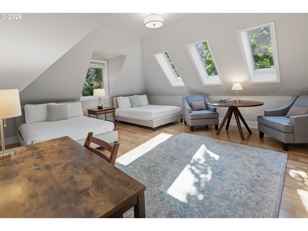
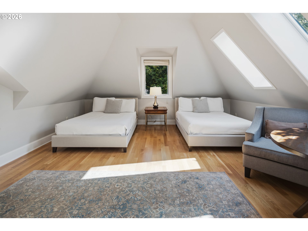
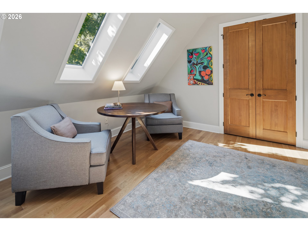
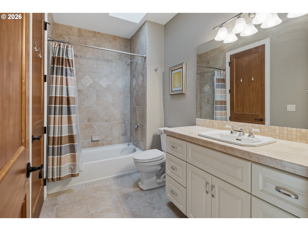
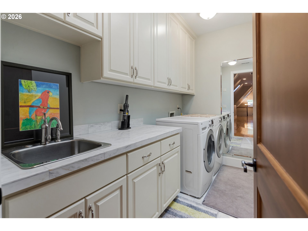
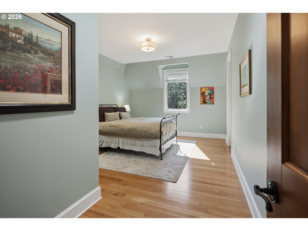
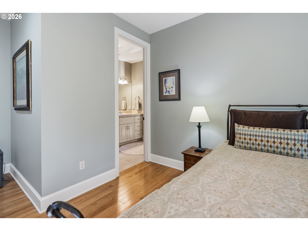
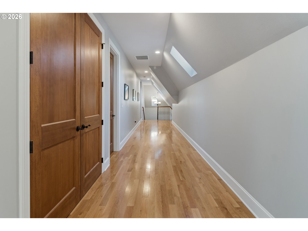
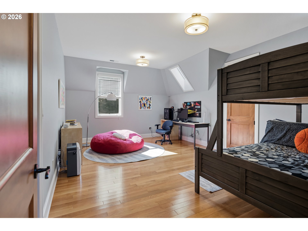
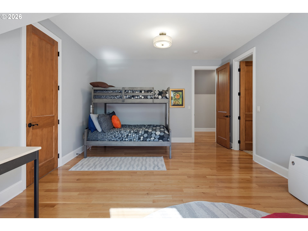
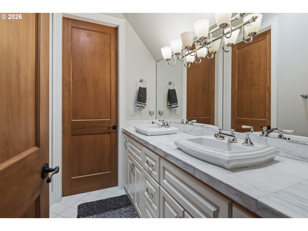
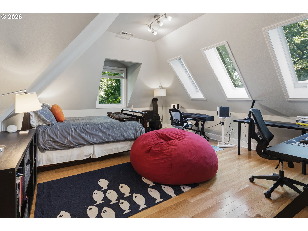
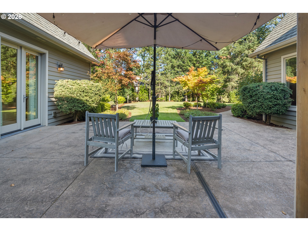
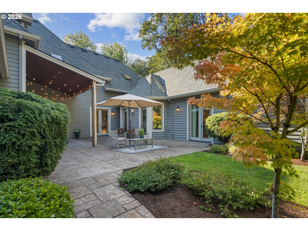
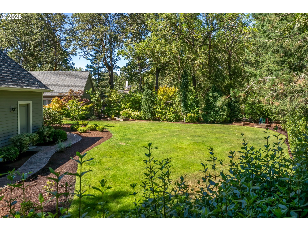
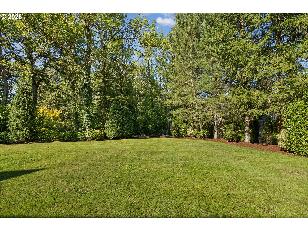
Gracious, beautifully proportioned and surrounded by exceptional gardens, this European-inspired Dunthorpe residence offers a rare sense of space and privacy while remaining remarkably comfortable for everyday life. Set on a level 0.57-acre homesite, the 6,150-square-foot home features five bedrooms, including a serene main-level primary suite, with an expansive floor plan designed around a private central courtyard. A dramatic living and dining room with exposed wood beams and European-inspired fireplace is joined by a richly paneled office, separate den, vaulted family room and Viking-appointed kitchen, while numerous French doors frame the meticulously cultivated landscape and invite an effortless connection outdoors. This home features 9 French doors to help bring the outside in. Upstairs, four generously scaled bedrooms, a nearly 575-square-foot great room, secondary laundry and abundant storage benefit from 19 thoughtfully added skylights. Jointly conceived by Kip Nordstrom Design and the homeowner, the grounds offer layered seasonal color, expansive level lawns, raised garden beds and ample space for a future pool. Moments from Riverdale Grade School and ideally positioned between Portland and Lake Oswego, the property pairs the established character of one of Portland's most storied residential enclaves with exceptional light, livability and room to breathe.

5
beds

5
baths

6,150 Sq.Ft. LIVING AREA

0.57 Acres lot

Kathryn Kennedy

Kathryn Kennedy

Features & Amenities

Interior

  • total bedrooms5
  • Total bathrooms5
  • full bathrooms3
  • Fireplace Gas
  • APPLIANCES Builtin Oven, Builtin Refrigerator, Dishwasher, Disposal, Double Oven, Gas Appliances, Granite, Microwave, Pantry, Stainless Steel Appliance
  • other interior Features Garage Door Opener, Granite, Hardwood Floors, High Ceilings, Jetted Tub, Laundry, Skylight, Wallto Wall Carpet

Area & Lot

  • Status For Sale
  • Living Area6,150 Sq.Ft.
  • Total Area6,150 Sq.Ft.
  • Lot Area0.57 Acres
  • MLS® ID169290717
  • TypeResidential
  • YEAR BUILT2009
  • Architecture StylesCustom Style, Traditional
  • View DescriptionTrees Woods
  • Elementary SchoolRiverdale
  • Middle SchoolRiverdale
  • High SchoolRiverdale

Exterior

  • STORIES2
  • Garage Space3.0
  • water SourcePublic Water
  • roofComposition
  • lot featuresLevel, Private
  • parkingDriveway
  • HEAT TYPEForced Air
  • AIR CONDITIONINGCentral Air
  • sewerPublic Sewer
  • Disability FeaturesGarageon Main, Main Floor Bedroom Bath, Pathway
  • security FeaturesSecurity Lights
  • other exterior FeaturesCovered Patio, Gas Hookup, Patio, Raised Beds, Security Lights, Sprinkler, Yard

Financial

  • Sales Price$2,800,000
  • Real Estate Tax $24,015/yr

Follow Us on Instagram