135 Pomar Lane
135 Pomar Lane
135 Pomar Lane
135 Pomar Lane
135 Pomar Lane
135 Pomar Lane
135 Pomar Lane
135 Pomar Lane
135 Pomar Lane
135 Pomar Lane
135 Pomar Lane
135 Pomar Lane
135 Pomar Lane
135 Pomar Lane
135 Pomar Lane
135 Pomar Lane
135 Pomar Lane
135 Pomar Lane
135 Pomar Lane
135 Pomar Lane
135 Pomar Lane
135 Pomar Lane
135 Pomar Lane
135 Pomar Lane
135 Pomar Lane
135 Pomar Lane
135 Pomar Lane
135 Pomar Lane
135 Pomar Lane
135 Pomar Lane
135 Pomar Lane
135 Pomar Lane
SEE ALL PHOTOS
135 Pomar Lane
135 Pomar Lane
135 Pomar Lane
135 Pomar Lane
135 Pomar Lane
135 Pomar Lane
135 Pomar Lane
135 Pomar Lane
135 Pomar Lane
135 Pomar Lane
135 Pomar Lane
135 Pomar Lane
135 Pomar Lane
135 Pomar Lane
135 Pomar Lane
135 Pomar Lane
135 Pomar Lane
135 Pomar Lane
135 Pomar Lane
135 Pomar Lane
135 Pomar Lane
135 Pomar Lane
135 Pomar Lane
135 Pomar Lane
135 Pomar Lane
135 Pomar Lane
135 Pomar Lane
135 Pomar Lane
135 Pomar Lane
135 Pomar Lane
135 Pomar Lane
135 Pomar Lane
For Sale

135 Pomar Lane

135 Pomar Lane, MONTECITO, CA 93108

$6,060,000
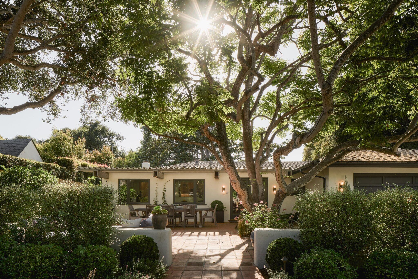
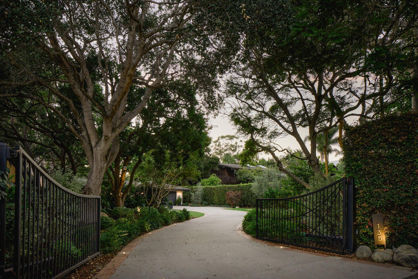
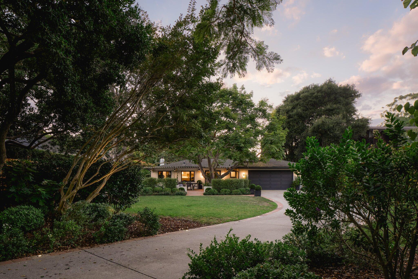
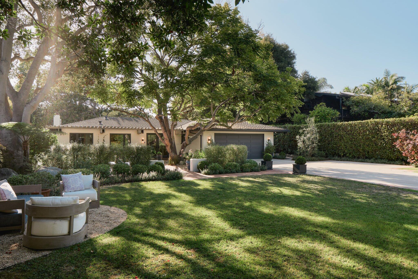
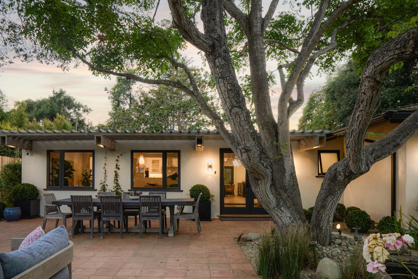
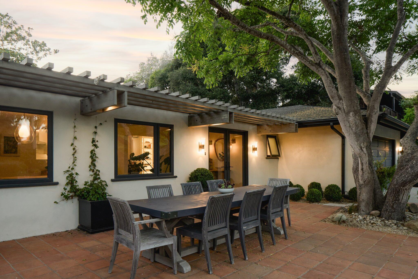
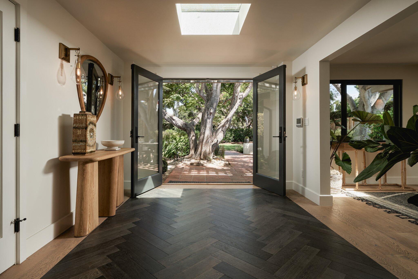
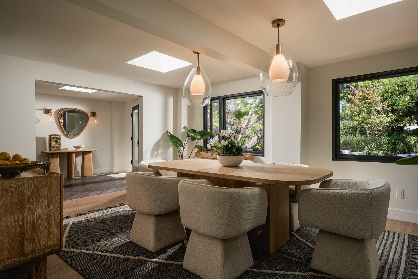
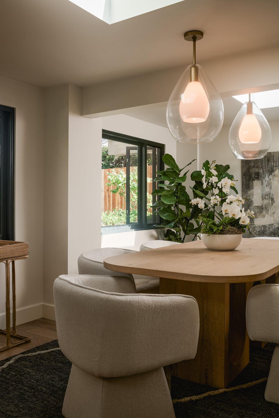
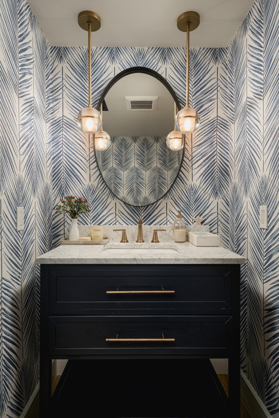
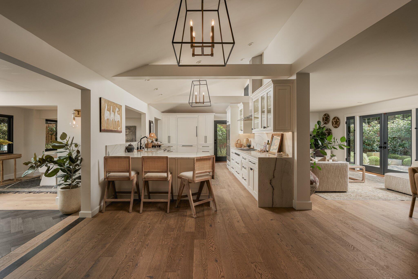
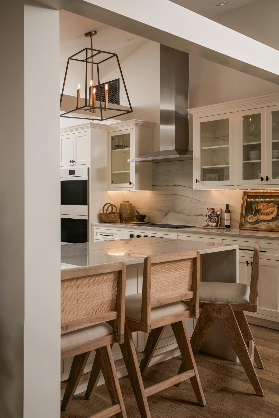
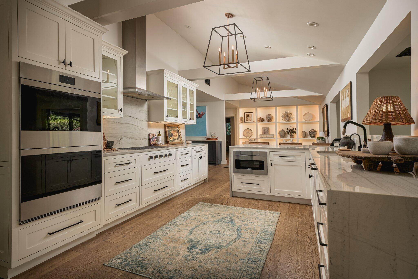
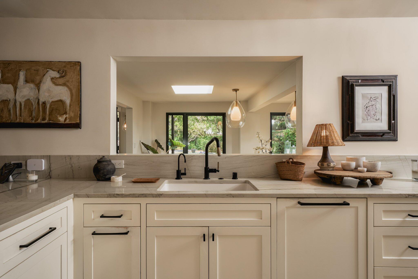
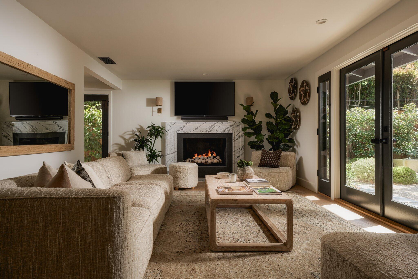
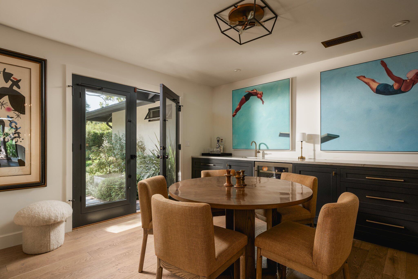
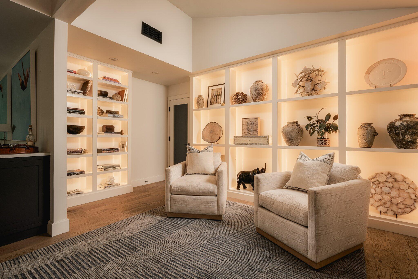
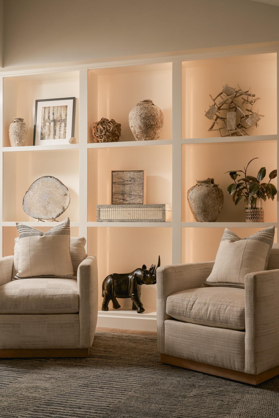
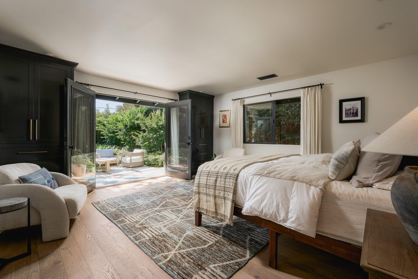
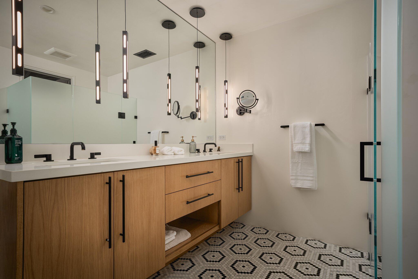
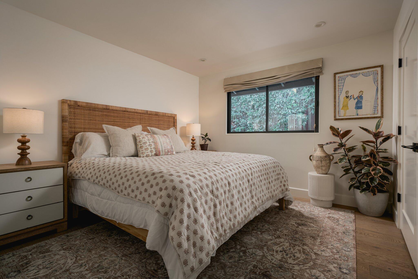
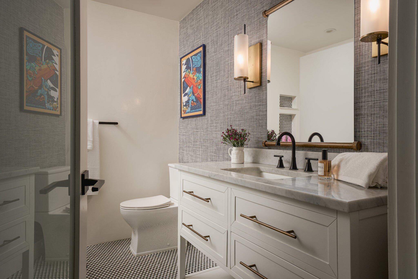
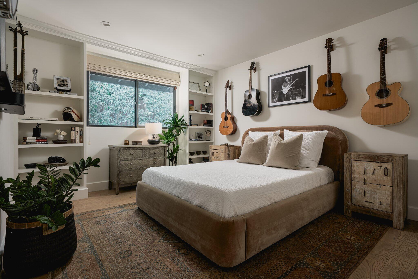
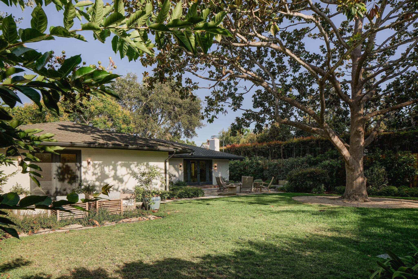
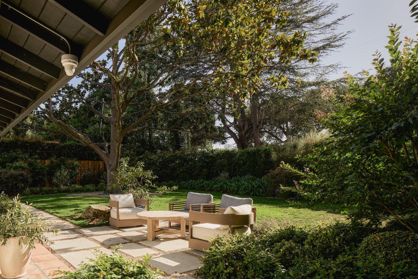
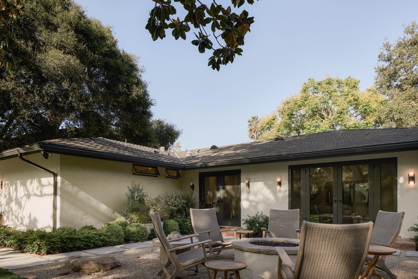
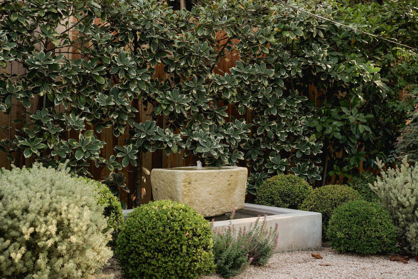
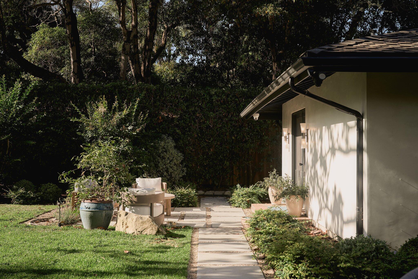
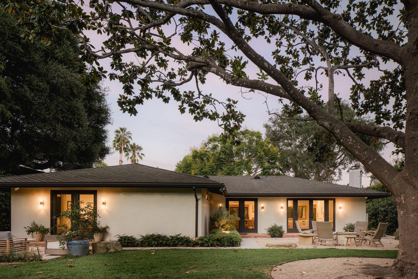
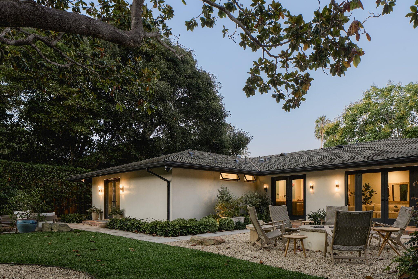
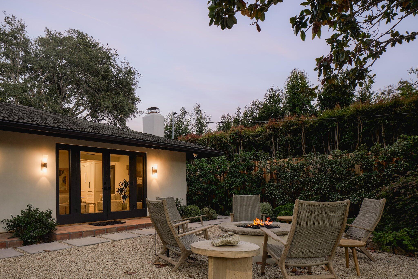
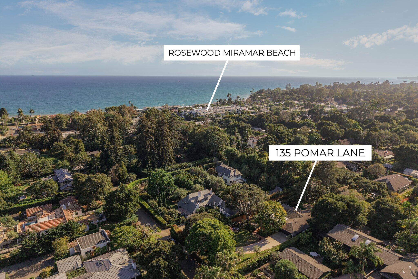
Tucked along a peaceful lane in Montecito's coveted Hedgerow neighborhood, this beautifully updated single-level home pairs timeless design with a posh yet effortless California sensibility. The turnkey 3-bedroom, 2.5-bath residence features wide-plank French oak floors, new windows and doors, an open kitchen with quartzite counters and Sub-Zero, Wolf and Bosch appliances, and an inviting living room with a custom fireplace and built-in bar. The serene primary suite opens to a lush patio and spa-like bath. Mature gardens surround a fire pit, koi pond and magnificent specimen trees. Moments from Rosewood Miramar Beach, Coast Village Road dining and shopping, and within the Montecito Union School District, this is a home designed to be lived in beautifully.

8/19/2026 10:00AM - 1:00PM PDT

8/22/2026 1:00PM - 4:00PM PDT

8/23/2026 12:00PM - 2:00PM PDT

8/23/2026 2:00PM - 4:00PM PDT

3
beds

3
baths

2,360 Sq.Ft. LIVING AREA

0.47 Acres lot

Kathryn Kennedy

Kathryn Kennedy

Features & Amenities

Interior

  • total bedrooms3
  • Total bathrooms3
  • full bathrooms2
  • half bathroom1
  • Laundry room In Garage
  • Flooring Hardwood, Tile
  • Fireplace Living Room, Patio

Area & Lot

  • Status For Sale
  • OPEN HOUSE

    8/19/2026 10:00AM - 1:00PM PDT

    8/22/2026 1:00PM - 4:00PM PDT

    8/23/2026 12:00PM - 2:00PM PDT

    8/23/2026 2:00PM - 4:00PM PDT

  • Living Area2,360 Sq.Ft.
  • Lot Area0.47 Acres
  • MLS® ID26-2713
  • TypeResidential
  • YEAR BUILT1973
  • Architecture StylesSplit Level, Contemporary, Ranch
  • View DescriptionSetting, Wooded
  • Elementary SchoolMont Union
  • Middle SchoolS.B. Jr.
  • High SchoolS.B. Sr.

Exterior

  • Garage Space2.0
  • water SourceMont Wtr
  • roofComposition
  • lot featuresLevel
  • parkingGarage, Inside Entrance, Epoxy Finished Floor, Attached
  • HEAT TYPEForced Air
  • SubstructureSlab
  • other exterior FeaturesOther, Lawn, Fruit Trees, Yard Irrigation PRT

Financial

  • Sales Price$6,060,000
  • Zoning R-1

Follow Us on Instagram