220 N Saint Francis Drive
SEE ALL PHOTOS
220 N Saint Francis Drive
For Sale

220 N Saint Francis Drive

220 N Saint Francis Drive, Miramar Beach, FL 32550

$1,800,000
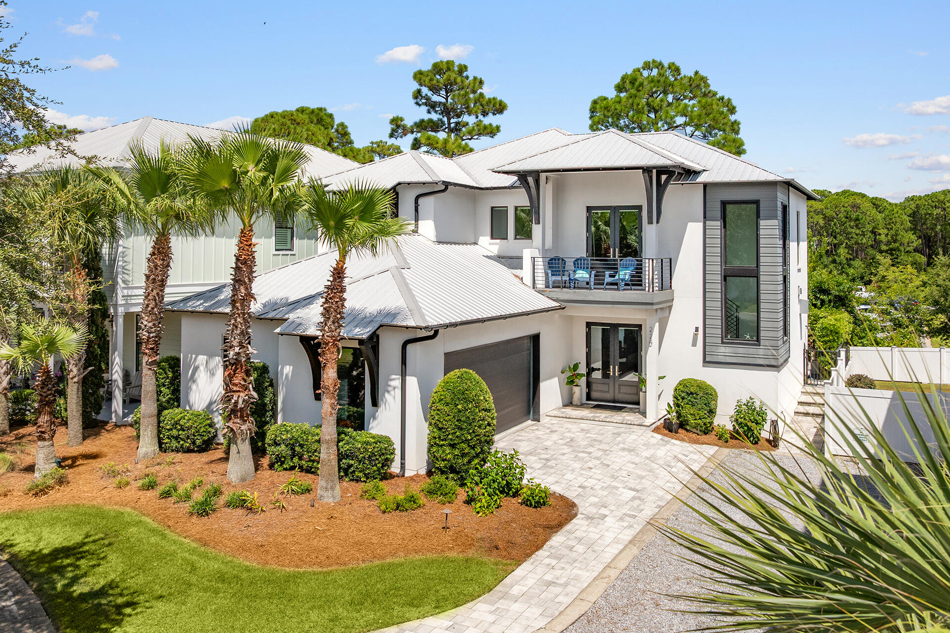
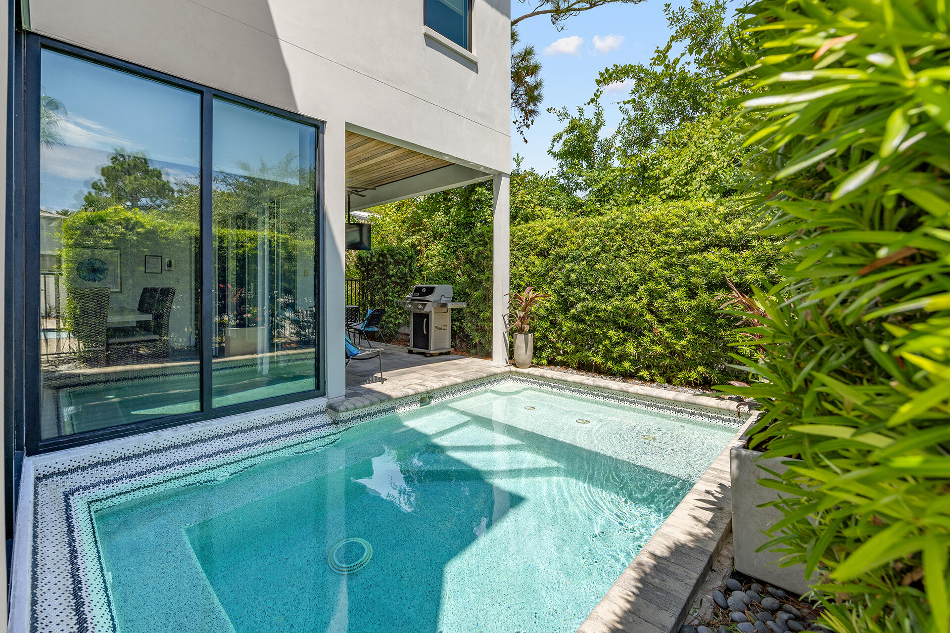
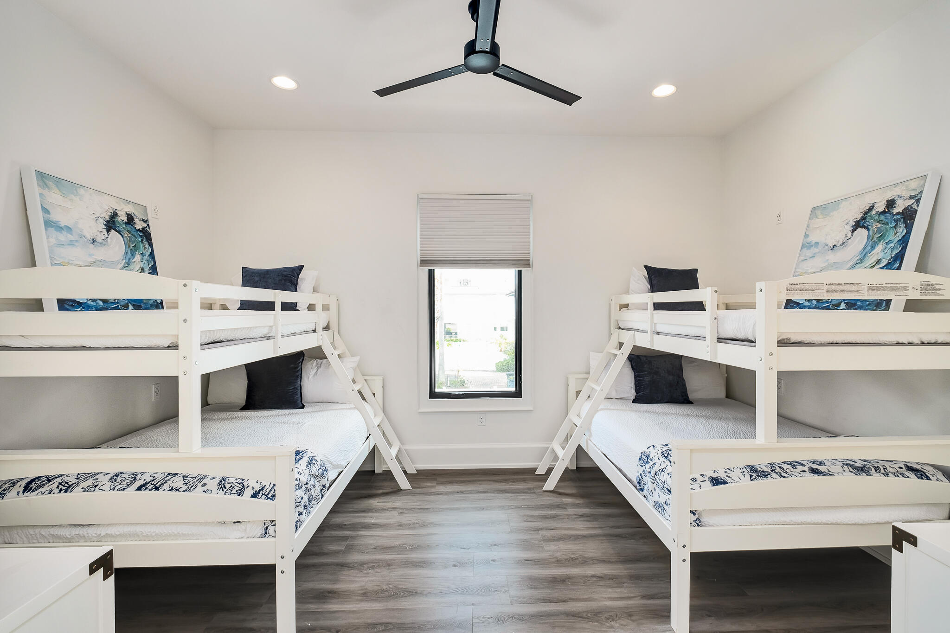
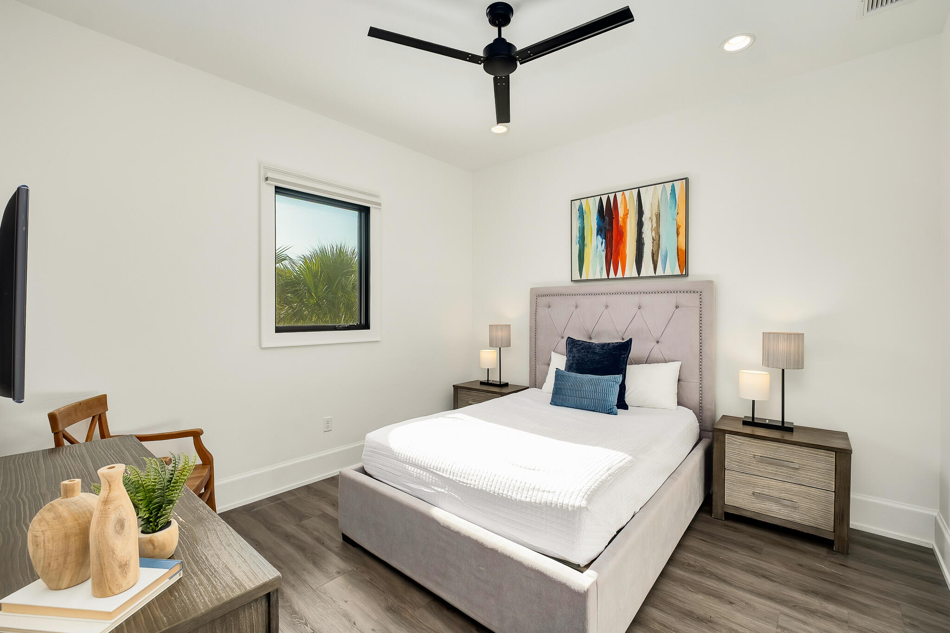
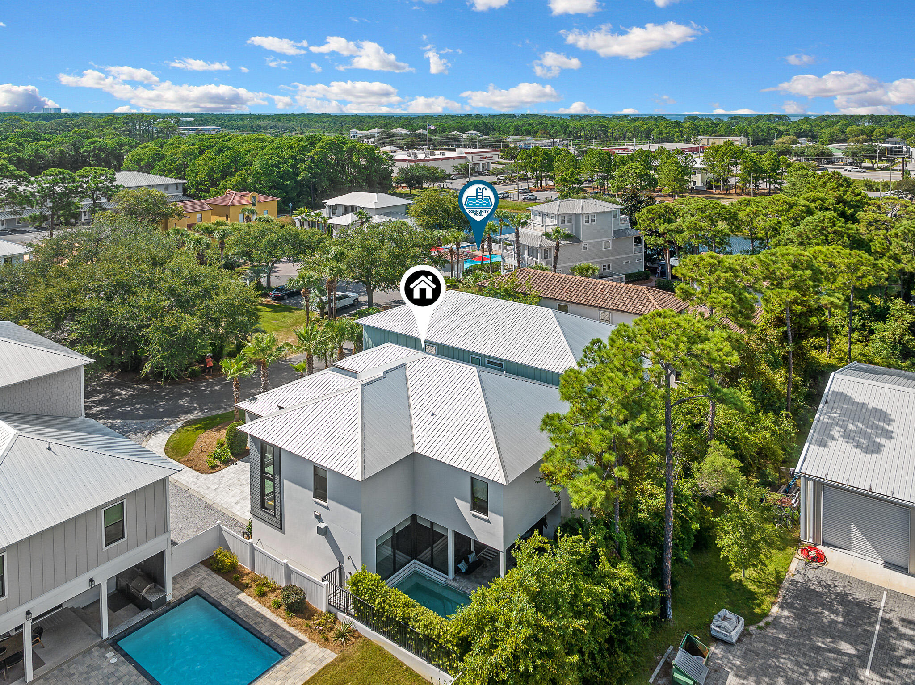
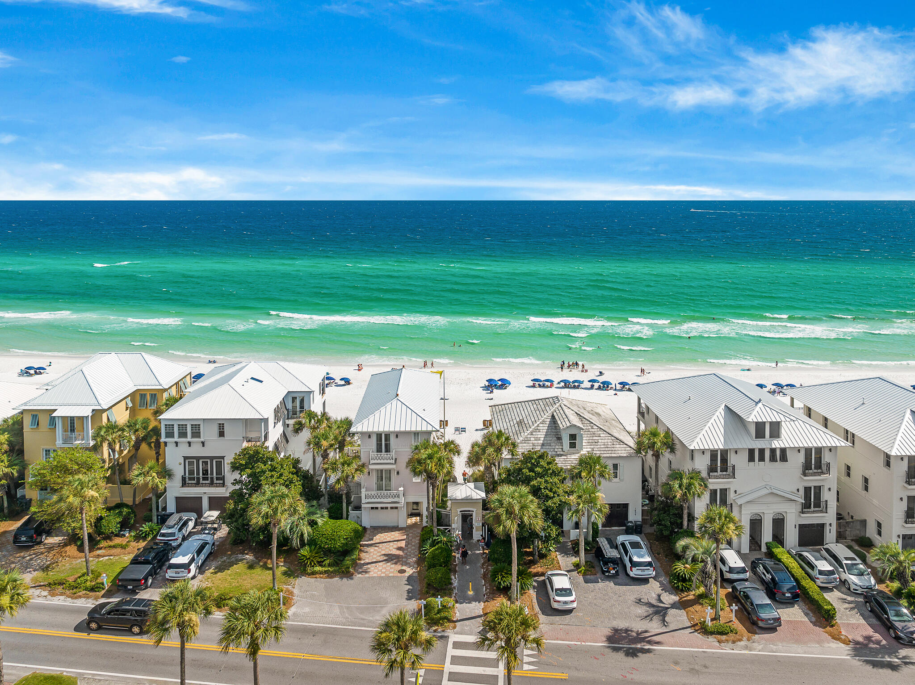
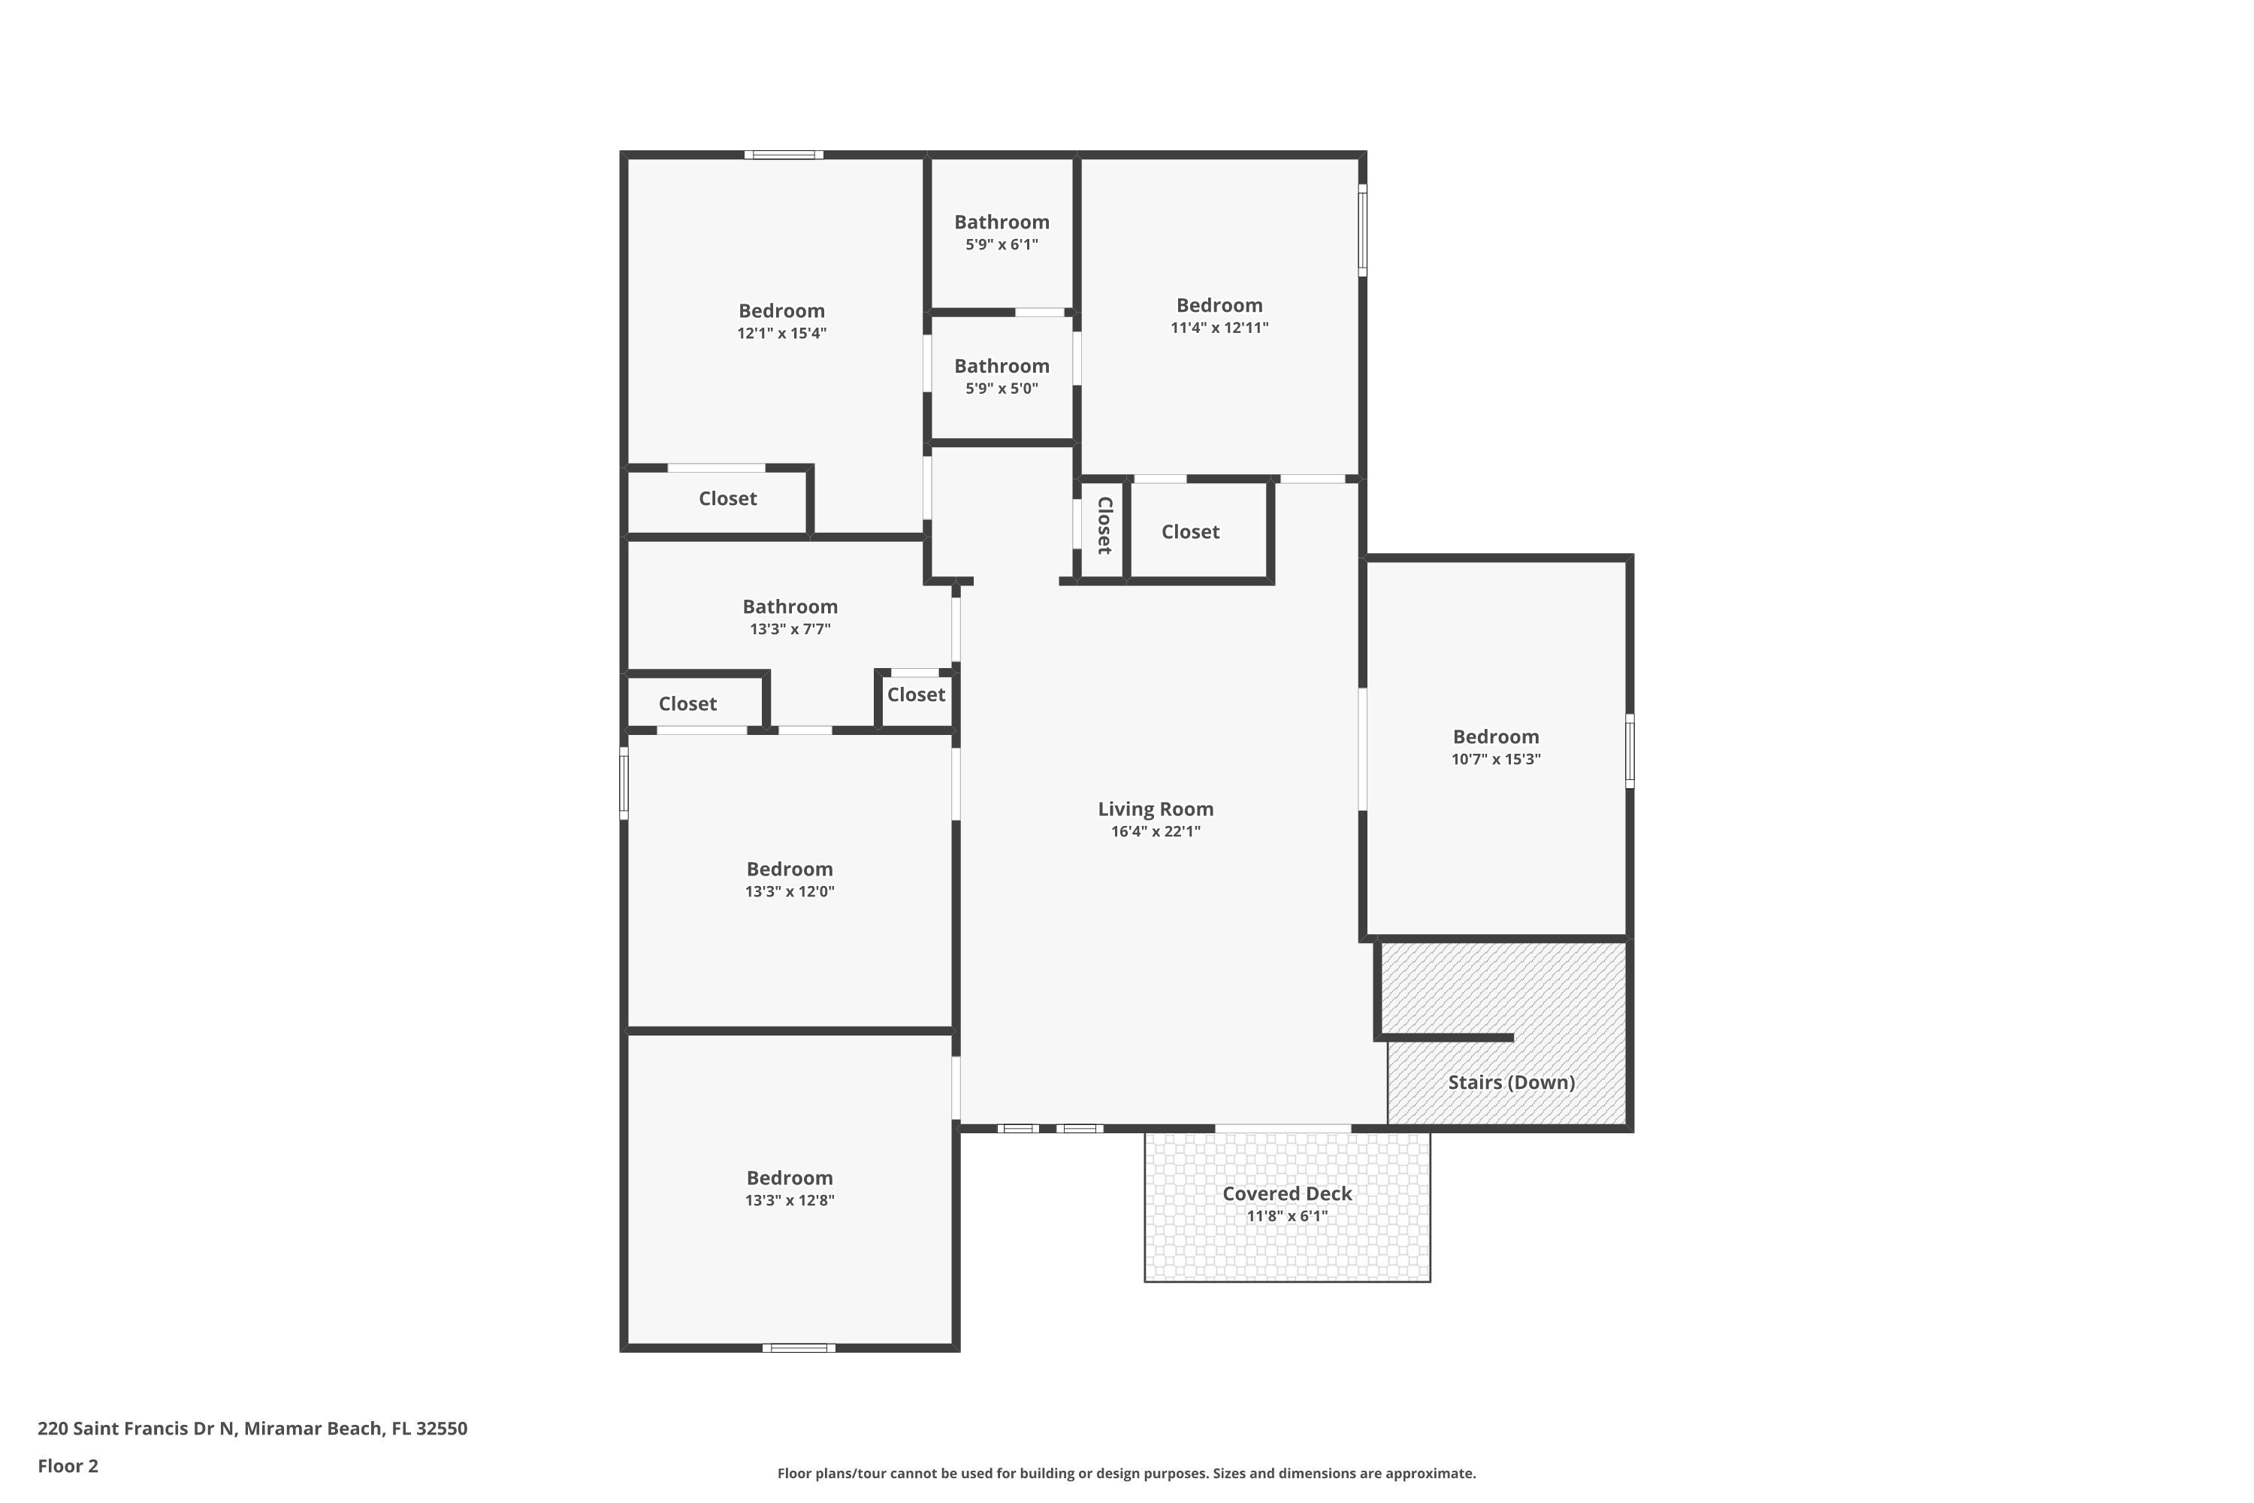
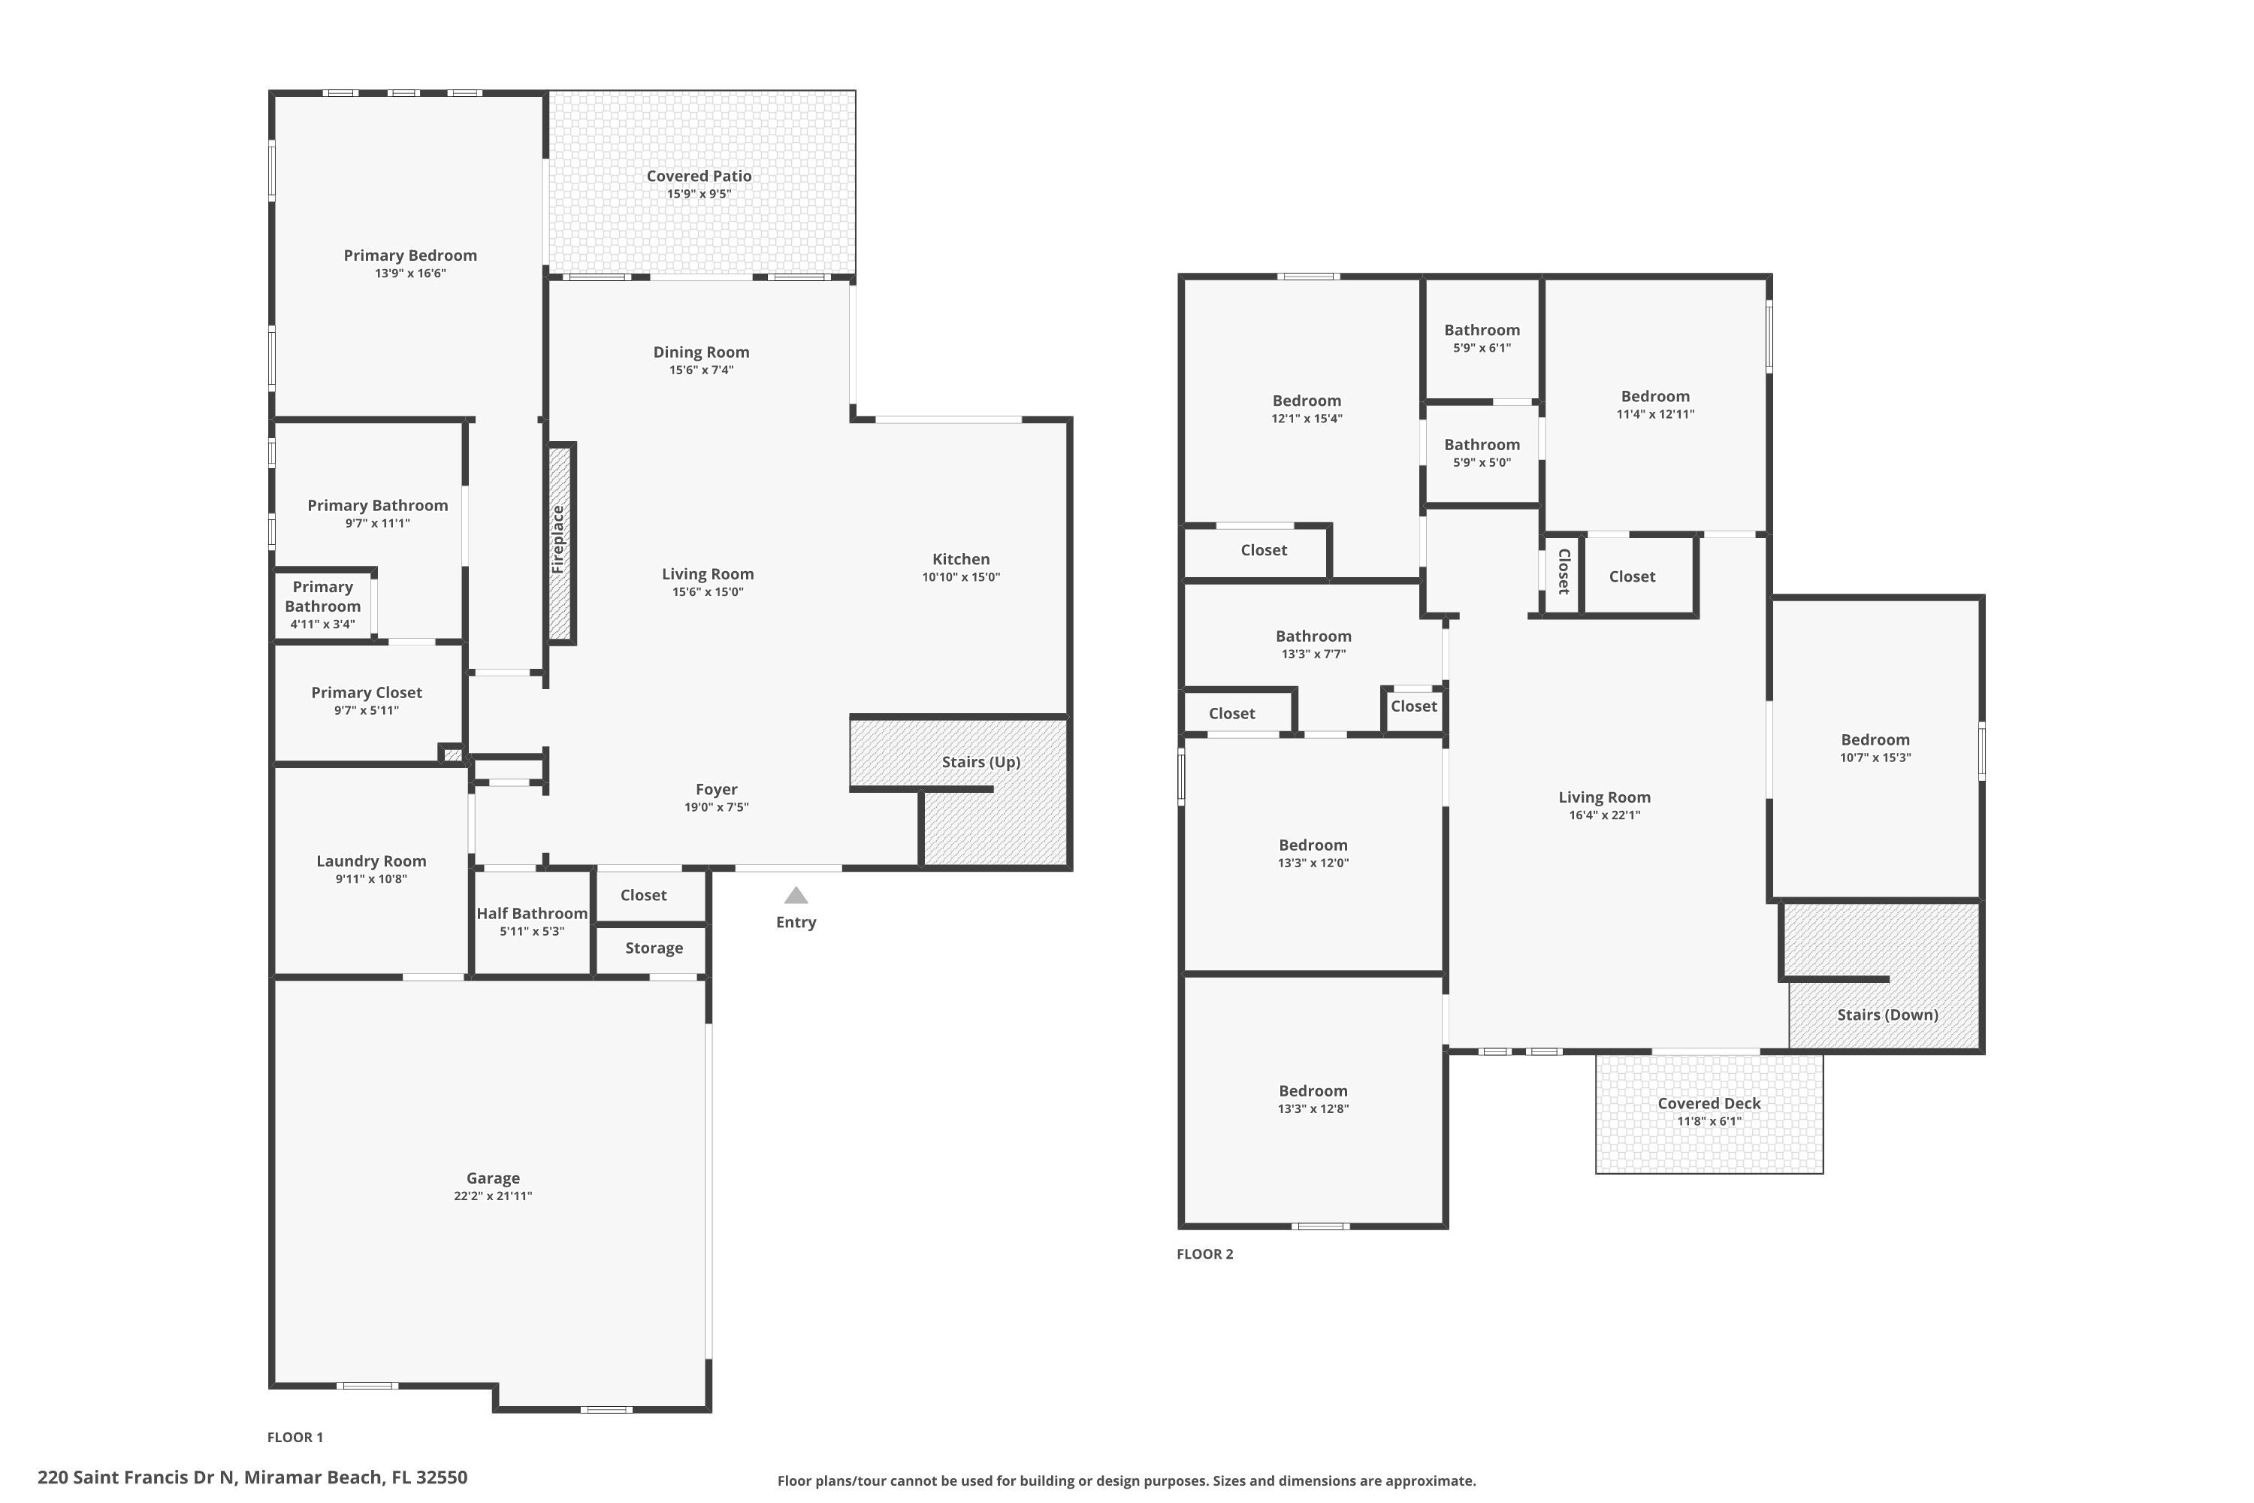
A private courtyard pool anchors this fully furnished contemporary residence in gated Emerald Waters Village, bringing resort-style outdoor living to the center of the home. Built in 2019 and spanning approximately 3,155 square feet across two levels, the residence offers seven sleeping rooms and four baths, a two-car garage, and accommodations for up to 16 guests. Deeded beach access, easily reached through the footpath and gate from the community to ''Old 98''.

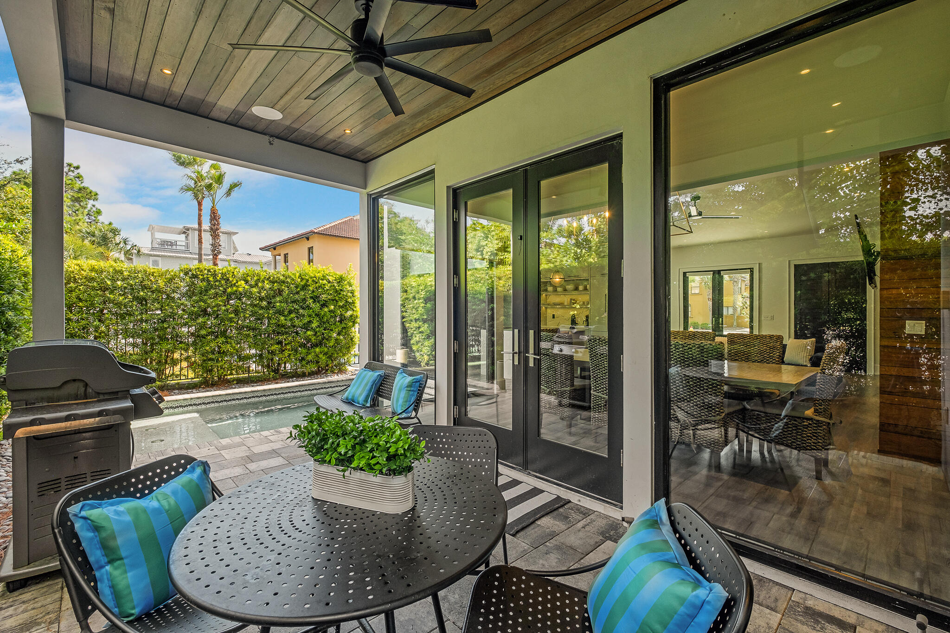
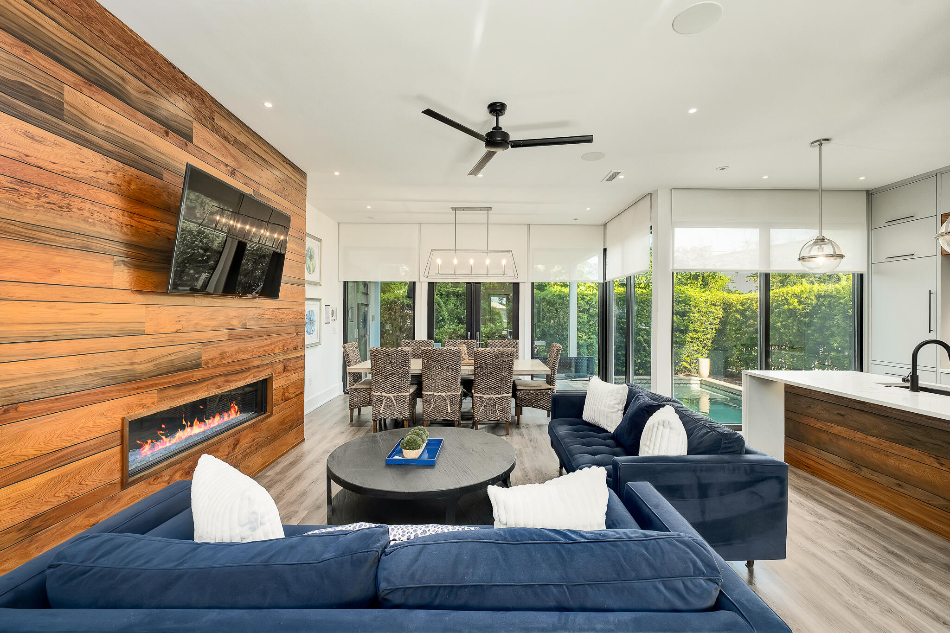
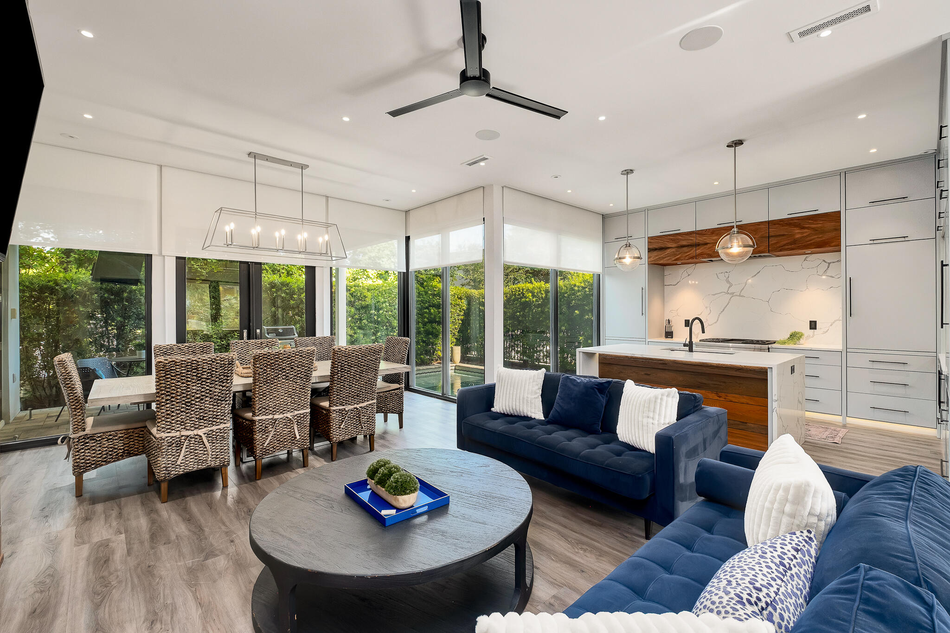
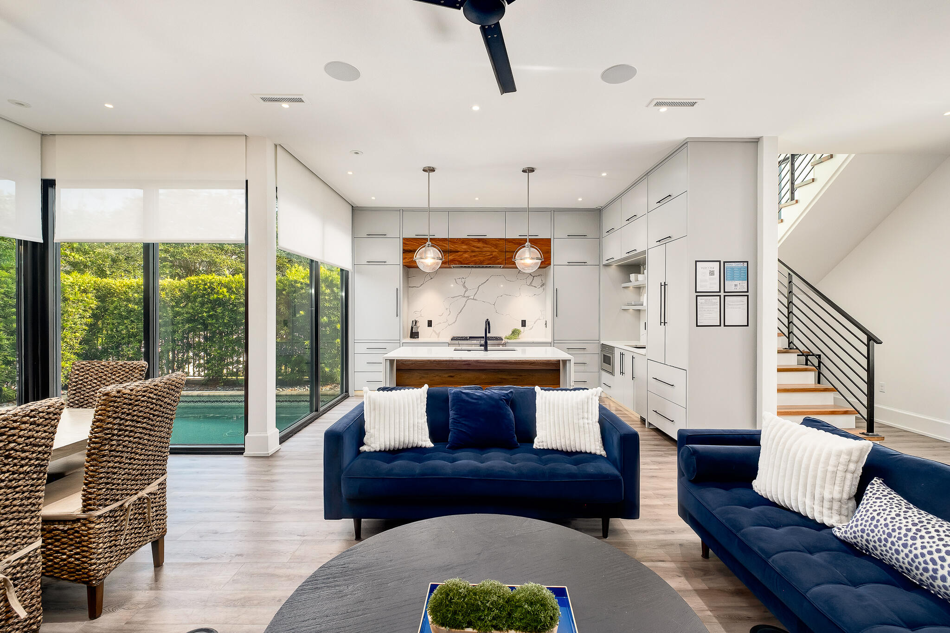
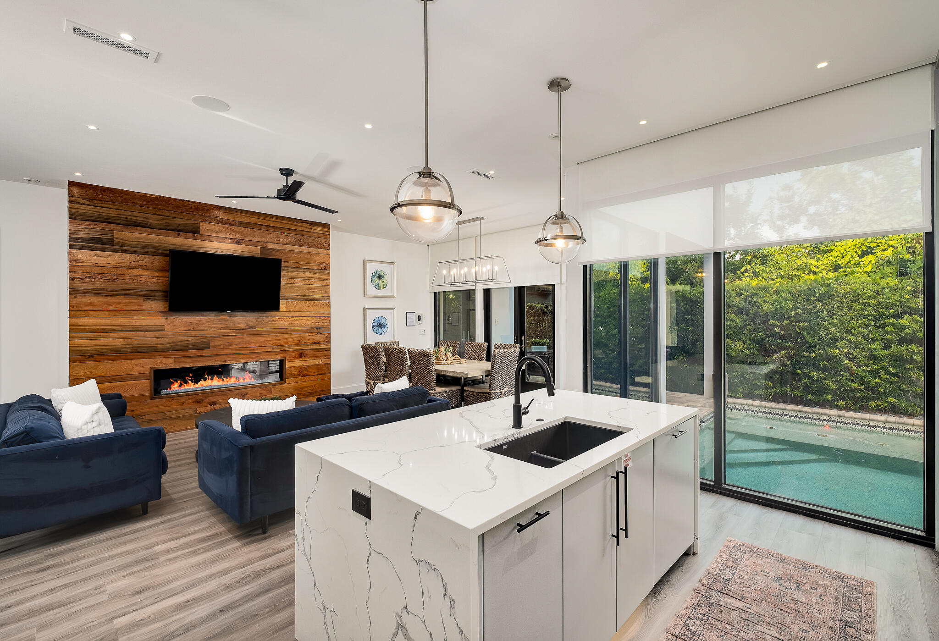
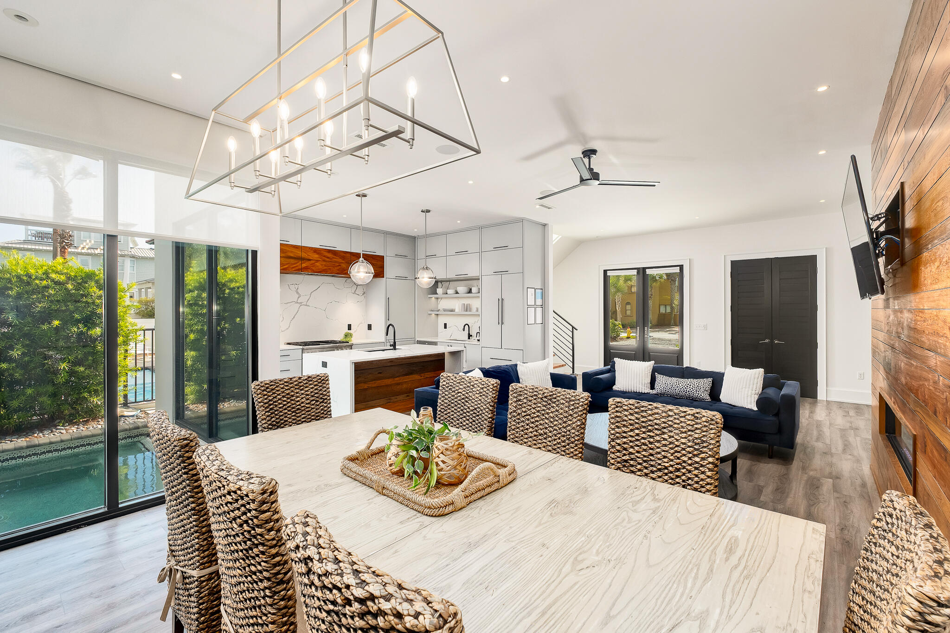
Rather than placing the pool behind the house, the architecture wraps around it, with floor-to-ceiling black-framed glass along two sides and a covered loggia on the third. The kitchen, living and dining areas open directly to the courtyard, keeping the water in view throughout much of the main level. The result is a pool that functions as a second living room rather than a separate outdoor amenity.

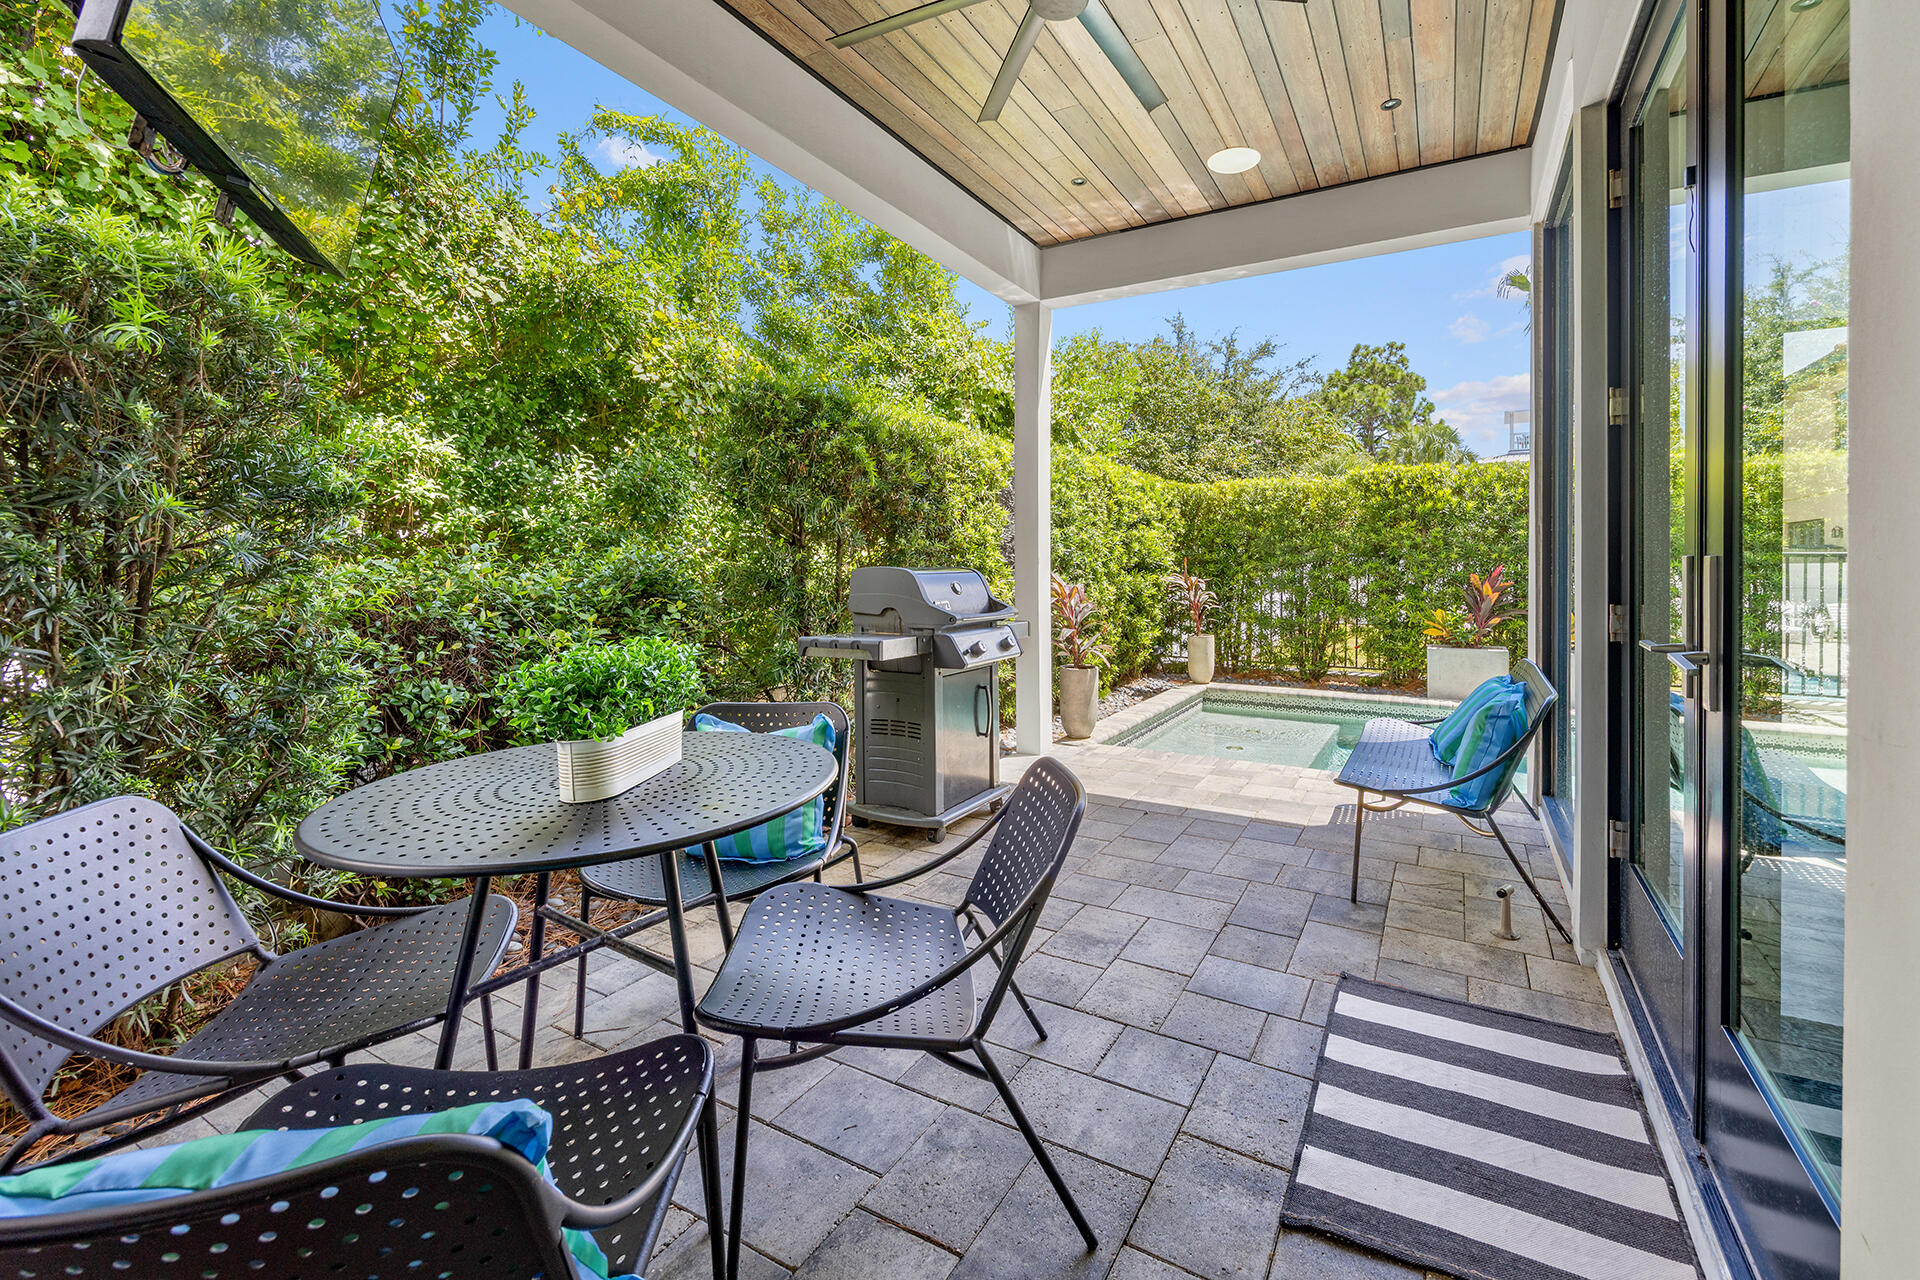
Under the covered loggia, a plank wood ceiling, recessed lighting and ceiling fan create a comfortable gathering space with a mounted television, built-in grill and dining area. Travertine pavers, river-rock borders, mosaic waterline tile and color-changing pool lighting complete the courtyard, extending its use from afternoons by the water to dinner and night swimming.

Inside, raised ceilings, hardwood and tile flooring, designer lighting and warm wood accents give the contemporary interiors texture and depth. The kitchen centers on a waterfall-edge island and Thermador appliances, while a linear gas fireplace A private courtyard pool anchors this fully furnished contemporary residence in gated Emerald Waters Village, bringing resort-style outdoor living to the center of the home. Built in 2019 and spanning approximately 3,155 square feet across two levels, the residence offers seven sleeping rooms and four baths, a two-car garage, and accommodations for up to 16 guests. Deeded beach access, easily reached through the footpath and gate from the community to "Old 98".

Under the covered loggia, a plank wood ceiling, recessed lighting and ceiling fan create a comfortable gathering space with a mounted television, built-in grill and dining area. Travertine pavers, river-rock borders, mosaic waterline tile and color-changing pool lighting complete the courtyard, extending its use from afternoons by the water to dinner and night swimming.

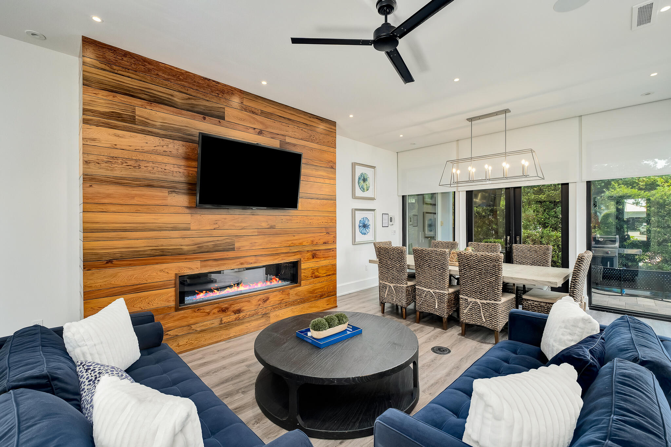
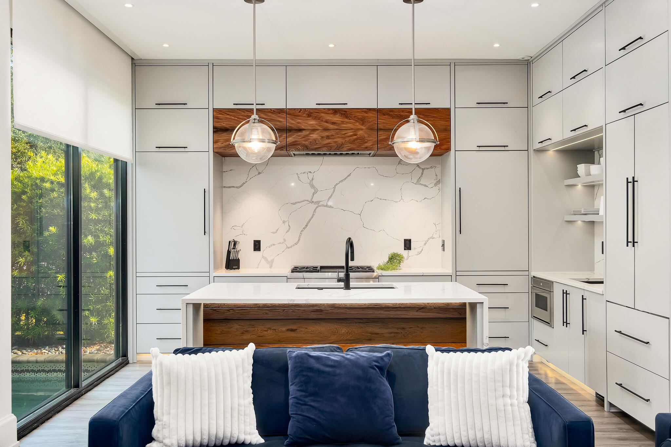
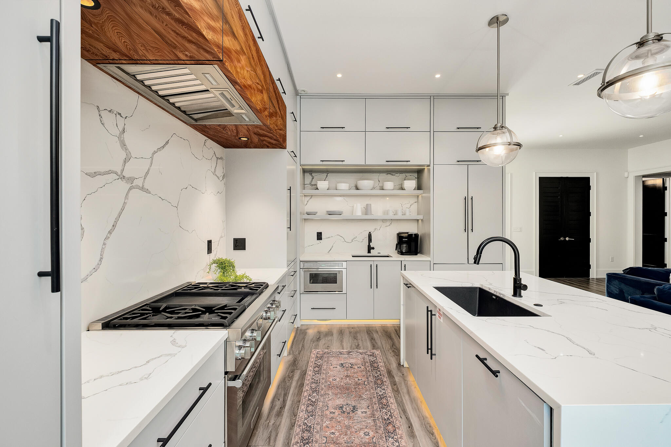
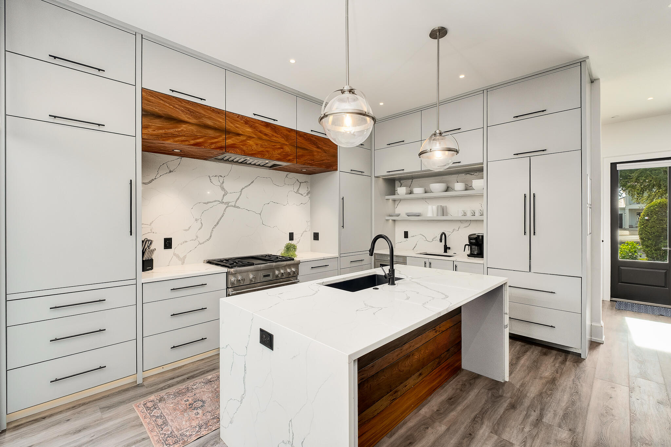
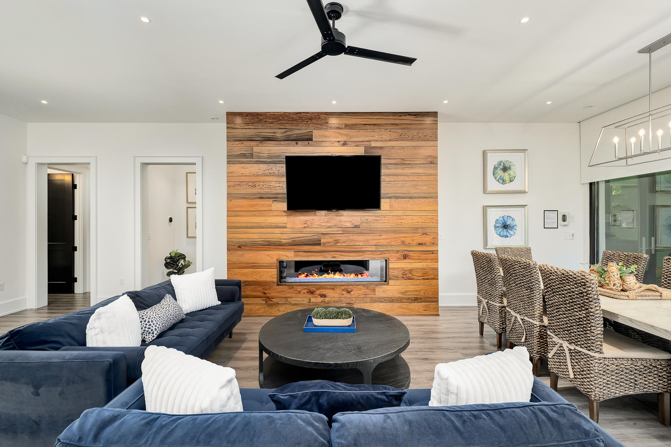
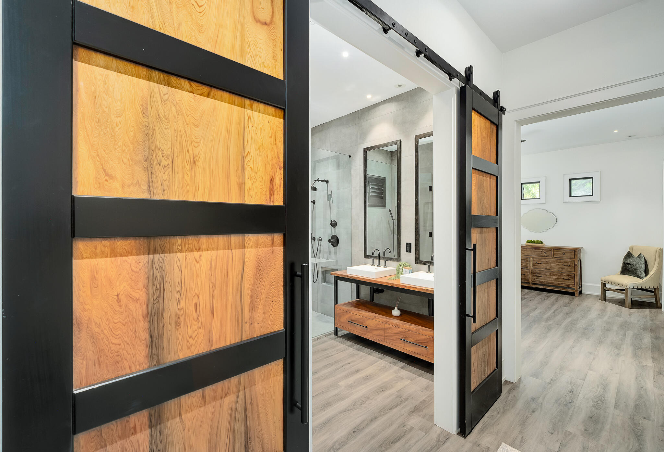

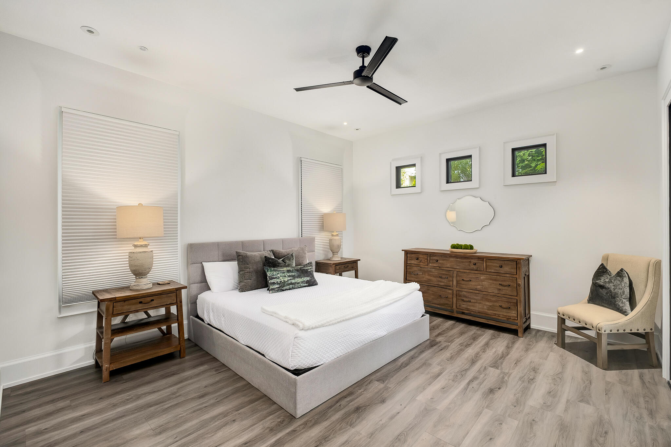
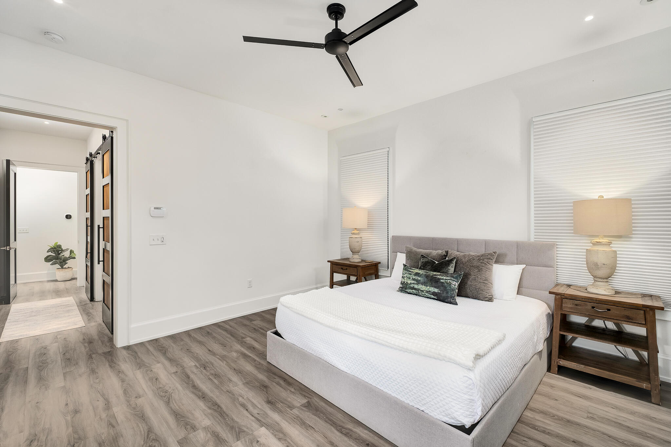
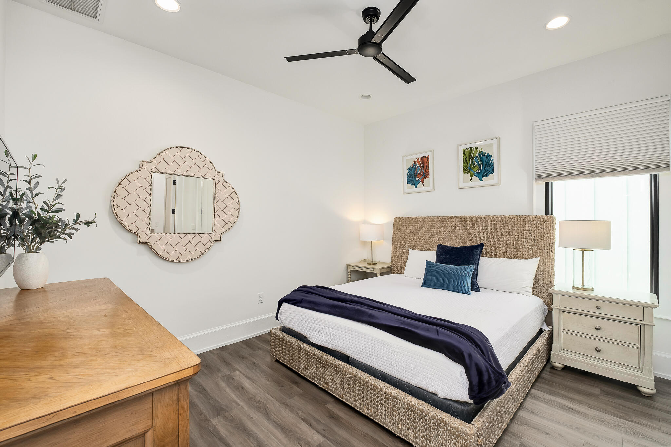
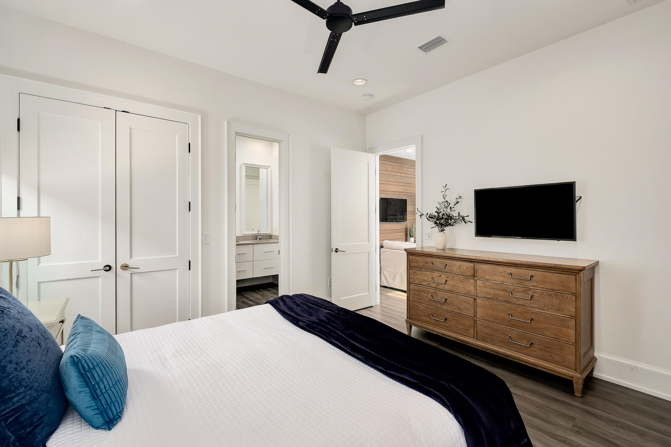
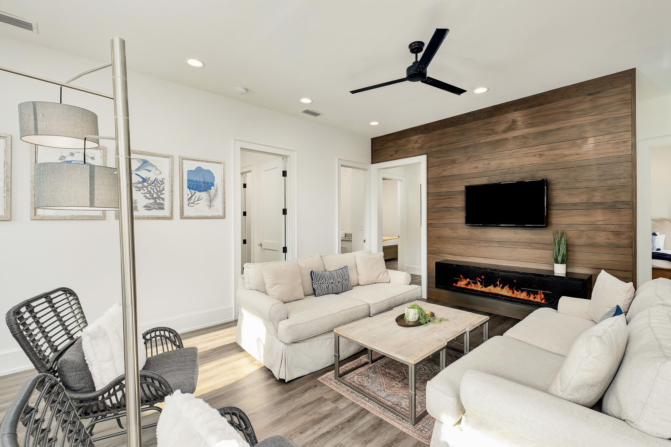
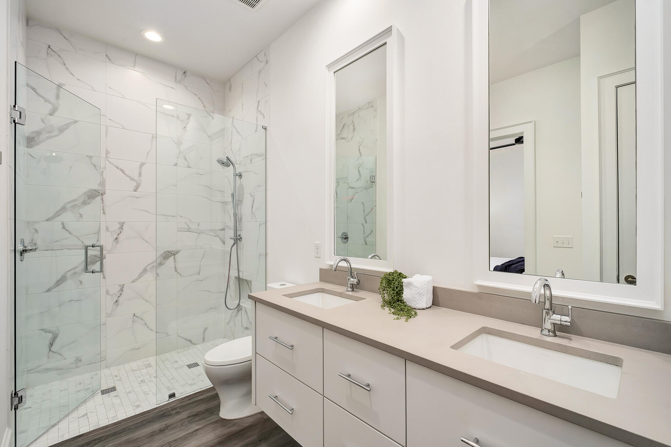
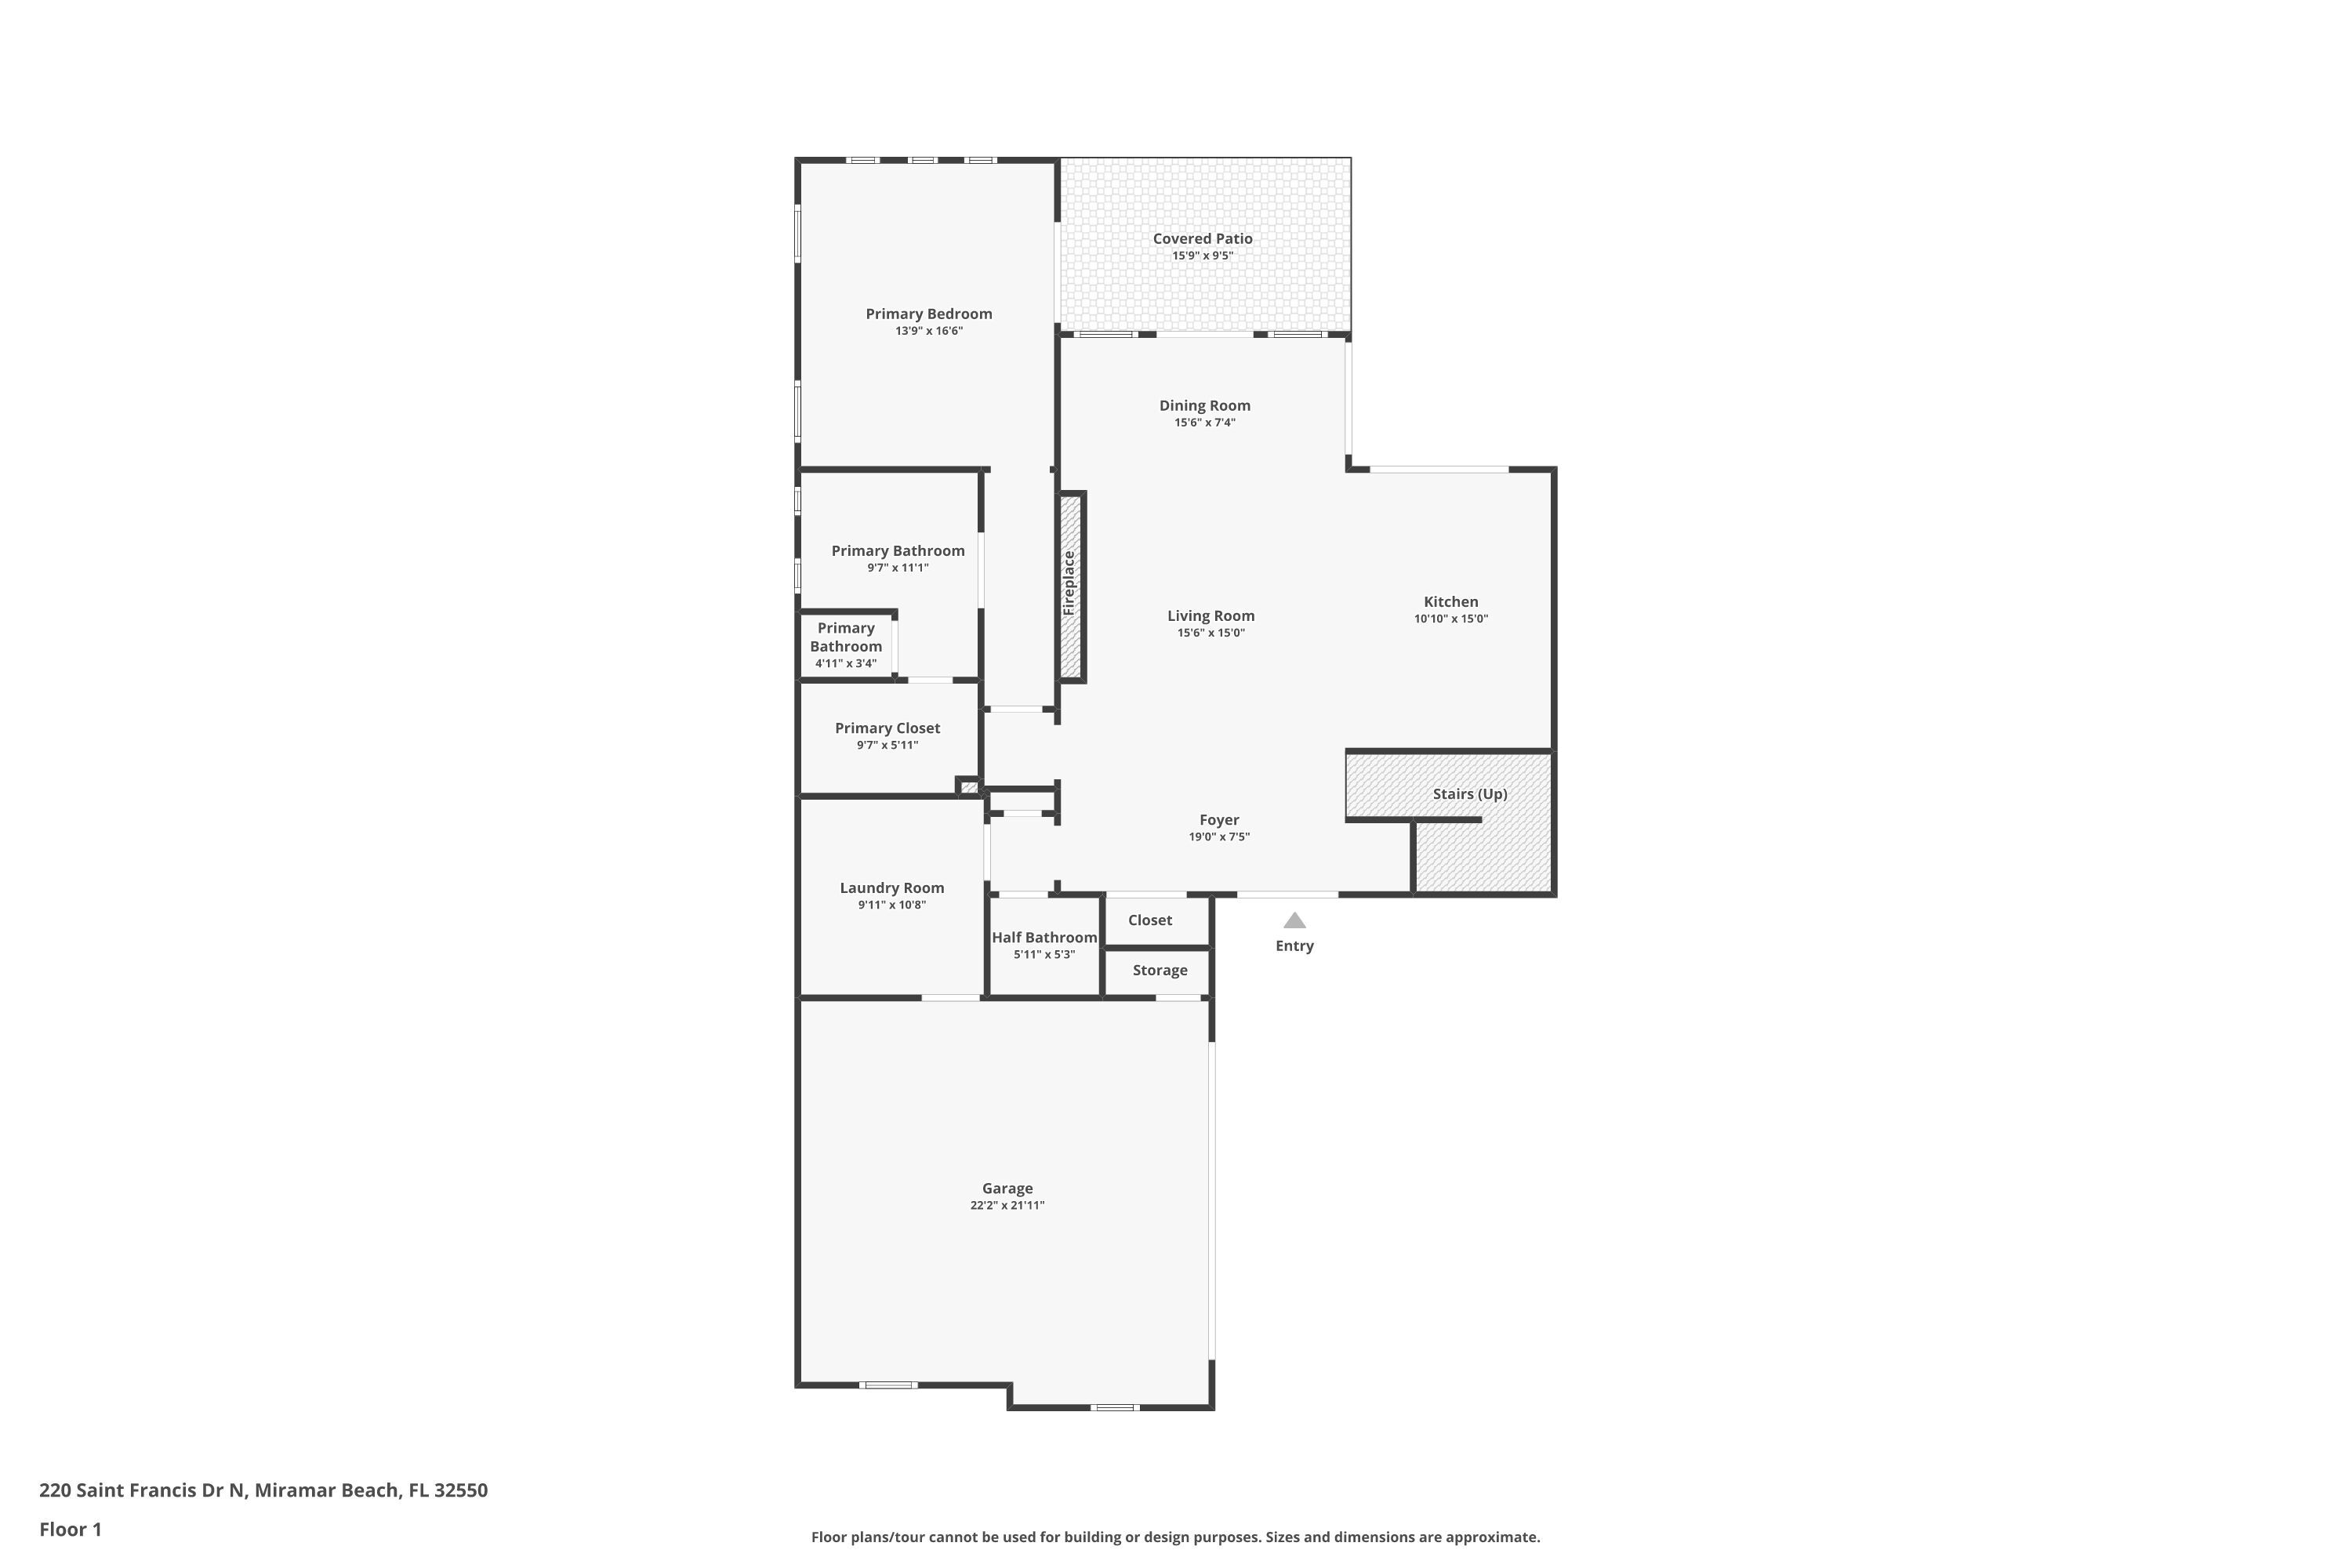
Inside, raised ceilings, hardwood and tile flooring, designer lighting and warm wood accents give the contemporary interiors texture and depth. The kitchen centers on a waterfall-edge island and Thermador appliances, while a linear gas fireplace anchors a wood-clad feature wall. The first-floor primary suite includes a sitting area and walk-in closet.

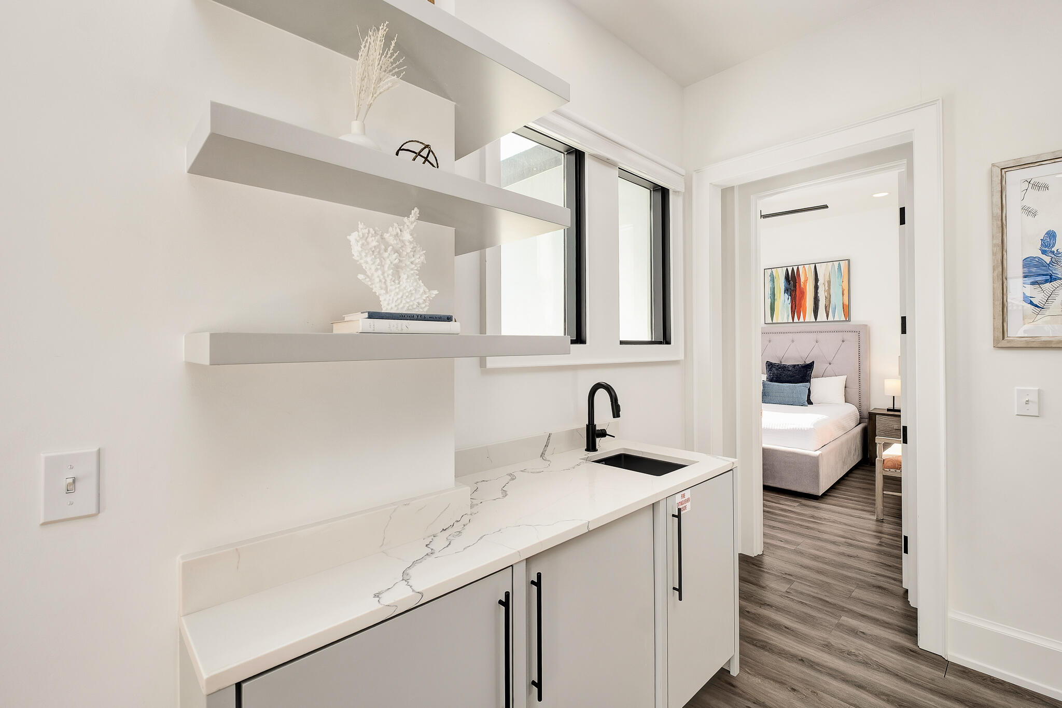
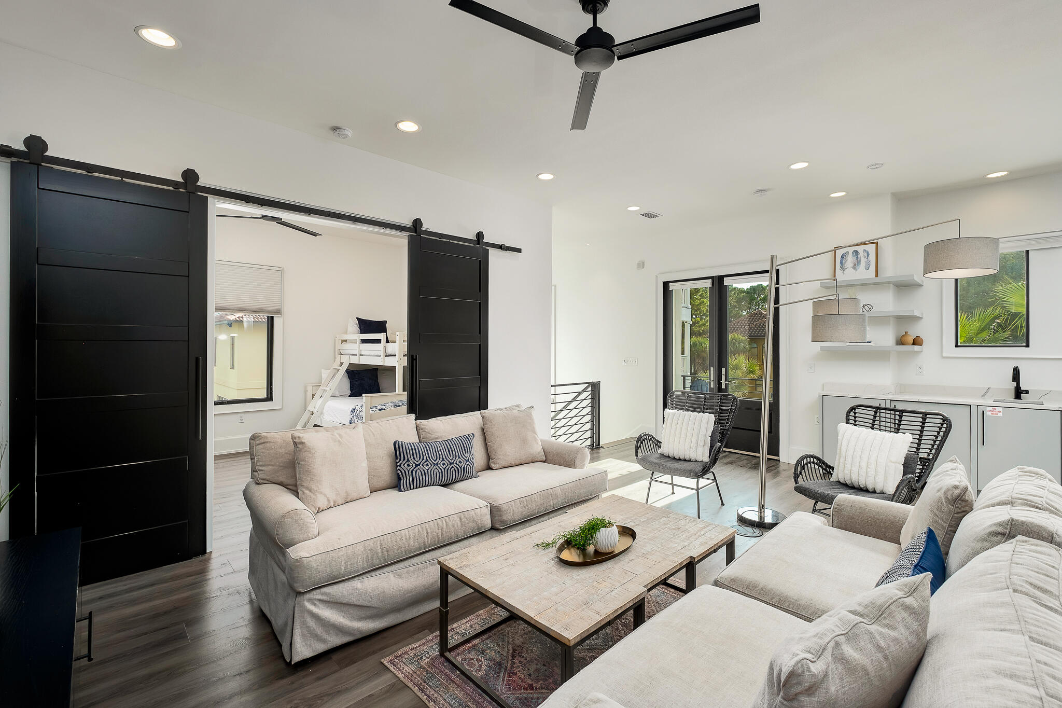

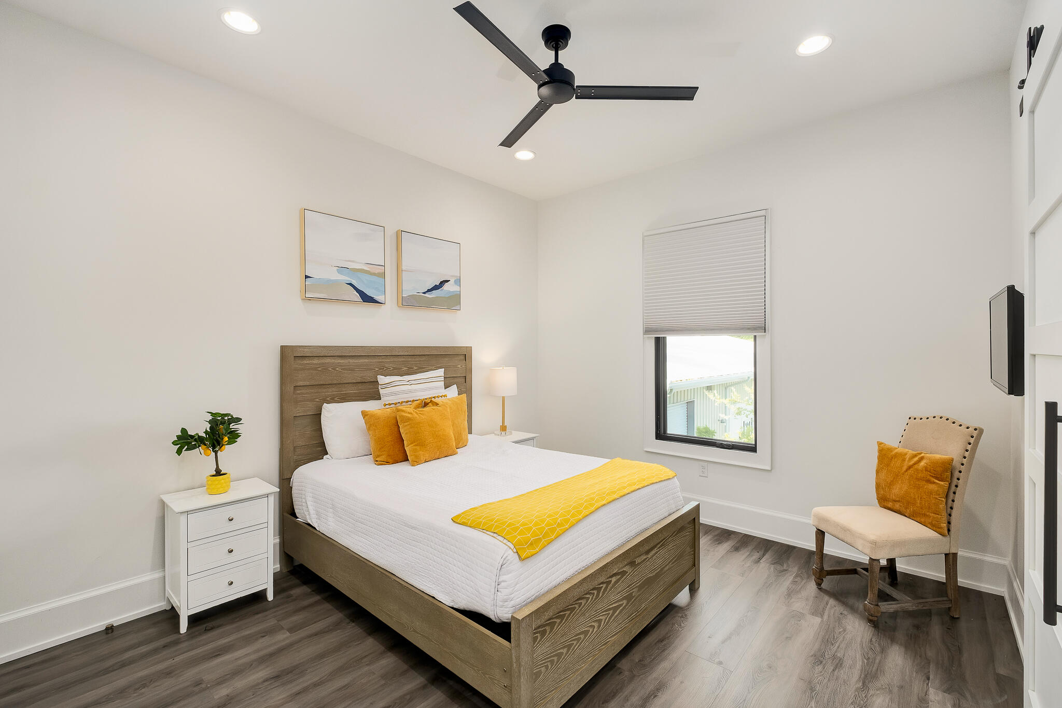
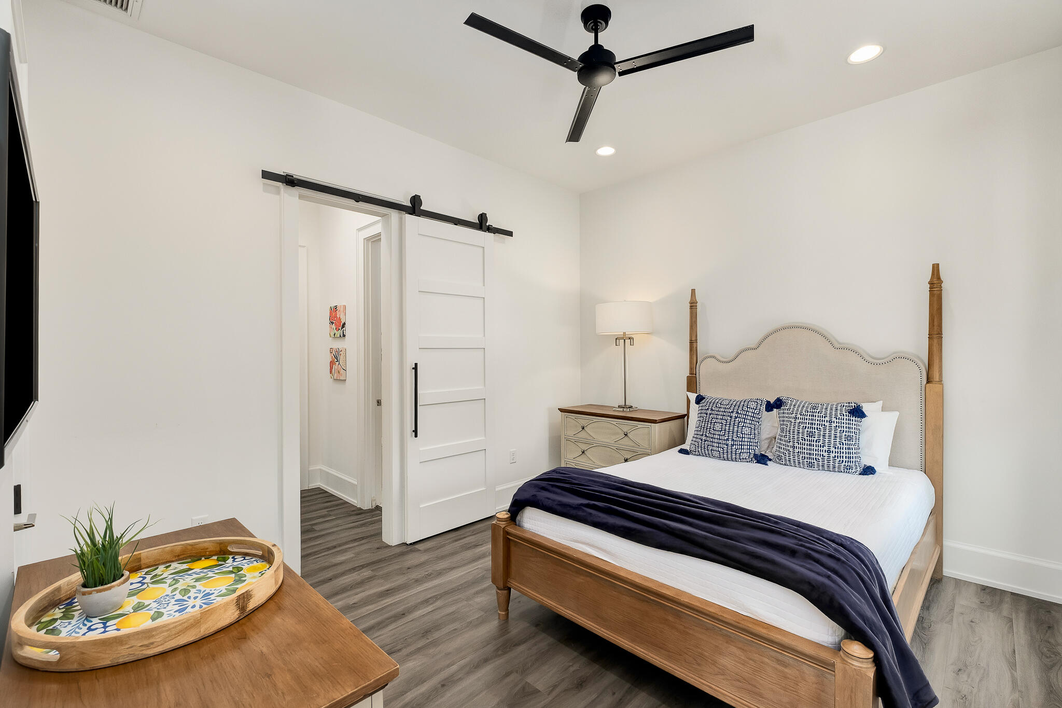
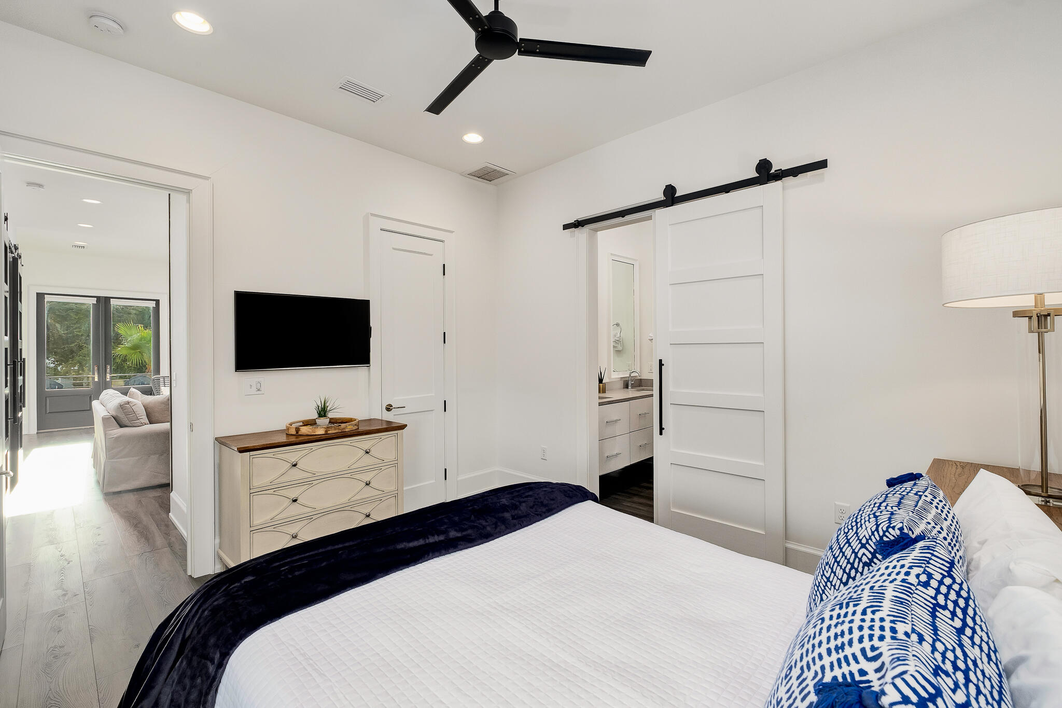
Upstairs, a wet bar and a second family room provides the perfect gathering space and creates separation among the sleeping areas, while bunk accommodations contribute to the home's guest capacity. Built-in shelving, a wet bar and an owner's closet add functionality for both personal stays and rental use.

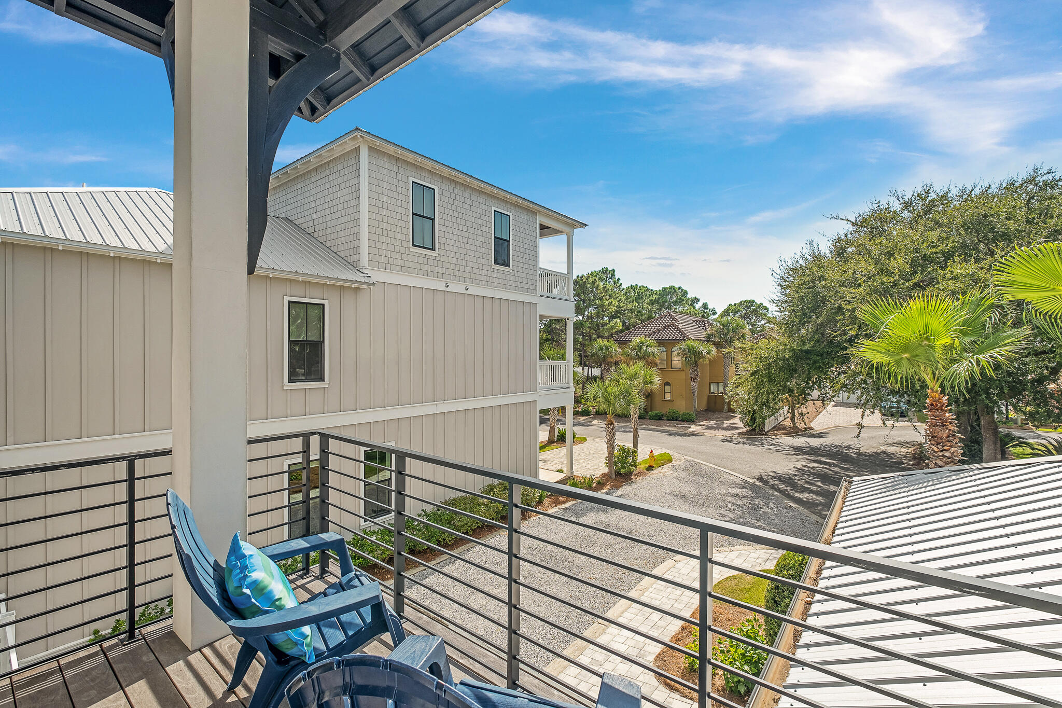
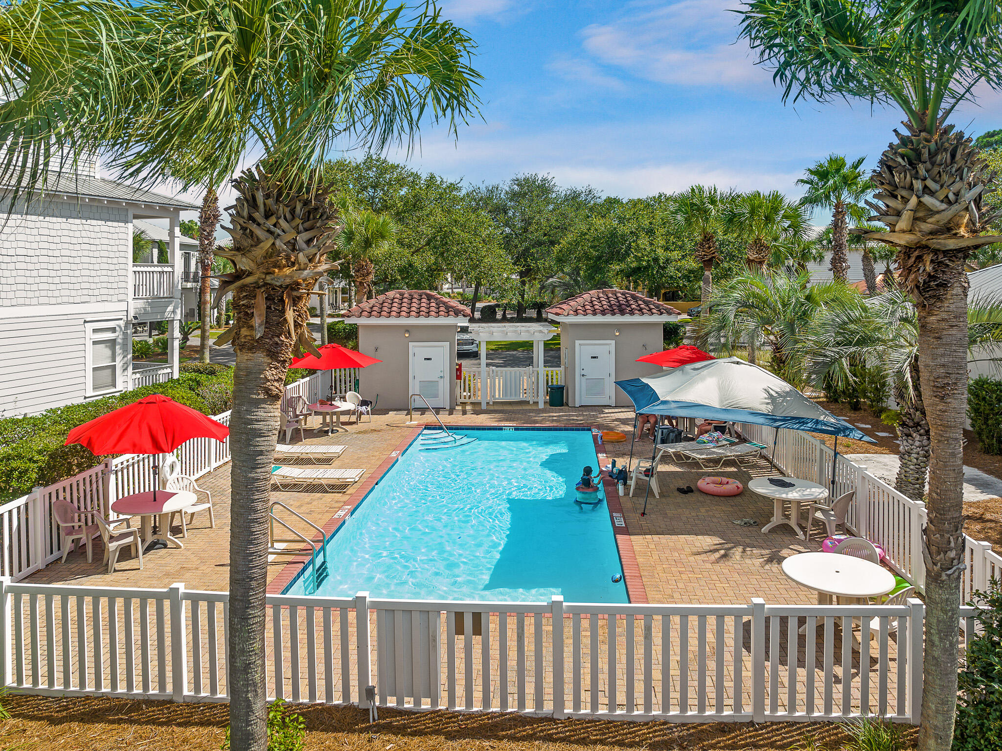
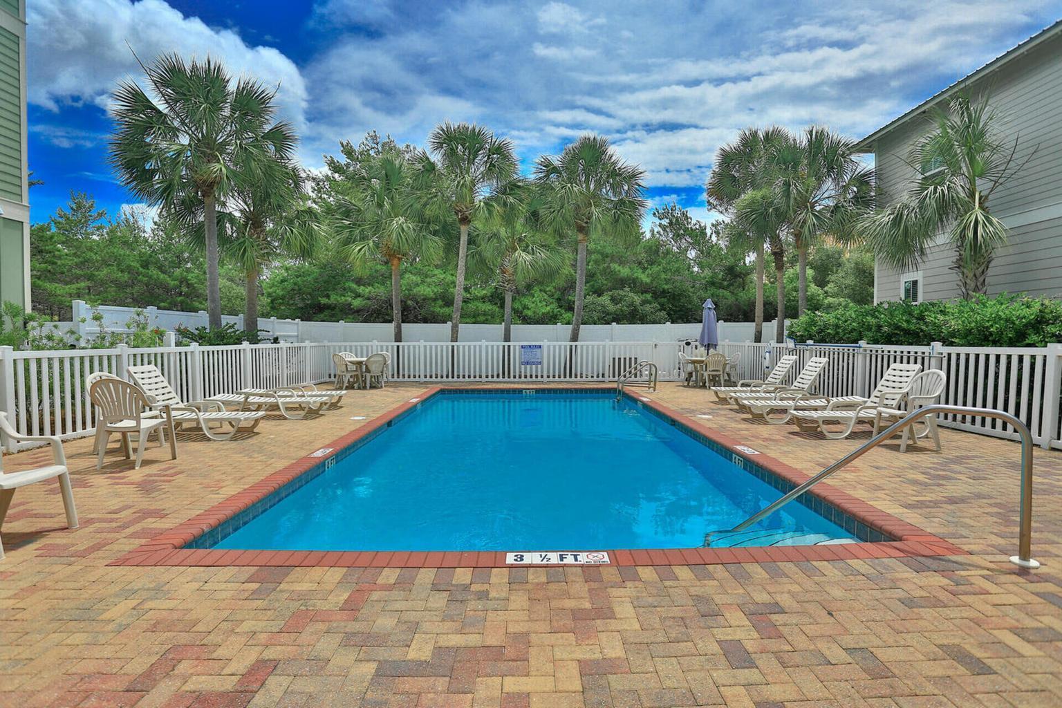
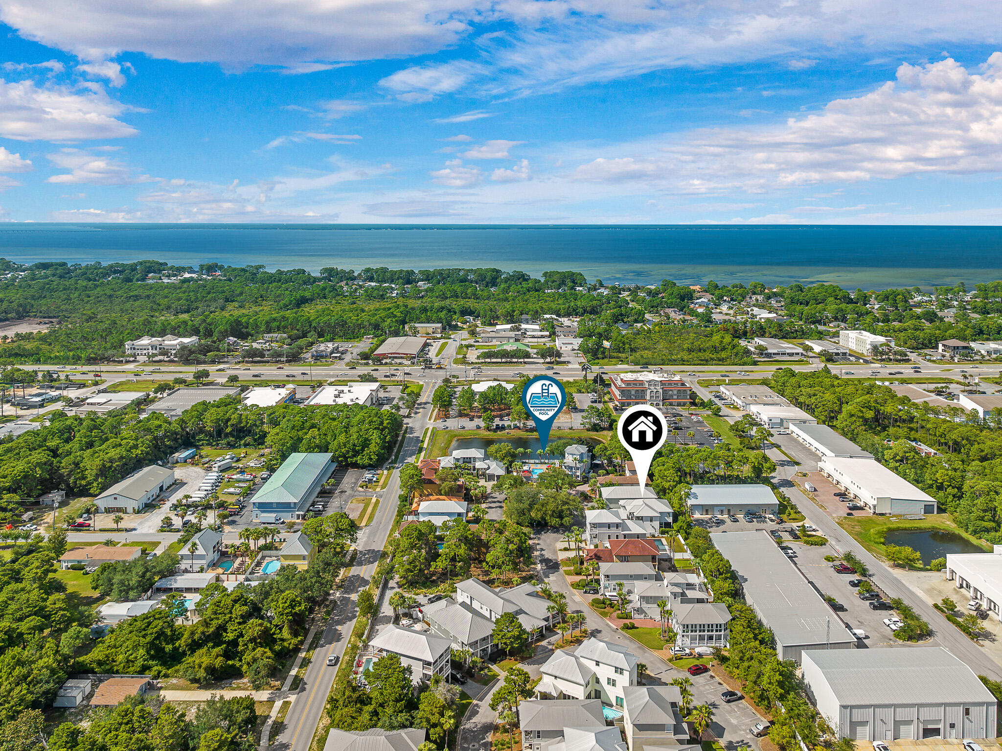
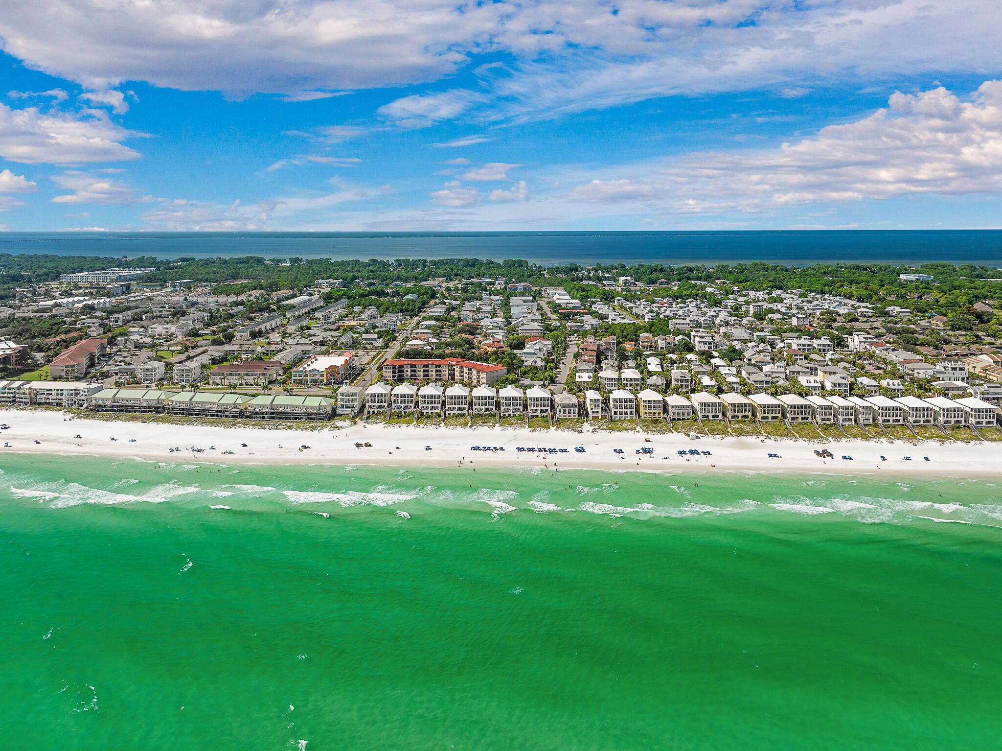
The property is offered fully furnished with a two-car garage and additional driveway parking. Emerald Waters Village is a gated, short-term-rental-friendly community with two community pools, including one just steps from the home. Positioned on a cul-de-sac and steps from the beach pedestrian gate to the deeded beach access. The golf-cart-friendly location sits between Destin and 30A, with Grand Boulevard, Baytowne Wharf, Silver Sands and the restaurants, shopping and entertainment of the Emerald Coast within easy reach.

With a private pool at the heart of the architecture, accommodations for up to 16 and an established rental setup, the home combines the features of a coastal retreat with the practical advantages of a turnkey second home or investment property.

8/20/2026 3:00PM - 6:00PM CDT

6
beds

4
baths

3,155 Sq.Ft. LIVING AREA

3,920.4 Sq.Ft. lot

Kathryn Kennedy

Kathryn Kennedy

Features & Amenities

Interior

  • total bedrooms6
  • Total bathrooms4
  • full bathrooms3
  • half bathroom1
  • APPLIANCES Auto Garage Door Opn, Dishwasher, Disposal, Dryer, Ice Machine, Microwave, Oven Self Cleaning, Range Hood, Refrigerator, Refrigerator W/Ice Mk, Smoke Detector, Smooth Stovetop Rnge, Stove/Oven Electric, Stove/Oven Gas, Washer, Water Heater - Tnkls
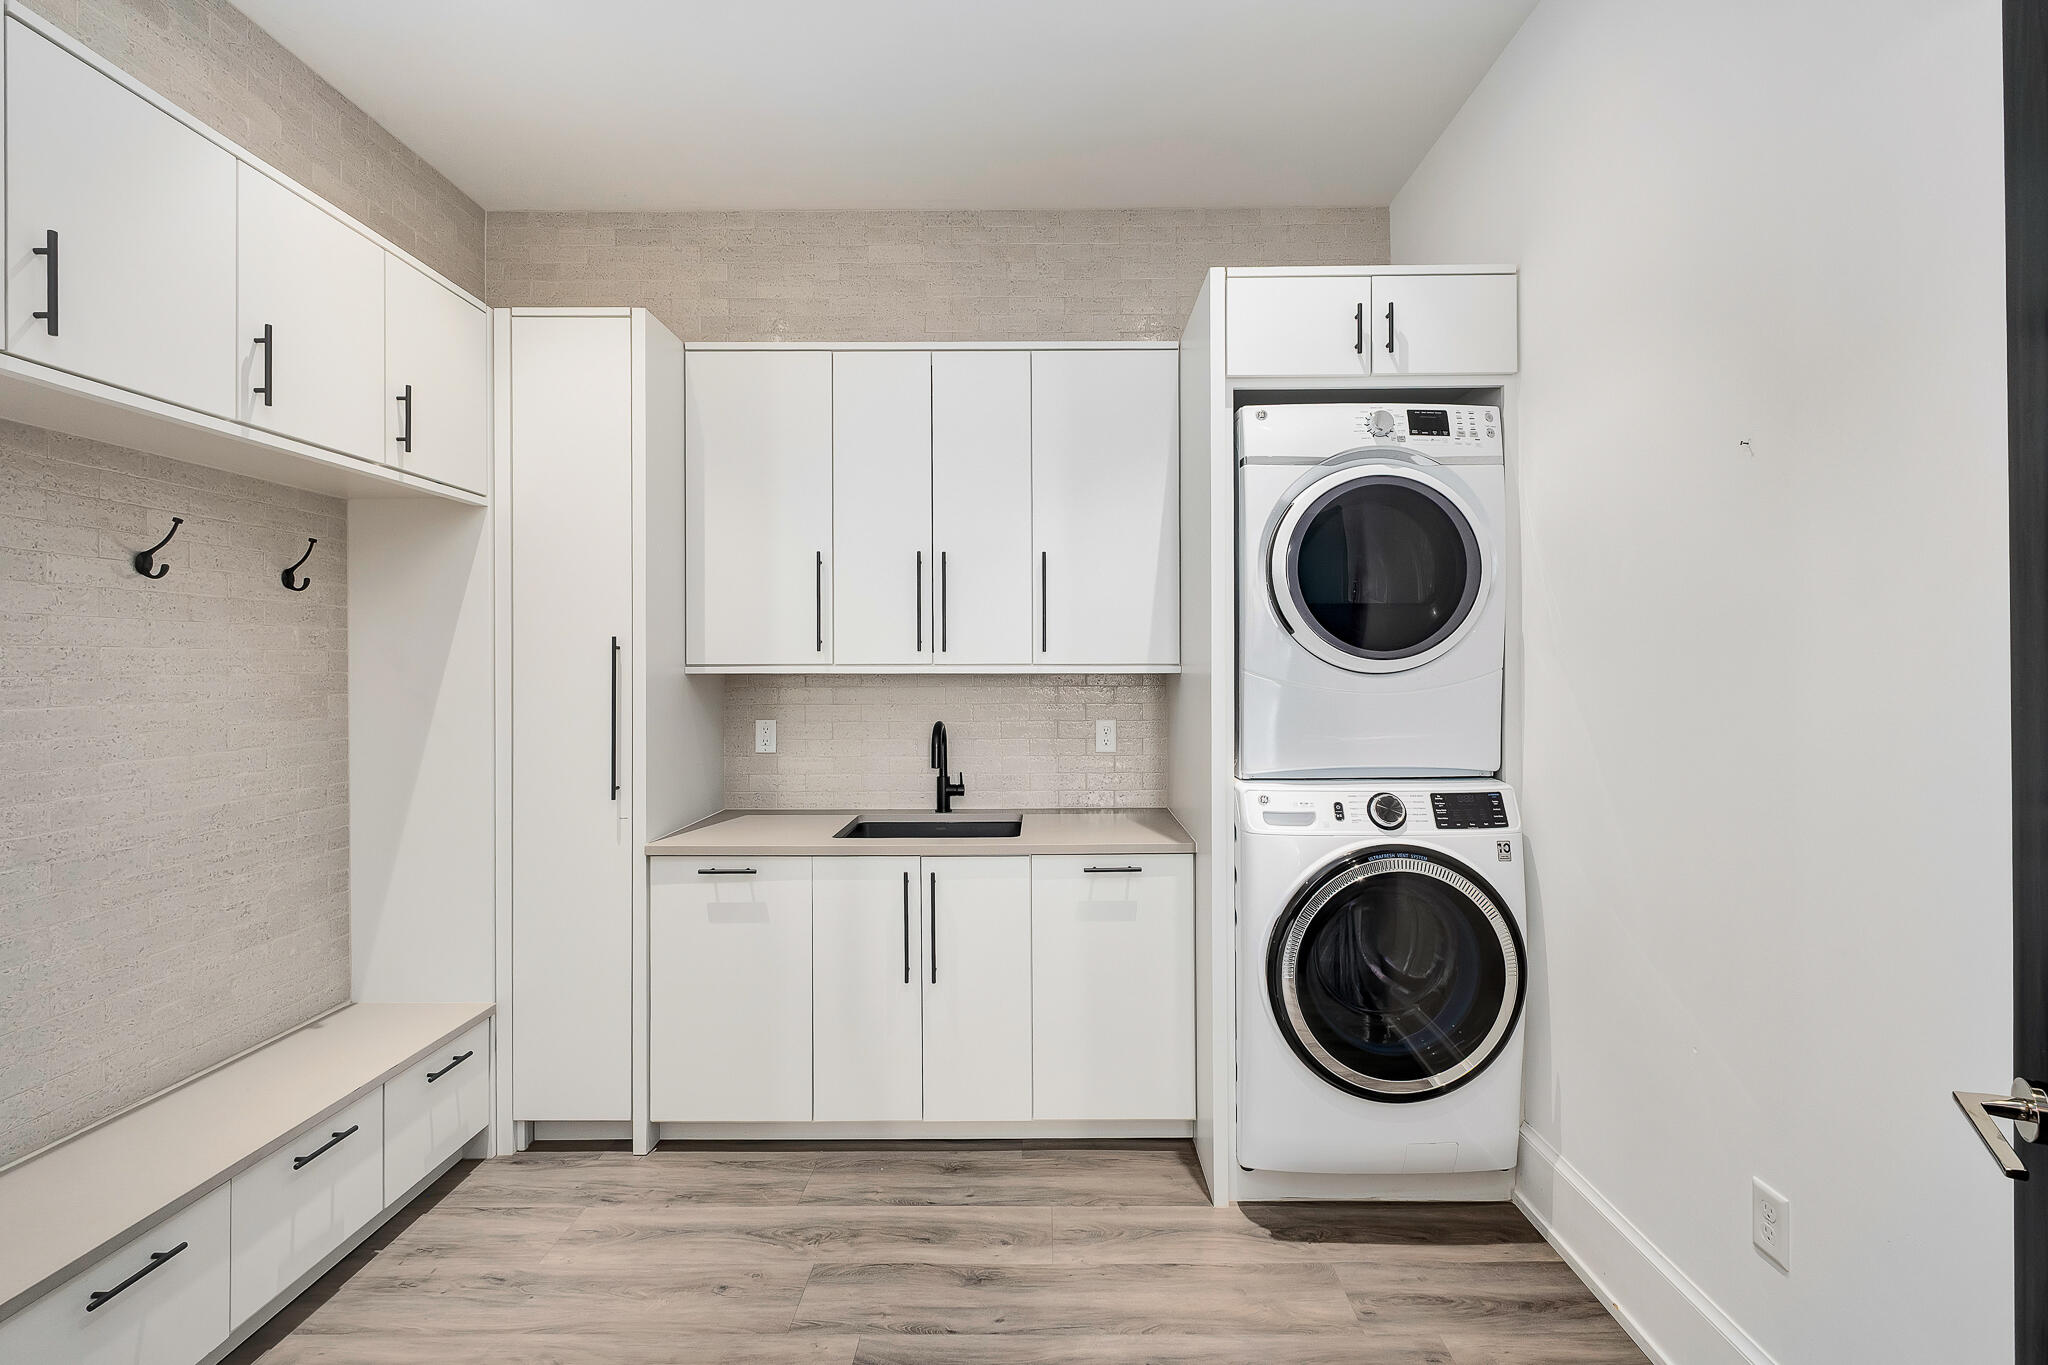
  • other interior Features Breakfast Bar, Built-In Bookcases, Ceiling Raised, Fireplace, Kitchen Island, Lighting Recessed, Lighting Track, Owners Closet, Pantry, Shelving, Split Bedroom, Washer/Dryer Hookup, Wet Bar

Area & Lot

  • Status For Sale
  • OPEN HOUSE

    8/20/2026 3:00PM - 6:00PM CDT

  • Living Area3,155 Sq.Ft.
  • Total Area3,155 Sq.Ft.
  • Lot Area3,920.4 Sq.Ft.
  • MLS® ID1009982
  • TypeResidential
  • YEAR BUILT2019
  • Architecture StylesContemporary
  • Elementary SchoolDestin
  • Middle SchoolDestin
  • High SchoolDestin

Exterior

  • STORIES2
  • Garage Space2.0
  • utilitiesElectric, Gas - Natural, Phone, Public Water, TV Cable, Underground
  • PoolPool - Heated, Pool - In-Ground, Pool Type
  • lot featuresCovenants, Cul-De-Sac, Easements, Irregular, Restrictions, Survey Available, Within 1/2 Mile to Water
  • parkingGarage, Guest
  • HEAT TYPEHeat Pump A/A Two
  • AIR CONDITIONINGCeiling Fans
  • other exterior FeaturesRain Gutter, Balcony, BBQ Pit/Grill, Fenced Back Yard, Lawn Pump, Shower, Sprinkler System

Financial

  • Sales Price$1,800,000
  • Real Estate Tax $10,104/yr
  • Zoning Resid Single Family

Follow Us on Instagram