27418 Brandon CIRCLE
SEE ALL PHOTOS
27418 Brandon CIRCLE
For Sale

27418 Brandon CIRCLE

27418 Brandon CIRCLE, Steamboat Springs, CO 80487

$1,650,000
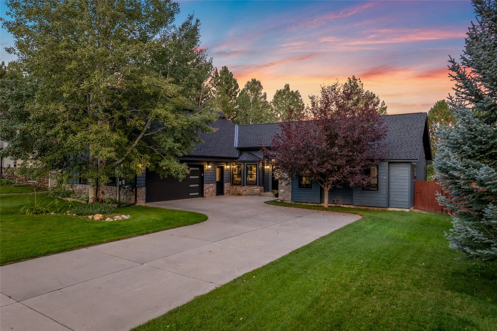
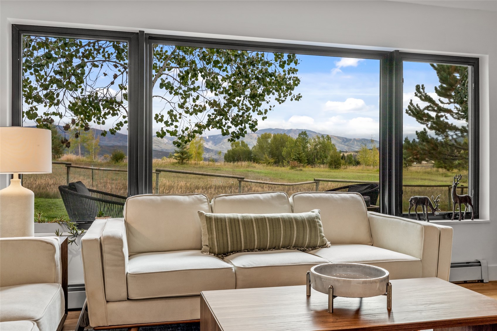
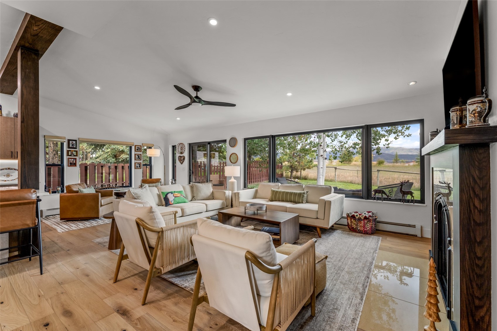
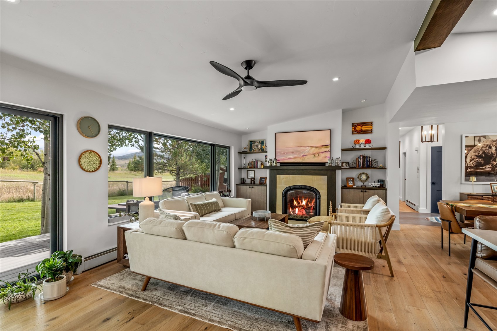
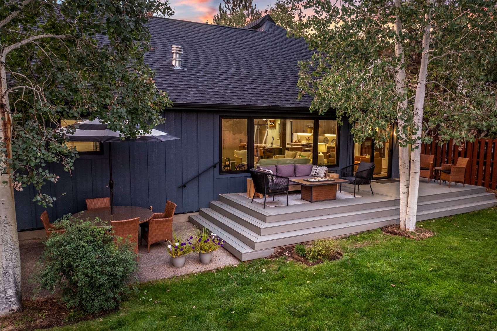
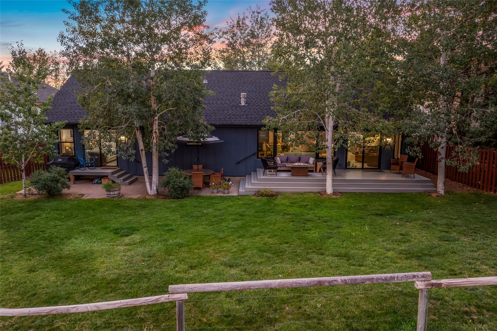
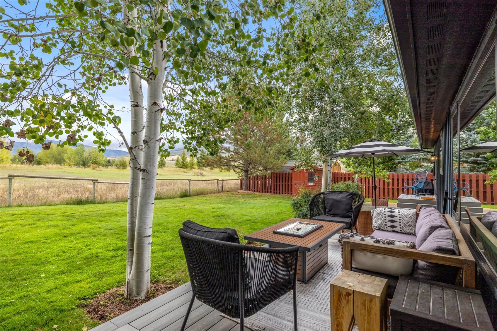
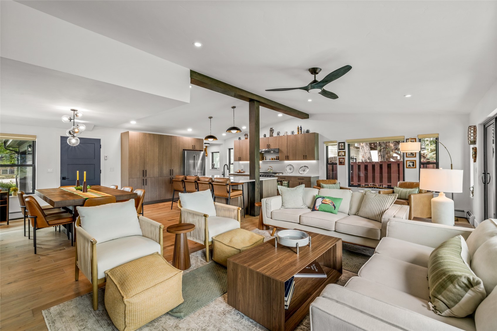
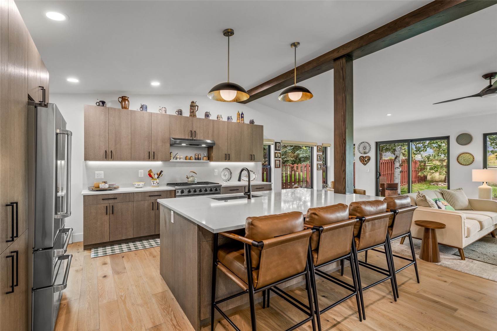
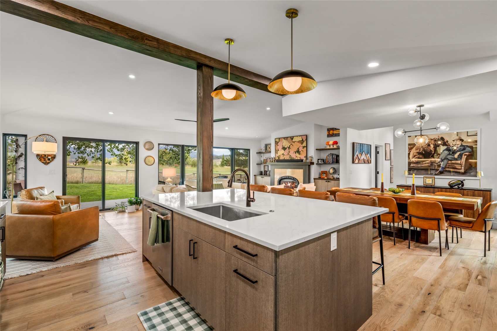
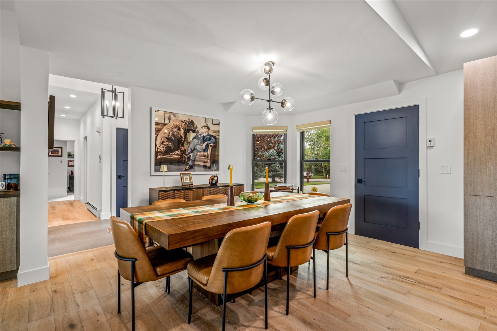
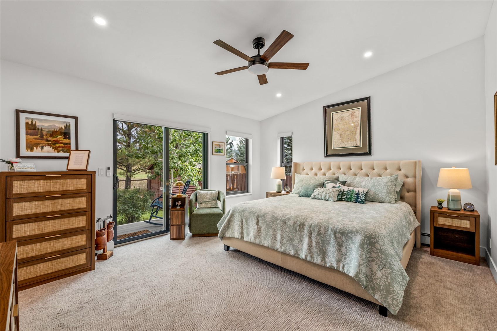
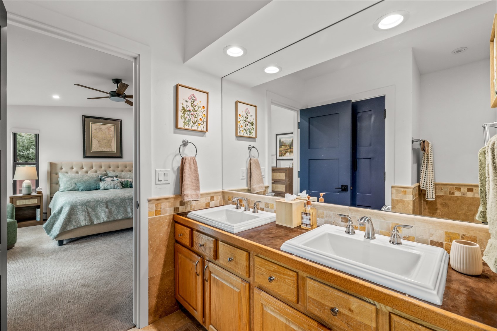
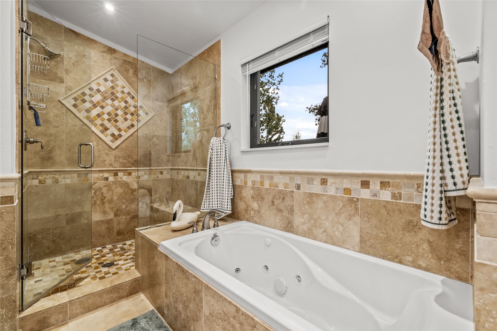
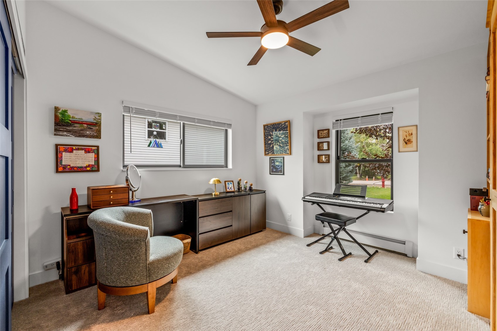
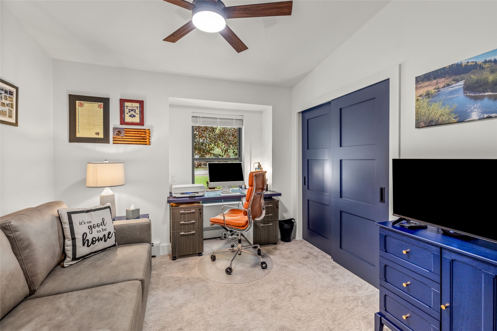
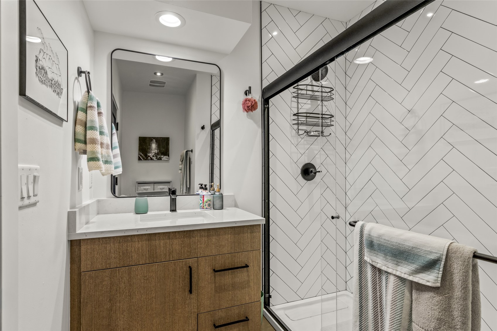
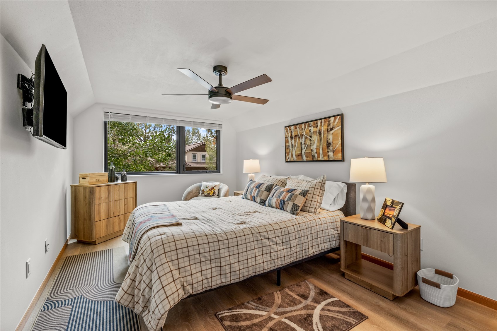
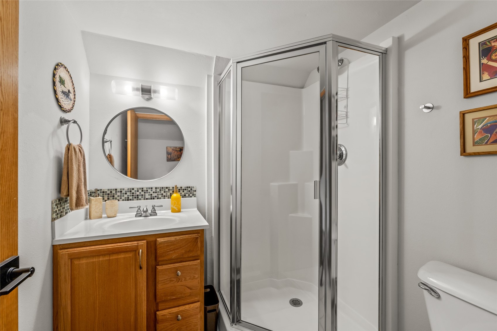
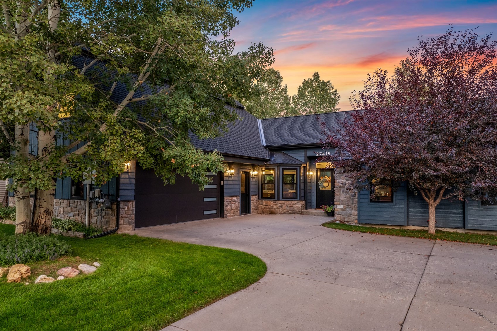
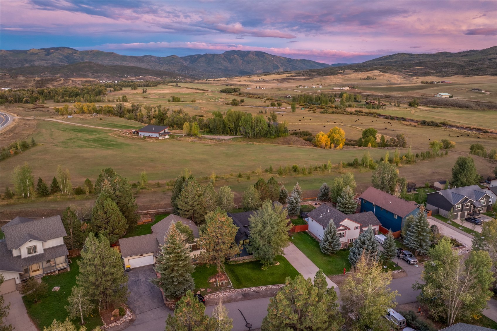
Remodeled inside and out, this Heritage Park Home offers a private location backing to acreage and capturing unobstructed ski area views. The reimagined contemporary exterior with a pitched roofline and natural stone opens to a grassy front yard and a fenced backyard framed by mature pines and aspens, backing to a private 19-acre ranch property. Inside, the layout feels expansive, living larger than its square footage suggests, beginning with the great room, which is wrapped in windows that draw natural light from every direction and frame the ski area beneath a vaulted, wood-beamed ceiling. The remodeled kitchen features an expansive center island with countertop seating, quartz countertops, and Thor stainless steel appliances, including a six-burner range, alongside a spacious dining area. In the living area, the fireplace is framed in porcelain tile with custom built-in cabinetry and shelving, and glass doors open to the new deck and yard. The substantial remodel includes a new roof, windows, glass and interior doors, flooring, trim, contemporary light fixtures, and custom cabinetry carry throughout. The main level features three newly carpeted bedrooms, including the primary suite with deck access, a vaulted ceiling, ski area views, dual sinks, a jetted tub, and an oversized shower. Two additional bedrooms share a remodeled full bath with a herringbone-tiled shower. Stairs off the kitchen lead to a private upstairs bedroom suite, while a spacious mudroom and laundry room provide a second entry to the home. Additional features include a heated two-car garage, a large heated driveway with ample parking, and a backyard storage shed. The Heritage Park location places you close to Steamboat Montessori, Sleeping Giant School, and Steamboat Golf Club, blocks from the Yampa River, and six minutes from Downtown Steamboat.

4
beds

3
baths

2,022 Sq.Ft. LIVING AREA

9,583.2 Sq.Ft. lot

Kathryn Kennedy

Kathryn Kennedy

Features & Amenities

Interior

  • total bedrooms4
  • Total bathrooms3
  • full bathrooms3
  • Laundry room In Unit
  • Flooring Carpet, Tile
  • Fireplace Gas
  • APPLIANCES Dishwasher, Disposal, Gas Range, Microwave, Refrigerator, Range Hood, Dryer, Washer
  • other interior Features Ceiling Fan(s), Eat-in Kitchen, Fireplace, Kitchen Island, See Remarks

Area & Lot

  • Status For Sale
  • Living Area2,022 Sq.Ft.
  • Total Area2,022 Sq.Ft.
  • Lot Area9,583.2 Sq.Ft.
  • MLS® IDS1071623
  • TypeResidential
  • YEAR BUILT2000
  • View DescriptionMountain(s)
  • Elementary SchoolSleeping Giant
  • Middle SchoolSleeping Giant
  • High SchoolSteamboat Springs

Exterior

  • STORIES2
  • Garage Space2.0
  • water SourceWater Rights
  • utilitiesCable Available, Electricity Available, Natural Gas Available, High Speed Internet Available, Snow Removal, Trash Collection, Sewer Connected
  • roofAsphalt
  • lot featuresSee Remarks
  • parkingGarage
  • HEAT TYPEBaseboard, Natural Gas, Radiant
  • sewerConnected

Financial

  • Sales Price$1,650,000
  • Real Estate Tax $6,057/yr
  • HOA $968/yr

Follow Us on Instagram