315 Calle Elegante
315 Calle Elegante
315 Calle Elegante
315 Calle Elegante
315 Calle Elegante
315 Calle Elegante
315 Calle Elegante
315 Calle Elegante
315 Calle Elegante
315 Calle Elegante
315 Calle Elegante
315 Calle Elegante
315 Calle Elegante
315 Calle Elegante
315 Calle Elegante
315 Calle Elegante
315 Calle Elegante
315 Calle Elegante
315 Calle Elegante
315 Calle Elegante
315 Calle Elegante
315 Calle Elegante
315 Calle Elegante
315 Calle Elegante
315 Calle Elegante
315 Calle Elegante
315 Calle Elegante
315 Calle Elegante
315 Calle Elegante
315 Calle Elegante
315 Calle Elegante
315 Calle Elegante
315 Calle Elegante
SEE ALL PHOTOS
315 Calle Elegante
315 Calle Elegante
315 Calle Elegante
315 Calle Elegante
315 Calle Elegante
315 Calle Elegante
315 Calle Elegante
315 Calle Elegante
315 Calle Elegante
315 Calle Elegante
315 Calle Elegante
315 Calle Elegante
315 Calle Elegante
315 Calle Elegante
315 Calle Elegante
315 Calle Elegante
315 Calle Elegante
315 Calle Elegante
315 Calle Elegante
315 Calle Elegante
315 Calle Elegante
315 Calle Elegante
315 Calle Elegante
315 Calle Elegante
315 Calle Elegante
315 Calle Elegante
315 Calle Elegante
315 Calle Elegante
315 Calle Elegante
315 Calle Elegante
315 Calle Elegante
315 Calle Elegante
315 Calle Elegante
For Sale

315 Calle Elegante

315 Calle Elegante, MONTECITO, CA 93108

$4,550,000
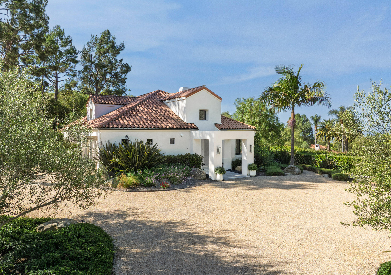
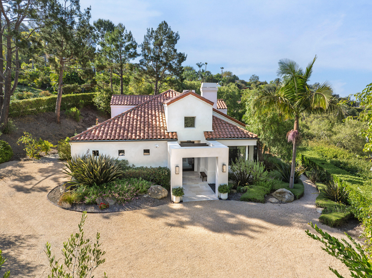
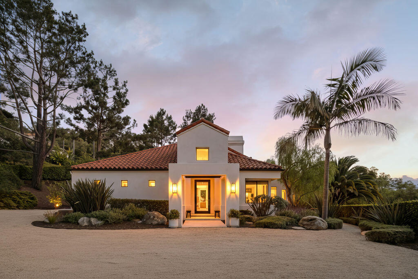
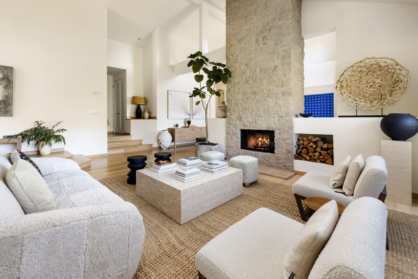
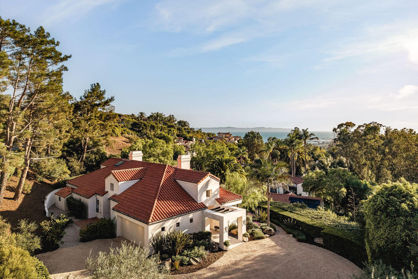
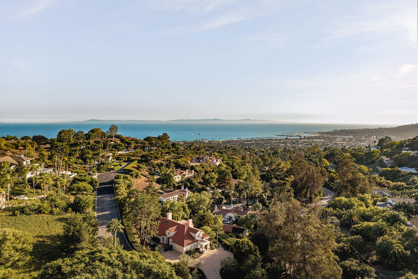
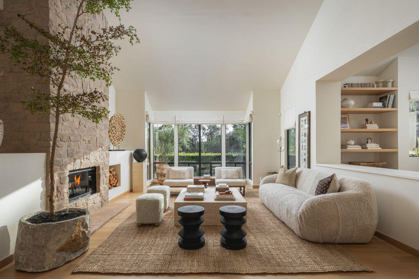
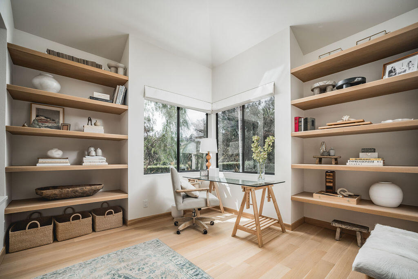
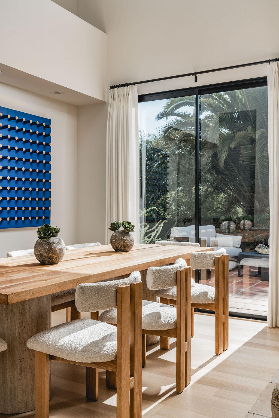
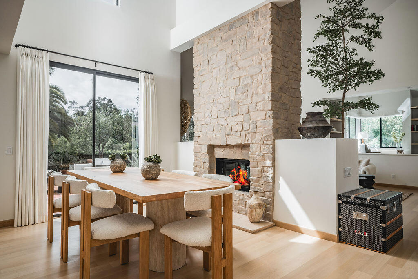
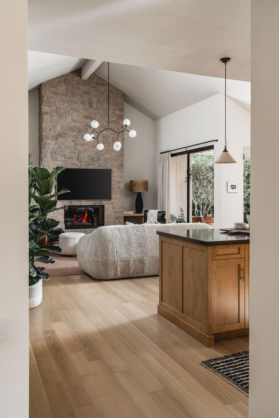
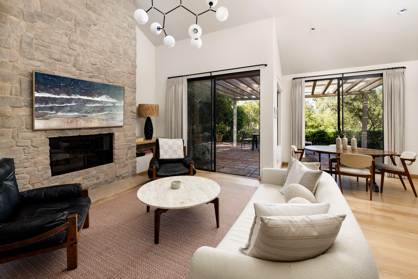
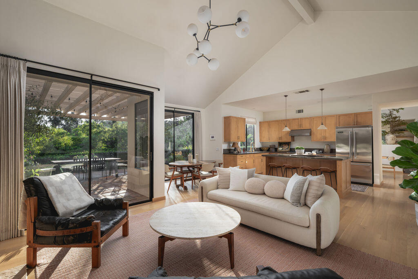
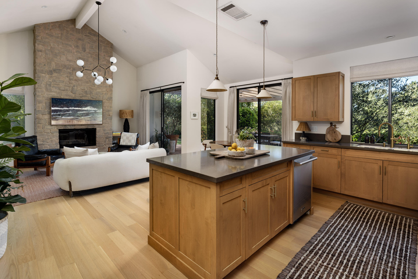
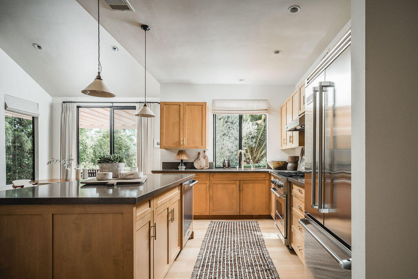
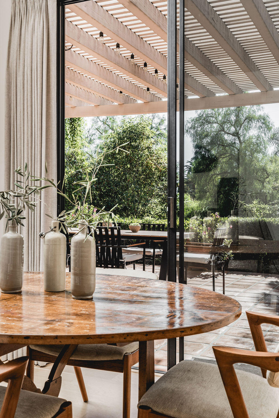
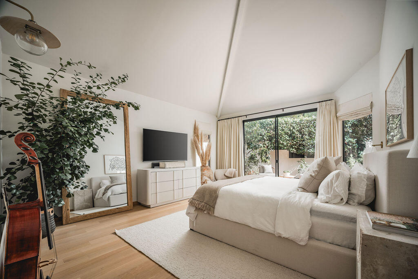
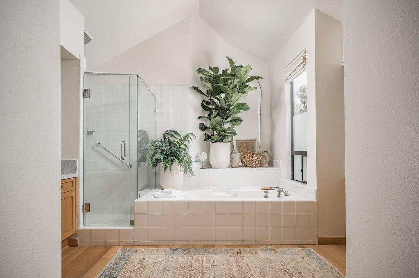
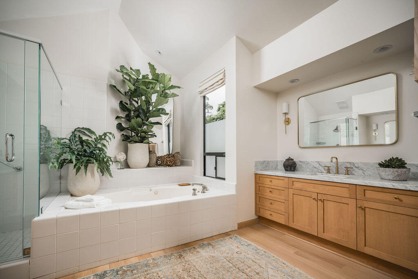
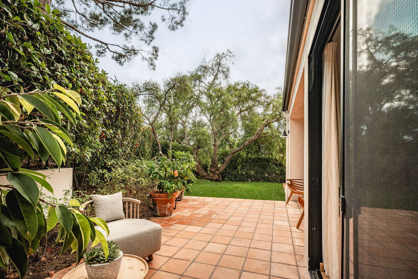
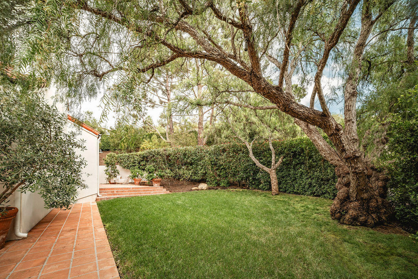
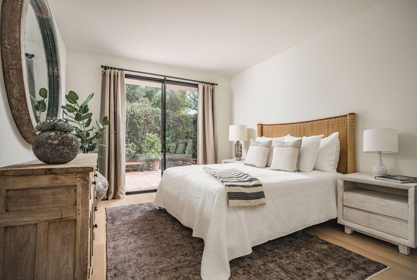
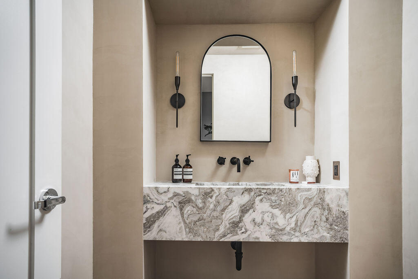
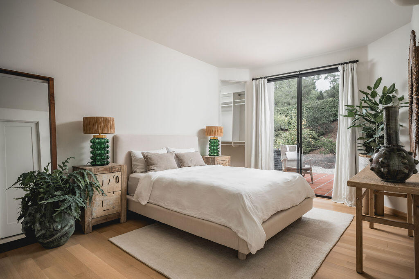
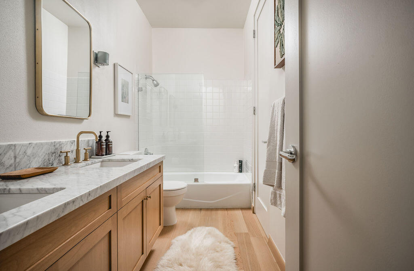
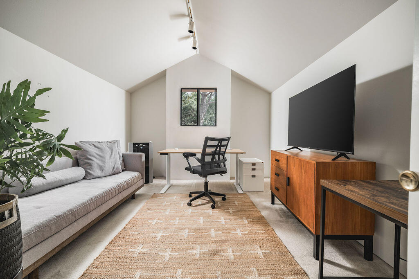
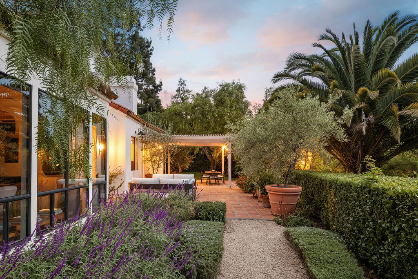
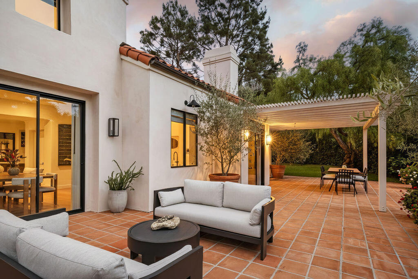
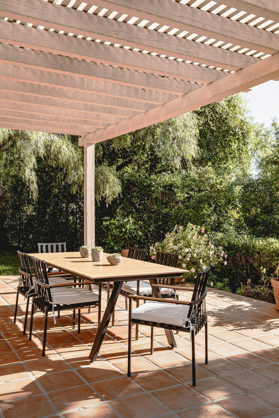
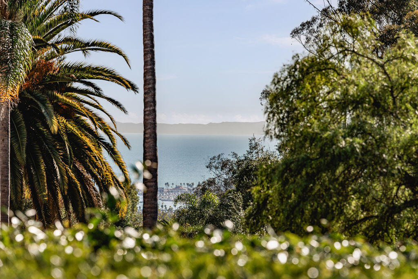
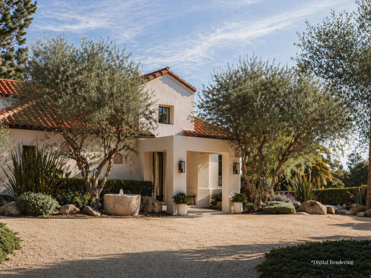
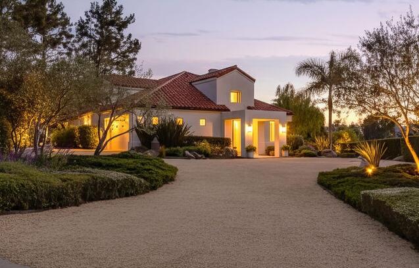
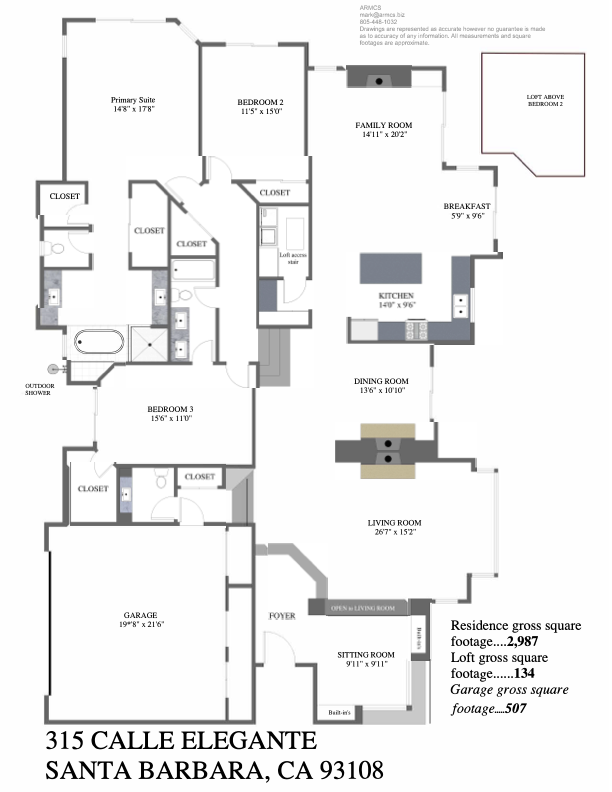
Set atop a private knoll on a quiet cul-de-sac, this 3-bedroom, 2.5-bath Montecito residence features a Barry Berkus-designed floor plan that blends the warmth of Mediterranean architecture with a light-filled contemporary interior and seamless indoor-outdoor living. Soaring 19-foot ceilings, stone fireplaces, oak floors, and open living spaces create a home of exceptional scale and comfort. Each bedroom opens to lush gardens, while the primary suite offers vaulted ceilings, a spa-inspired bath, and generous closets. With potential to expand into a 4-bedroom home by enclosing the upstairs loft, the property also features a private garden with expansive terraces, lawn, ocean glimpses through mature landscaping, and a sought-after location in the Cold Spring School District.

3
beds

3
baths

2,987 Sq.Ft. LIVING AREA

0.7 Acres lot

Kathryn Kennedy

Kathryn Kennedy

Features & Amenities

Interior

  • total bedrooms3
  • Total bathrooms3
  • full bathrooms2
  • half bathroom1
  • Laundry room Laundry Room
  • Flooring Hardwood
  • Fireplace Living Room, Family Room, Dining Room, Gas
  • other interior Features Cathedral Ceiling(s), Walk-In Closet(s), Double Vanity, Recessed Lighting, Smart Thermostat

Area & Lot

  • Status For Sale
  • Living Area2,987 Sq.Ft.
  • Total Area2,987 Sq.Ft.
  • Lot Area0.7 Acres
  • MLS® ID26-2337
  • TypeResidential
  • YEAR BUILT1988
  • Architecture StylesMediterranean, Spanish
  • View DescriptionMountain(s), Ocean, Setting
  • Elementary SchoolCold Spring
  • Middle SchoolS.B. Jr.
  • High SchoolS.B. Sr.

Exterior

  • Garage Space2.0
  • water SourceMont Wtr
  • roofTile
  • lot featuresLevel, Cul-De-Sac
  • parkingGarage, Attached
  • HEAT TYPEForced Air
  • AIR CONDITIONINGCentral Air
  • sewerSewer Hookup
  • SubstructureSlab
  • other exterior FeaturesOther, Lawn, Fruit Trees, Yard Irrigation PRT

Financial

  • Sales Price$4,550,000
  • Zoning R-1

Follow Us on Instagram