
For Sale
319 Wrights Way
319 Wrights Way, Pittsboro, NC 27312
$2,700,000
319 Wrights Way, Pittsboro, NC 27312
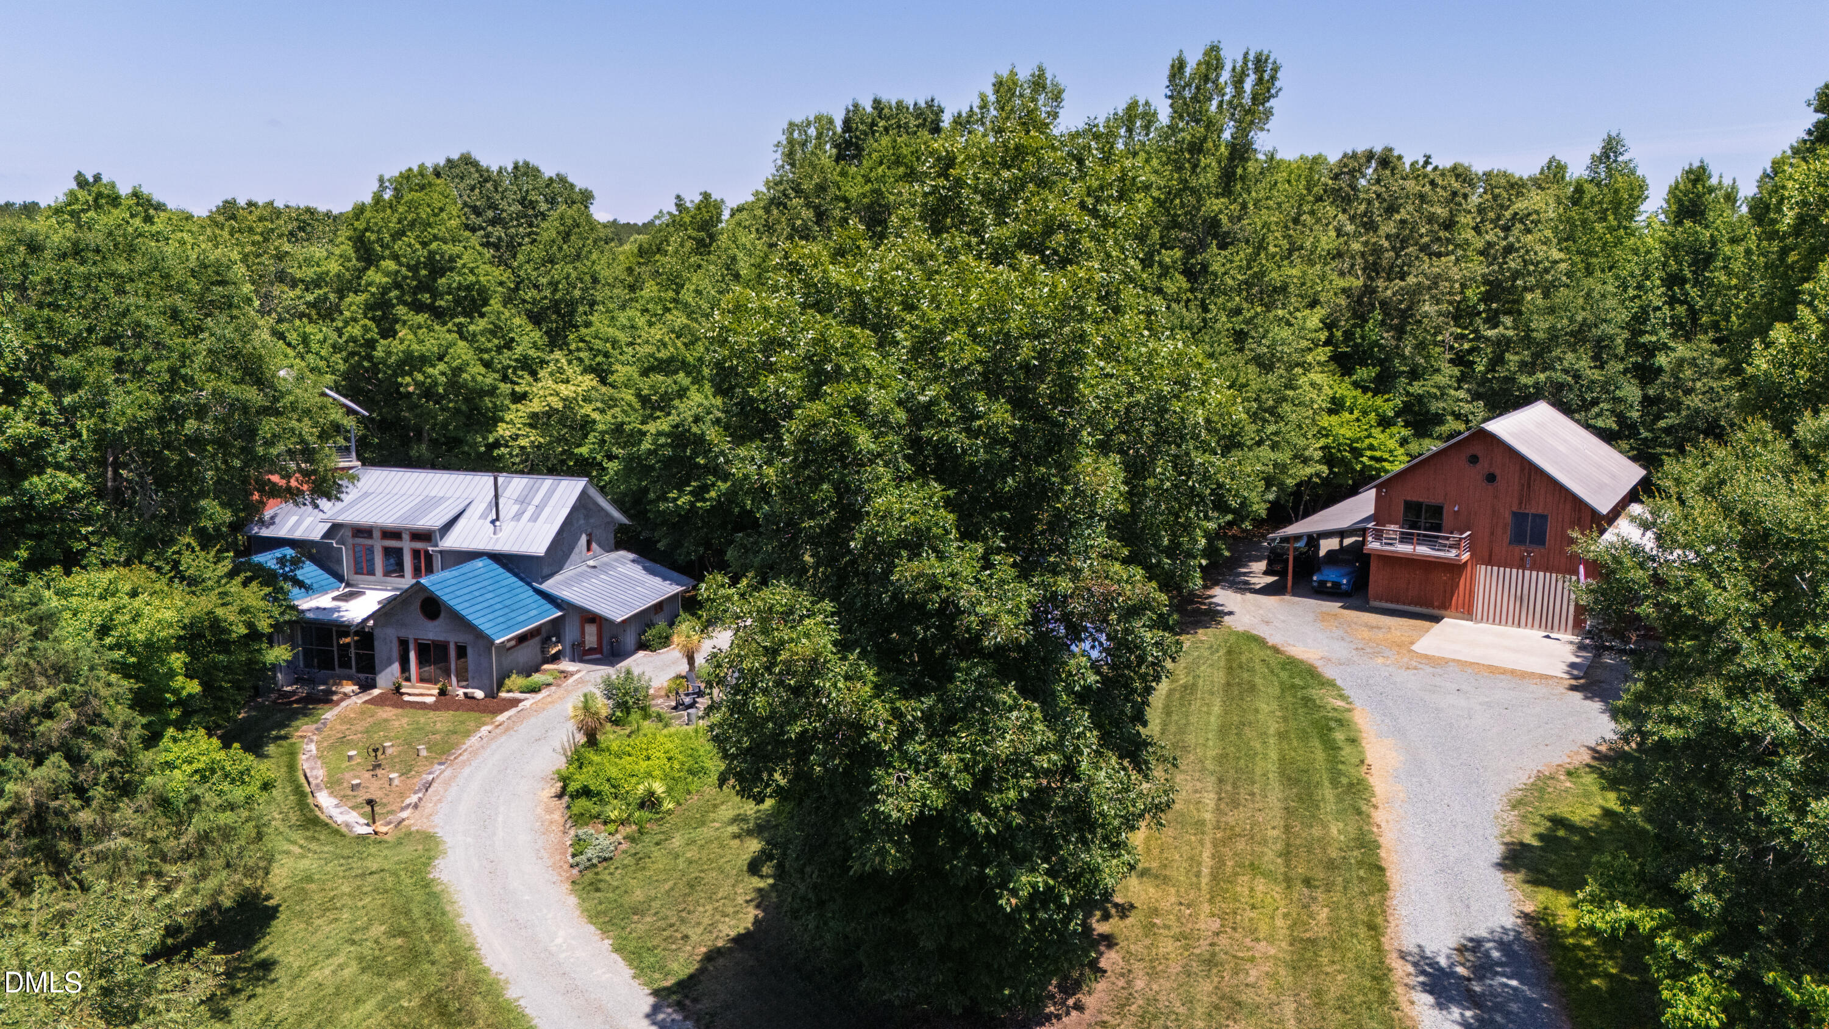
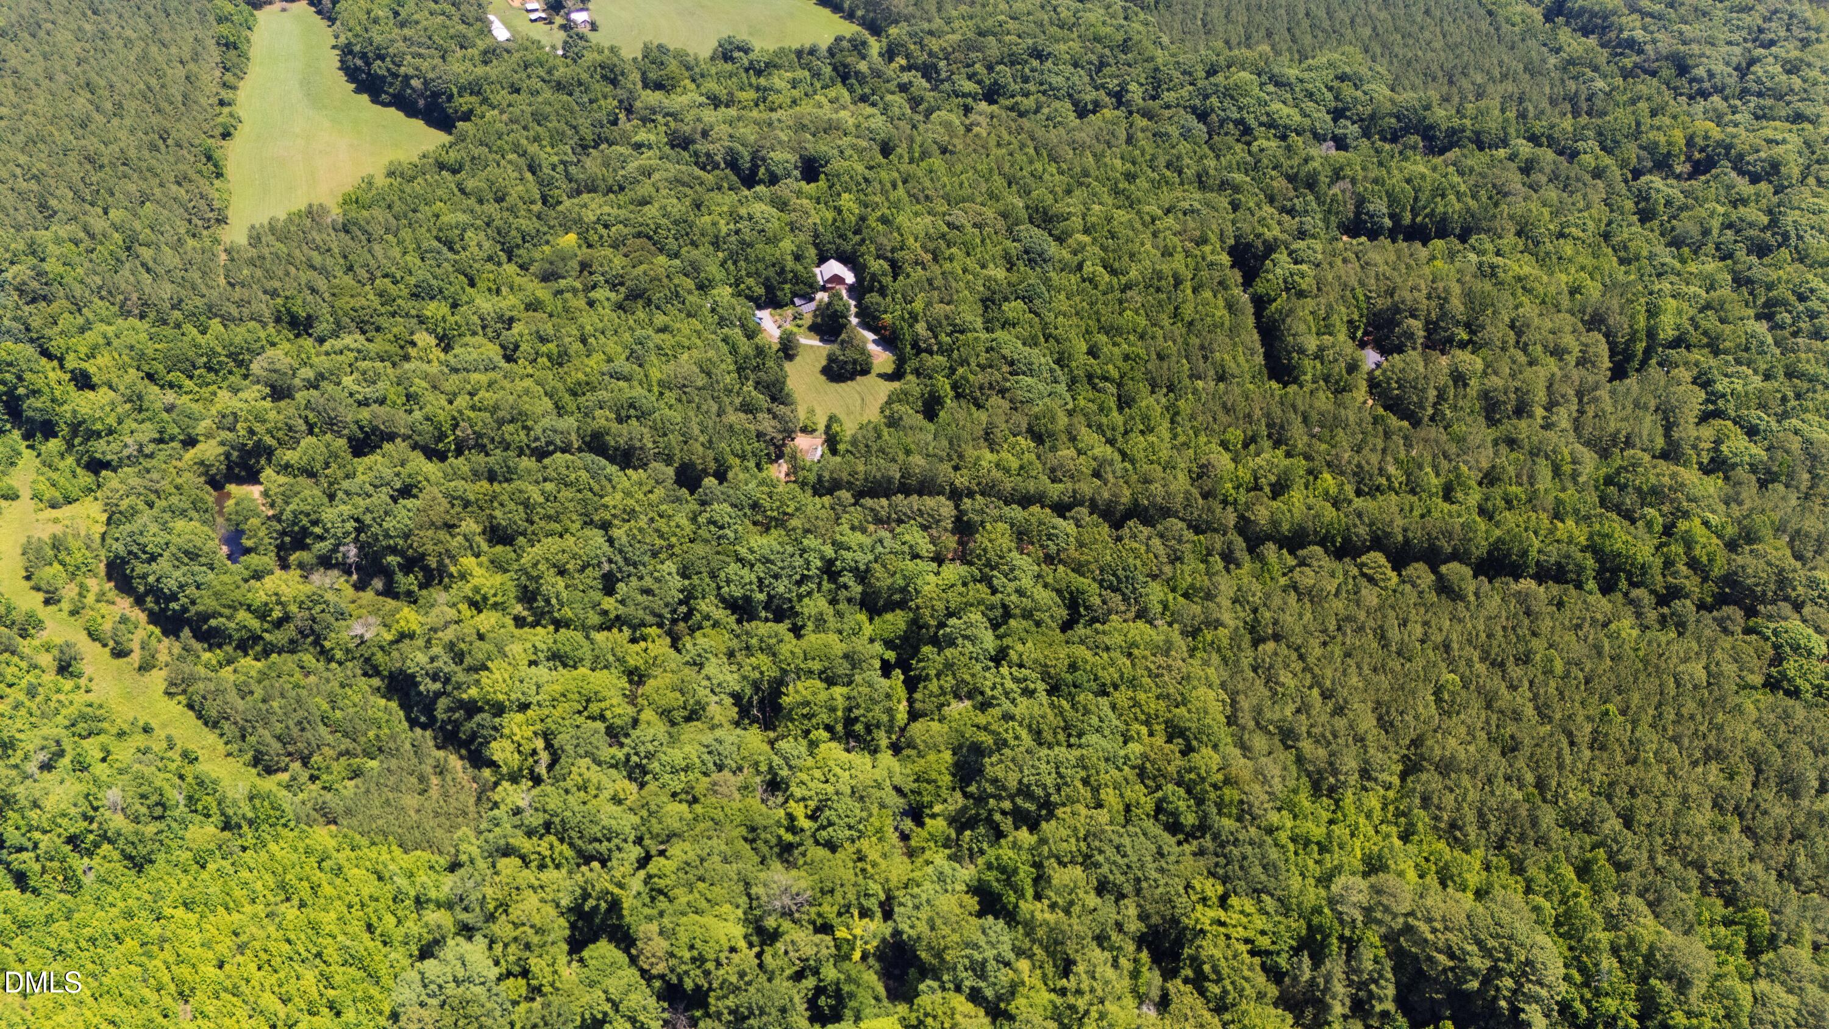
This offering totals 26.71 acres across 4 combined parcels and includes 2 fully developed residences, two separate septic systems, a shared private well, and two additional buildable lots.
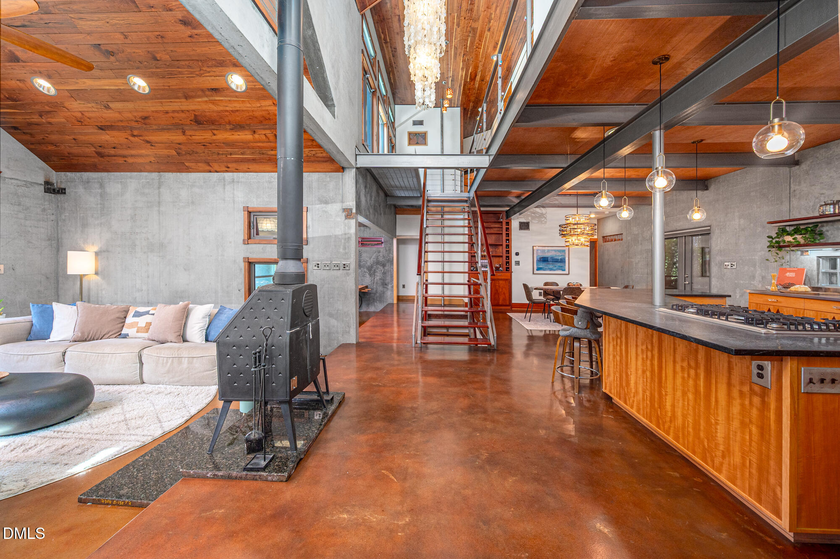
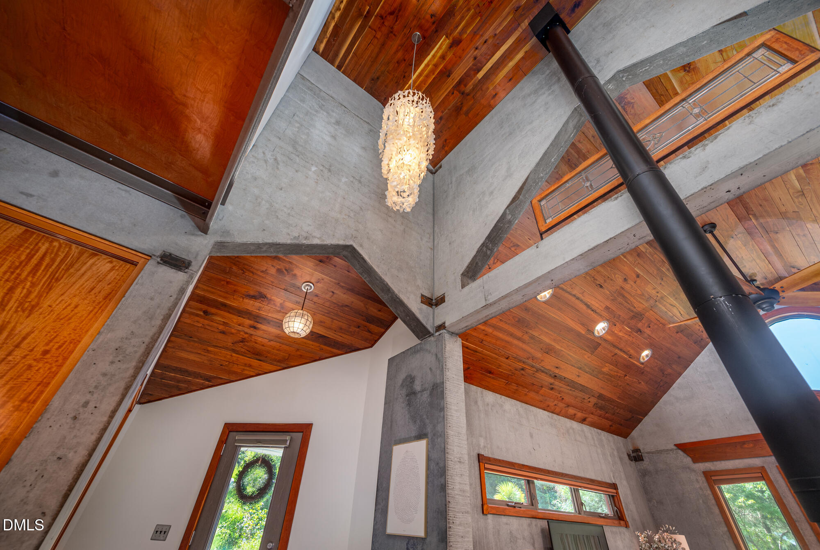
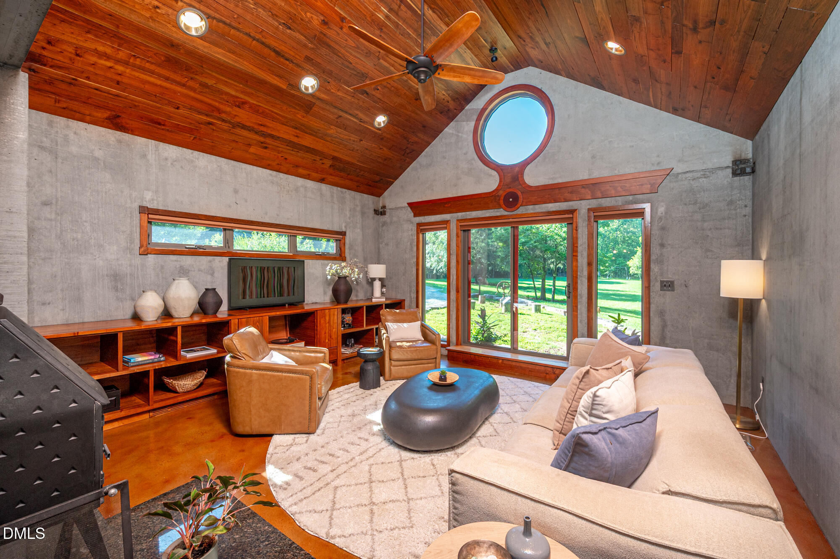
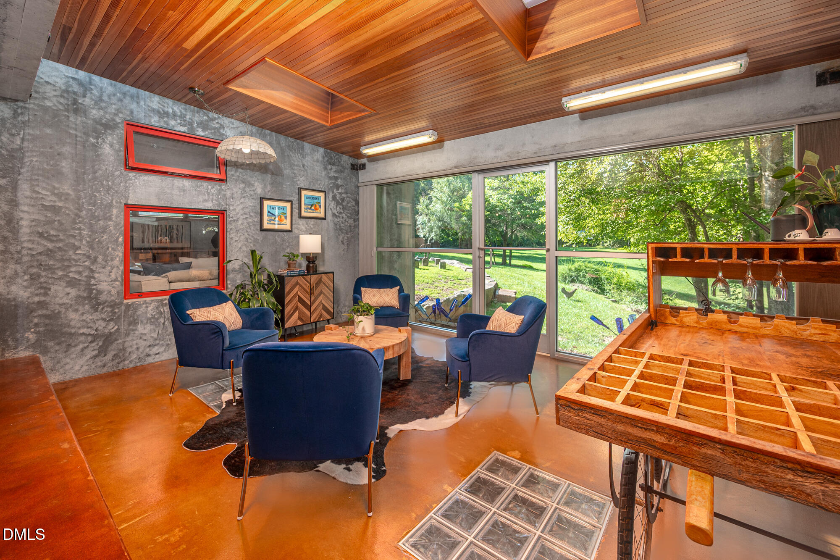
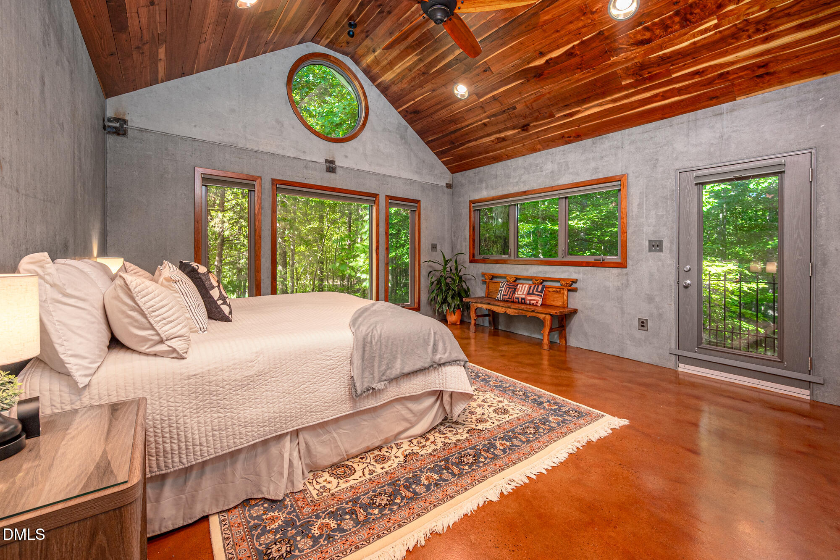
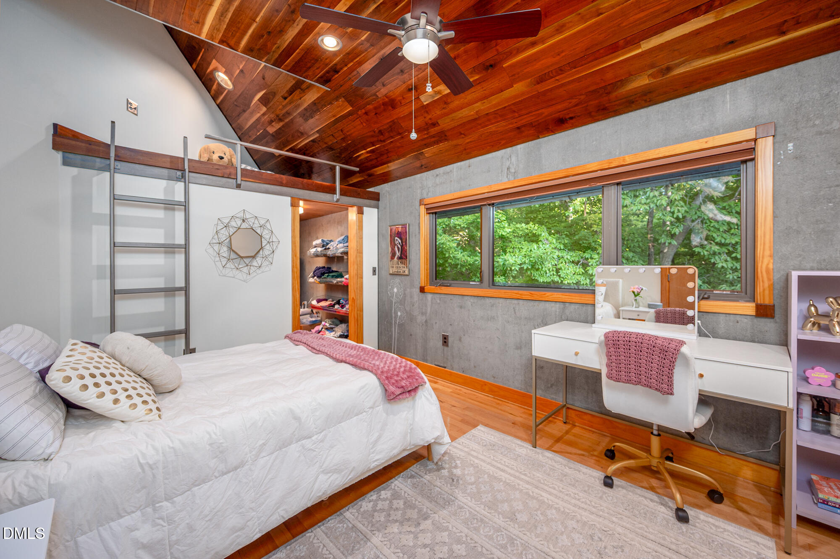
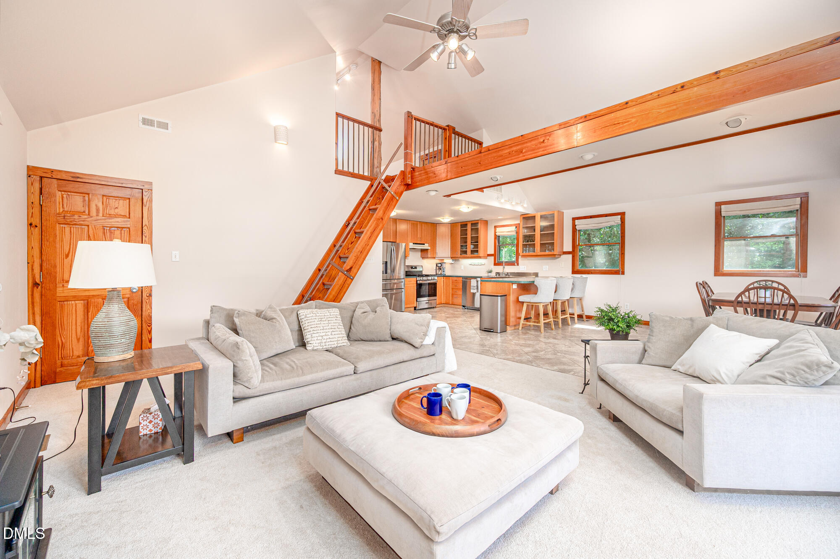
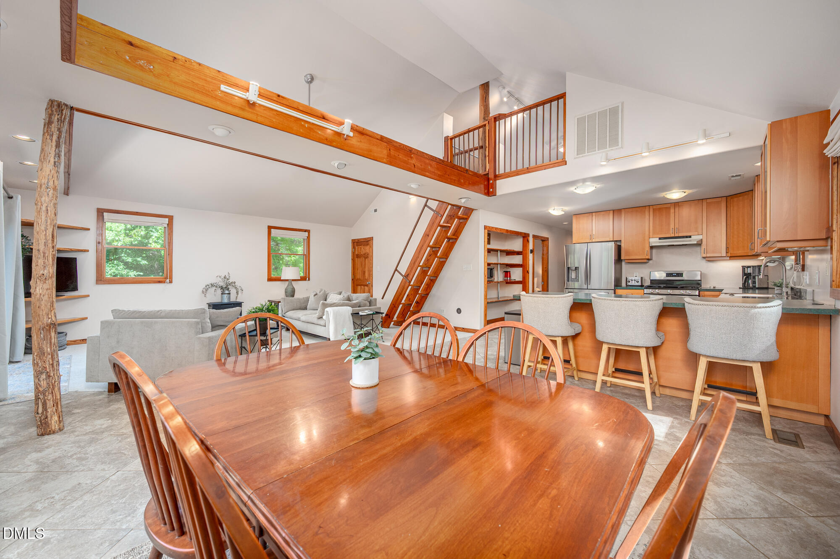
From the moment you step inside, floor-to-ceiling windows, cathedral ceilings, and an open layout fill the home with peace, space, and light. Every room offers a view of the property, so the changing seasons, deer moving through the meadow, and fireflies at dusk become part of everyday life rather than something you have to leave home to see.
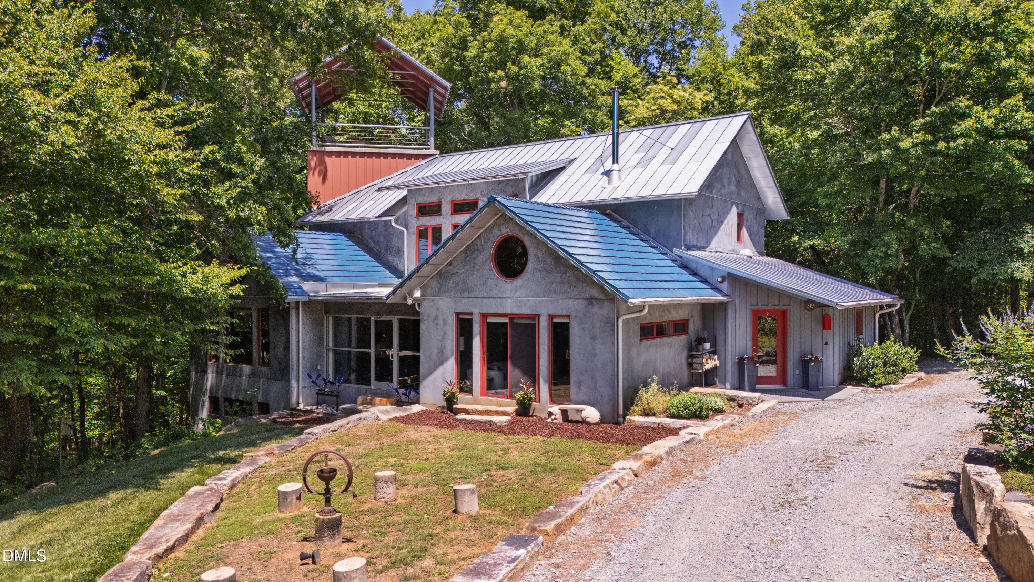
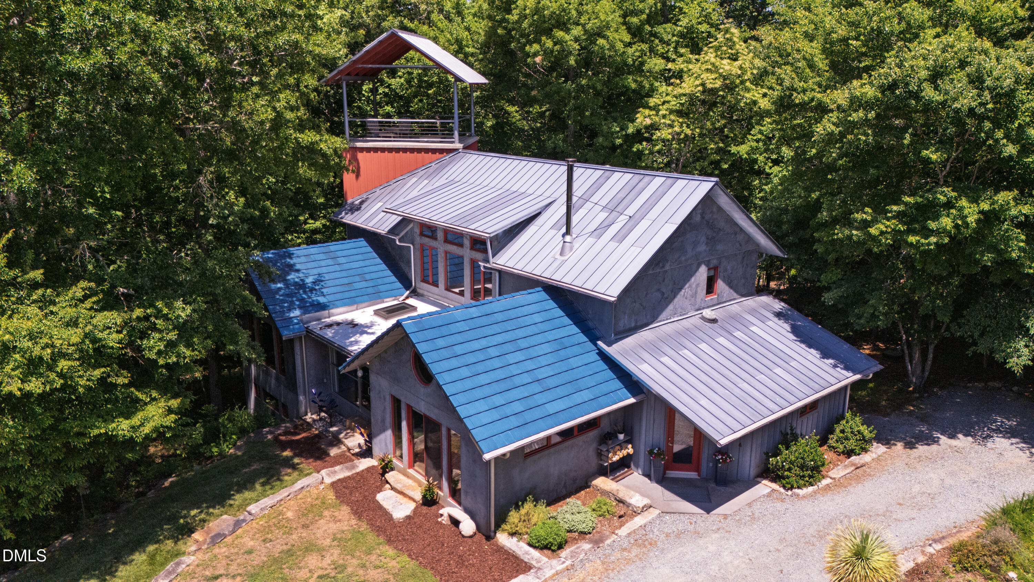
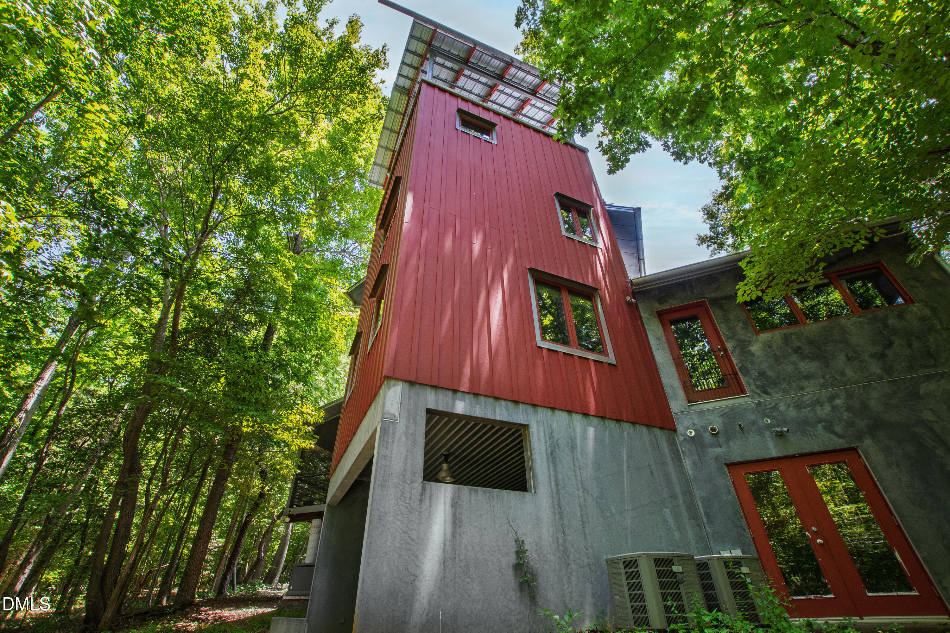
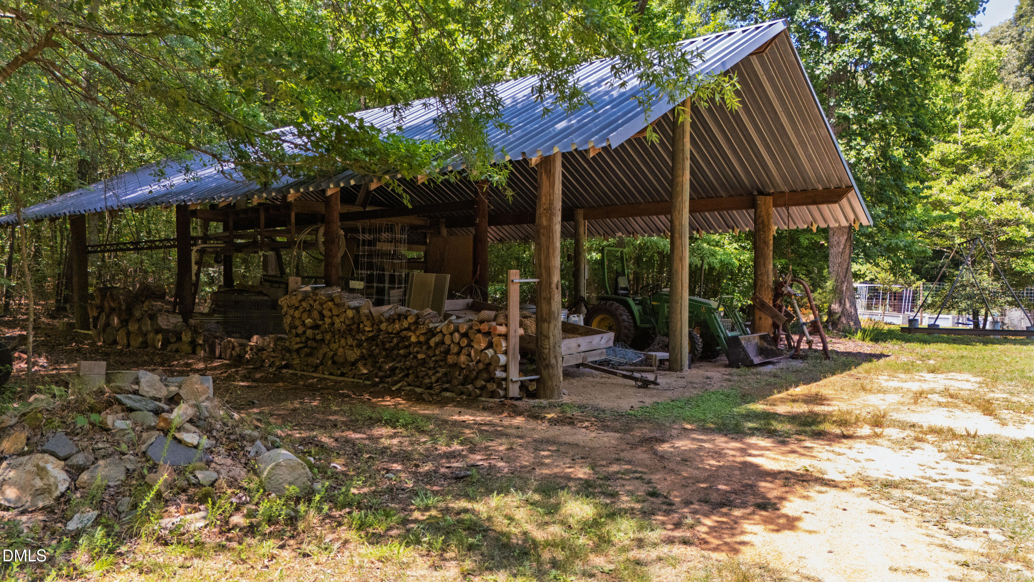
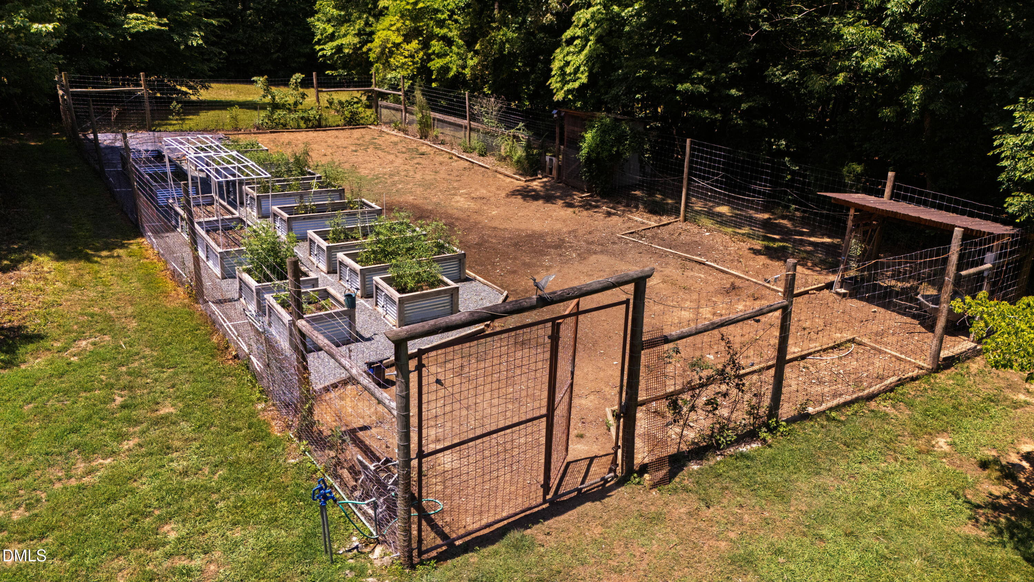
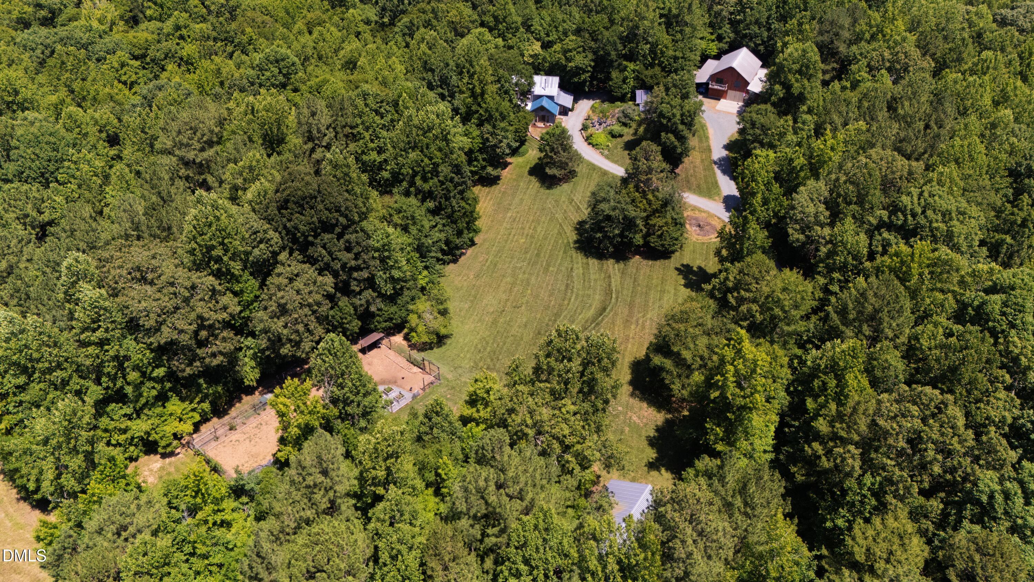
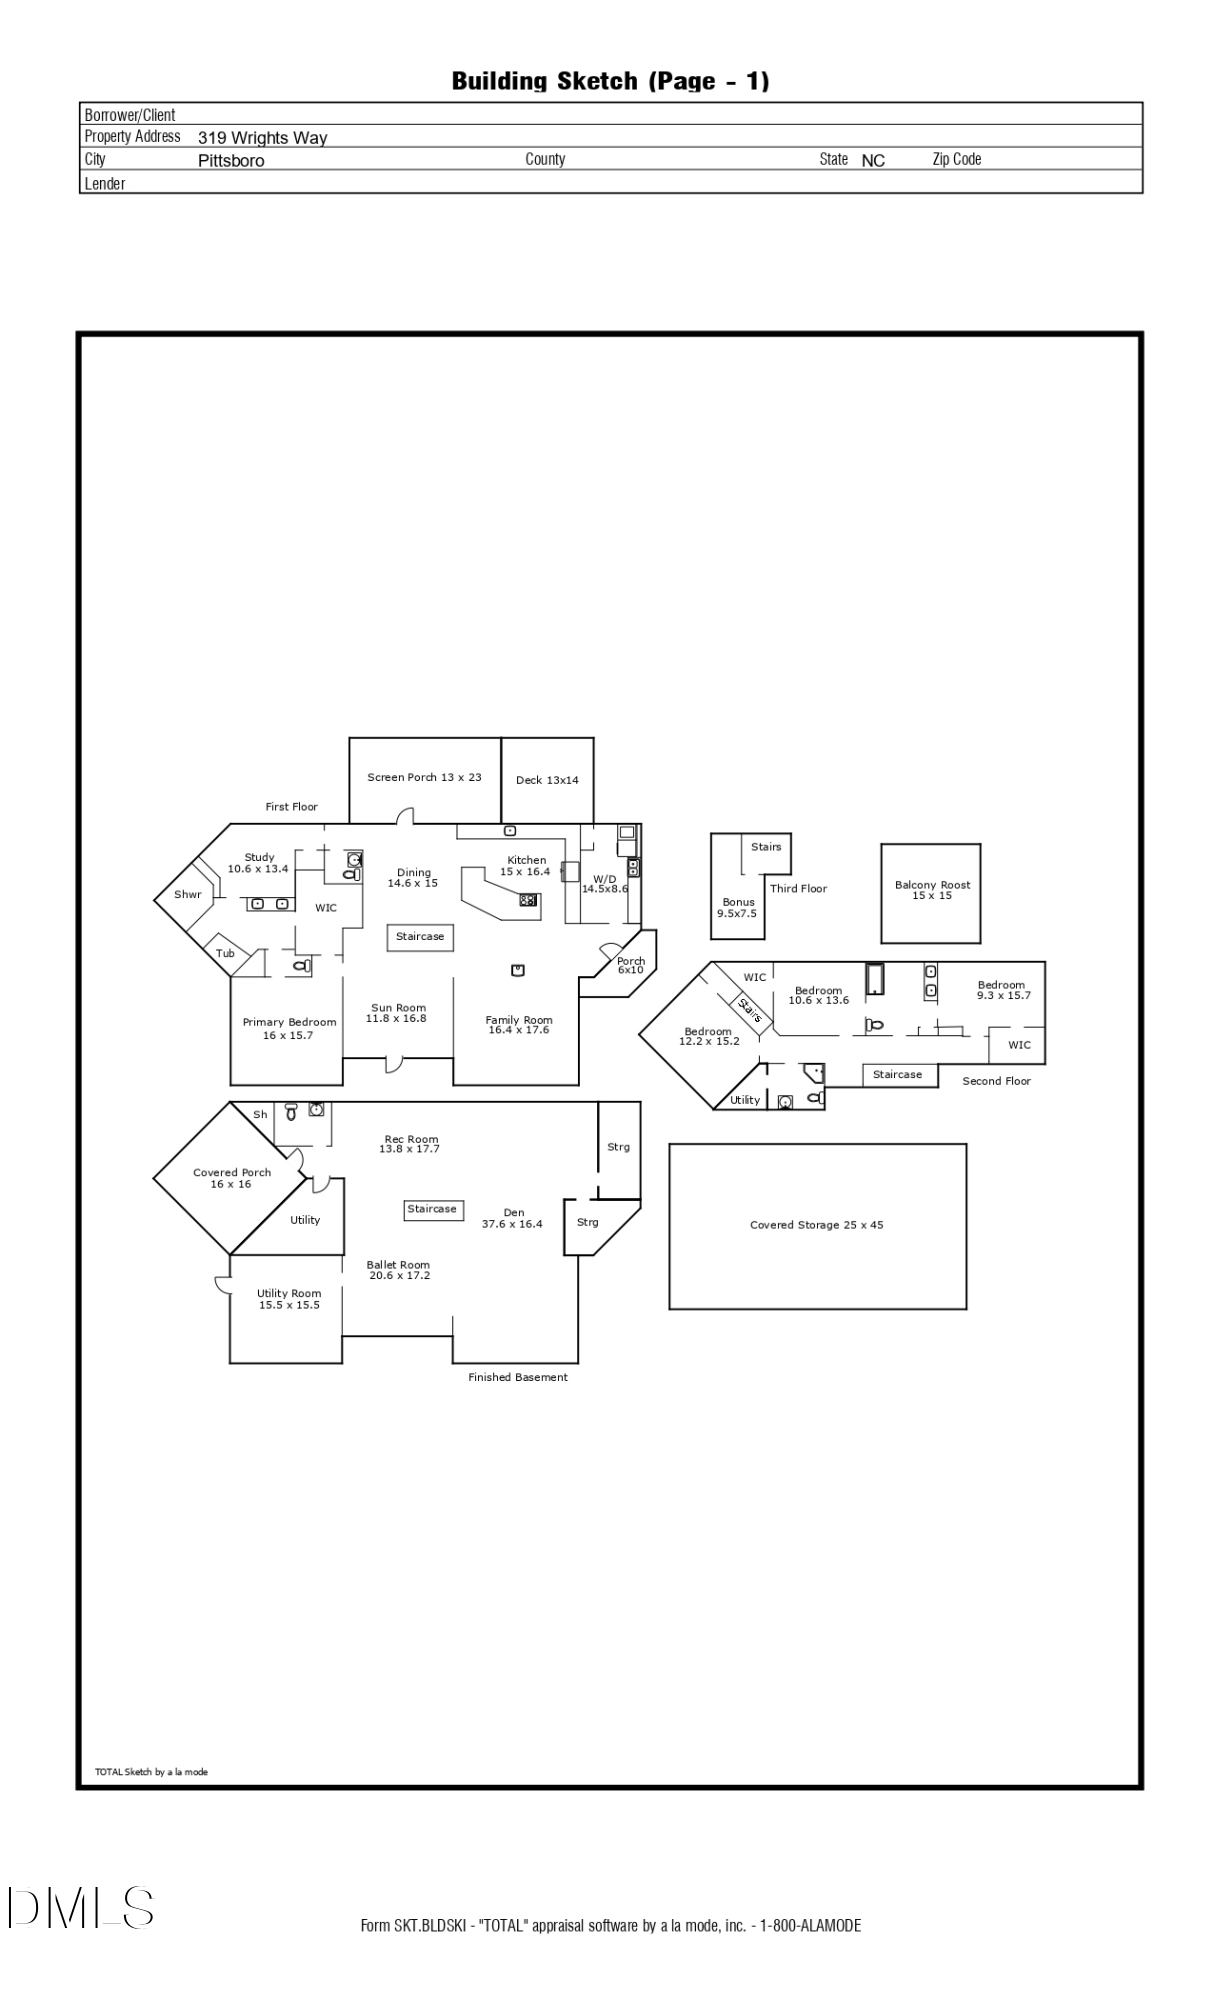
The primary address, 319 Wrights Way, encompasses 10.39 acres and the 5,466 SF main house, featured in NC Modernist Homes, with 4 bedrooms, 4.5 bathrooms, a pole barn, fenced garden, and chicken coop.
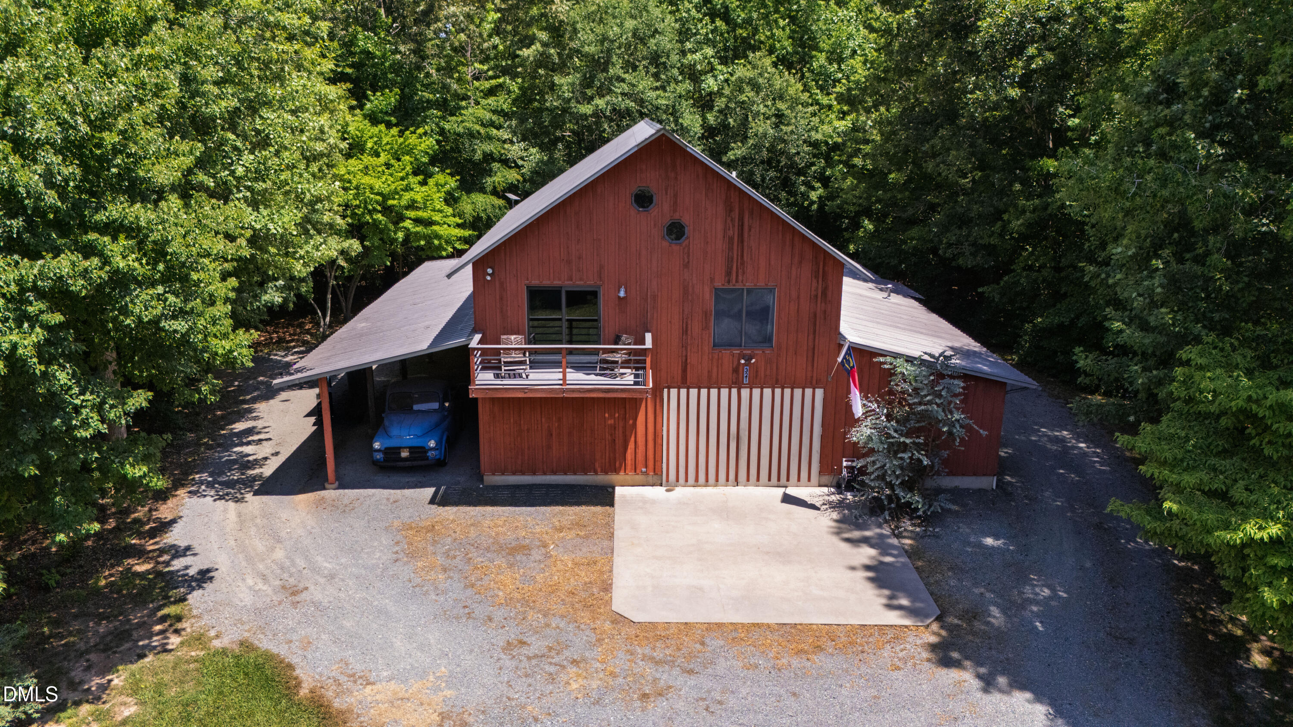
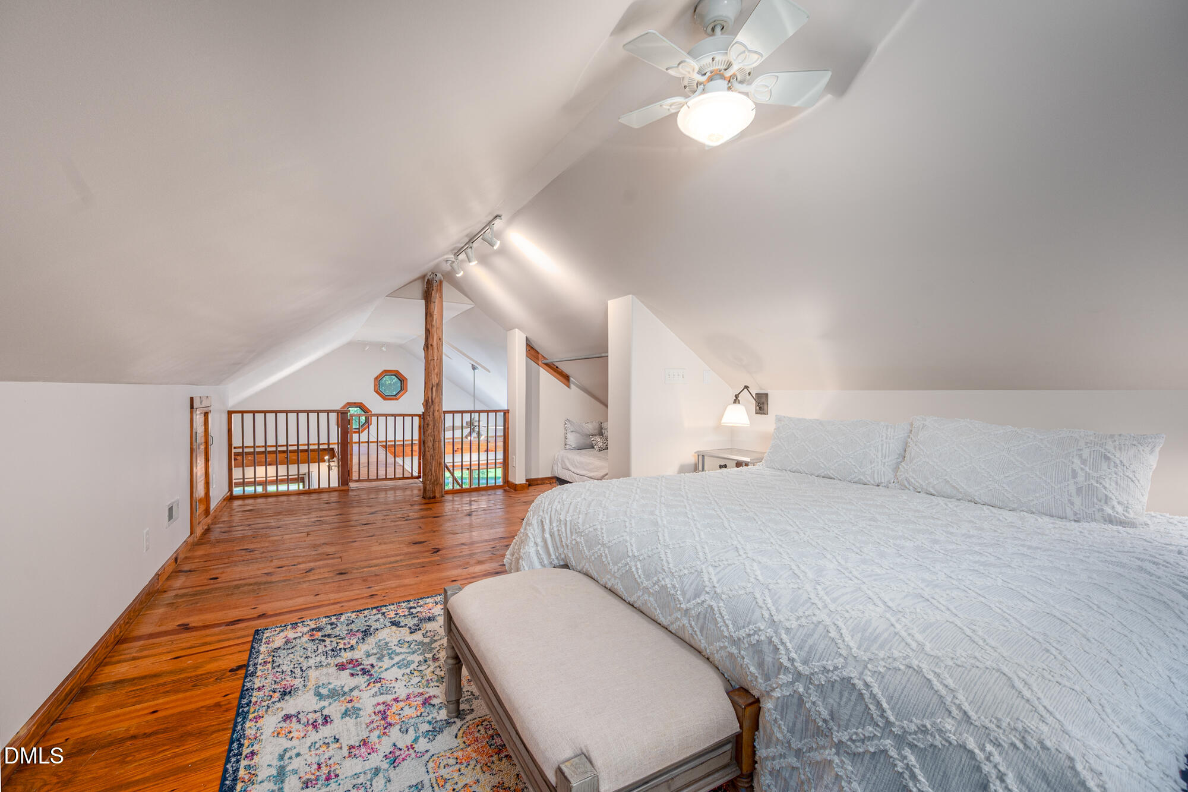
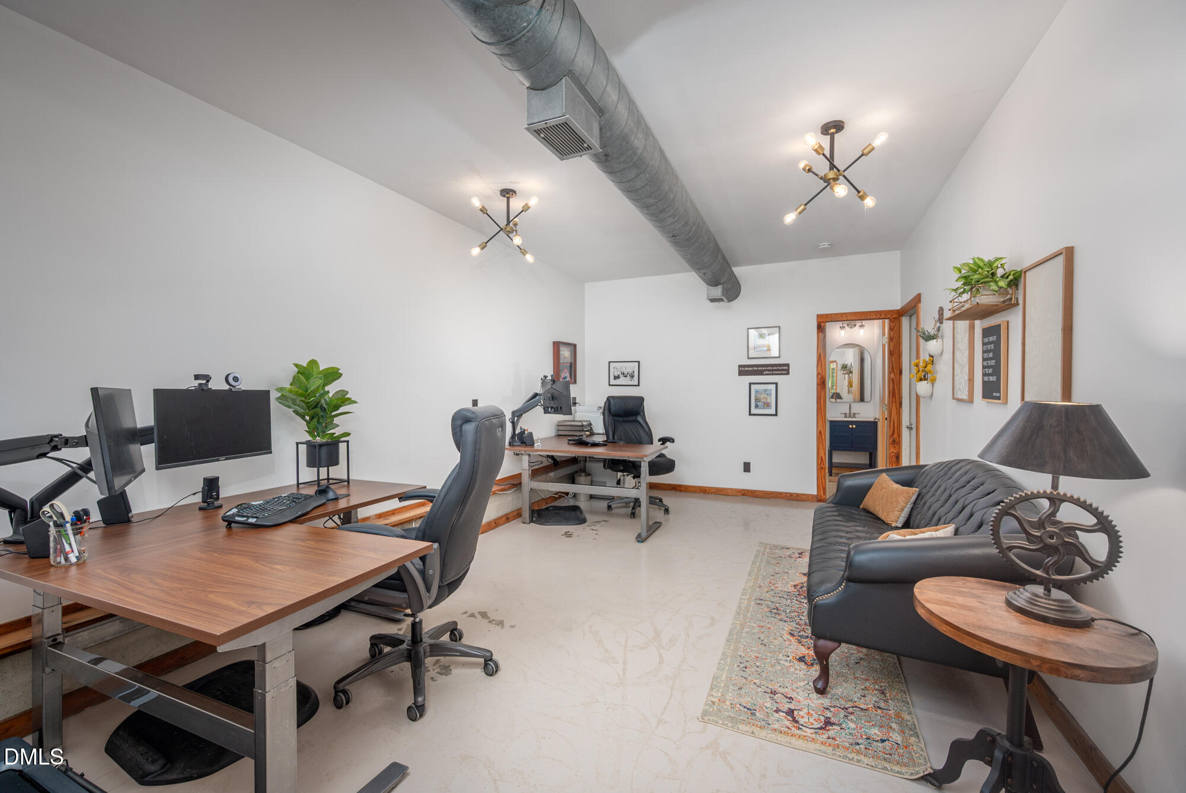
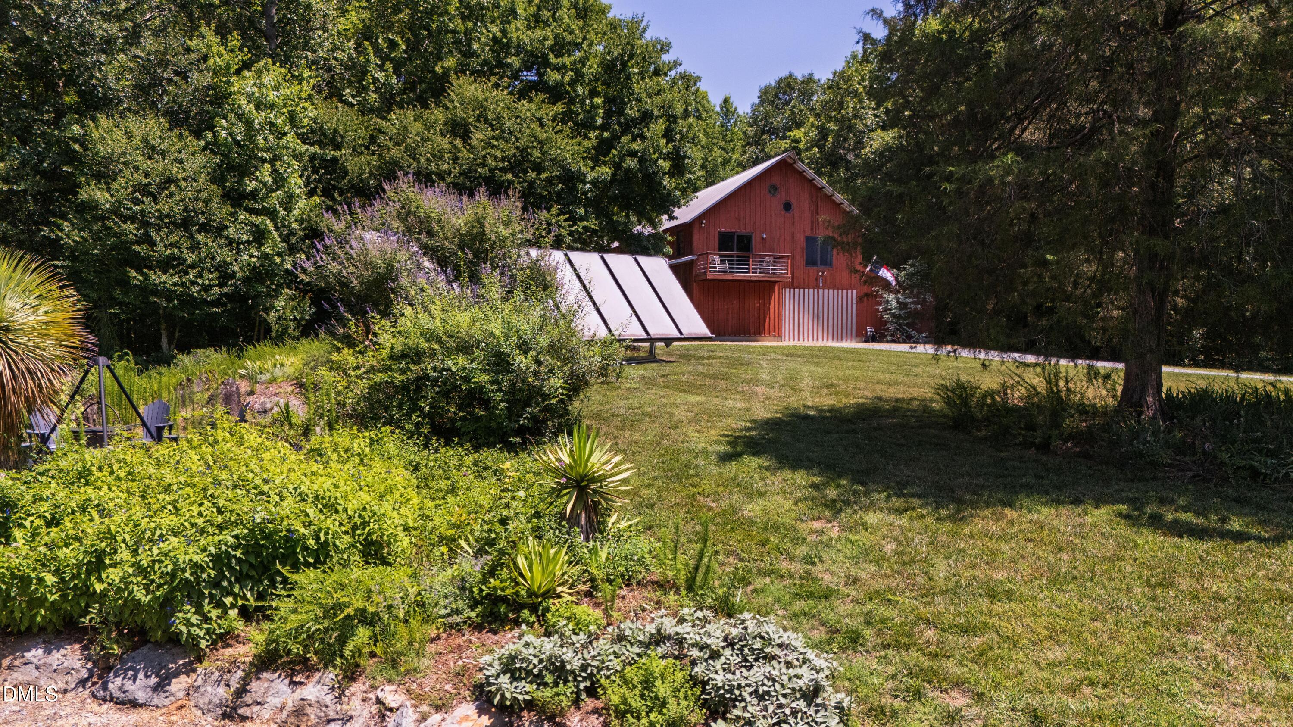
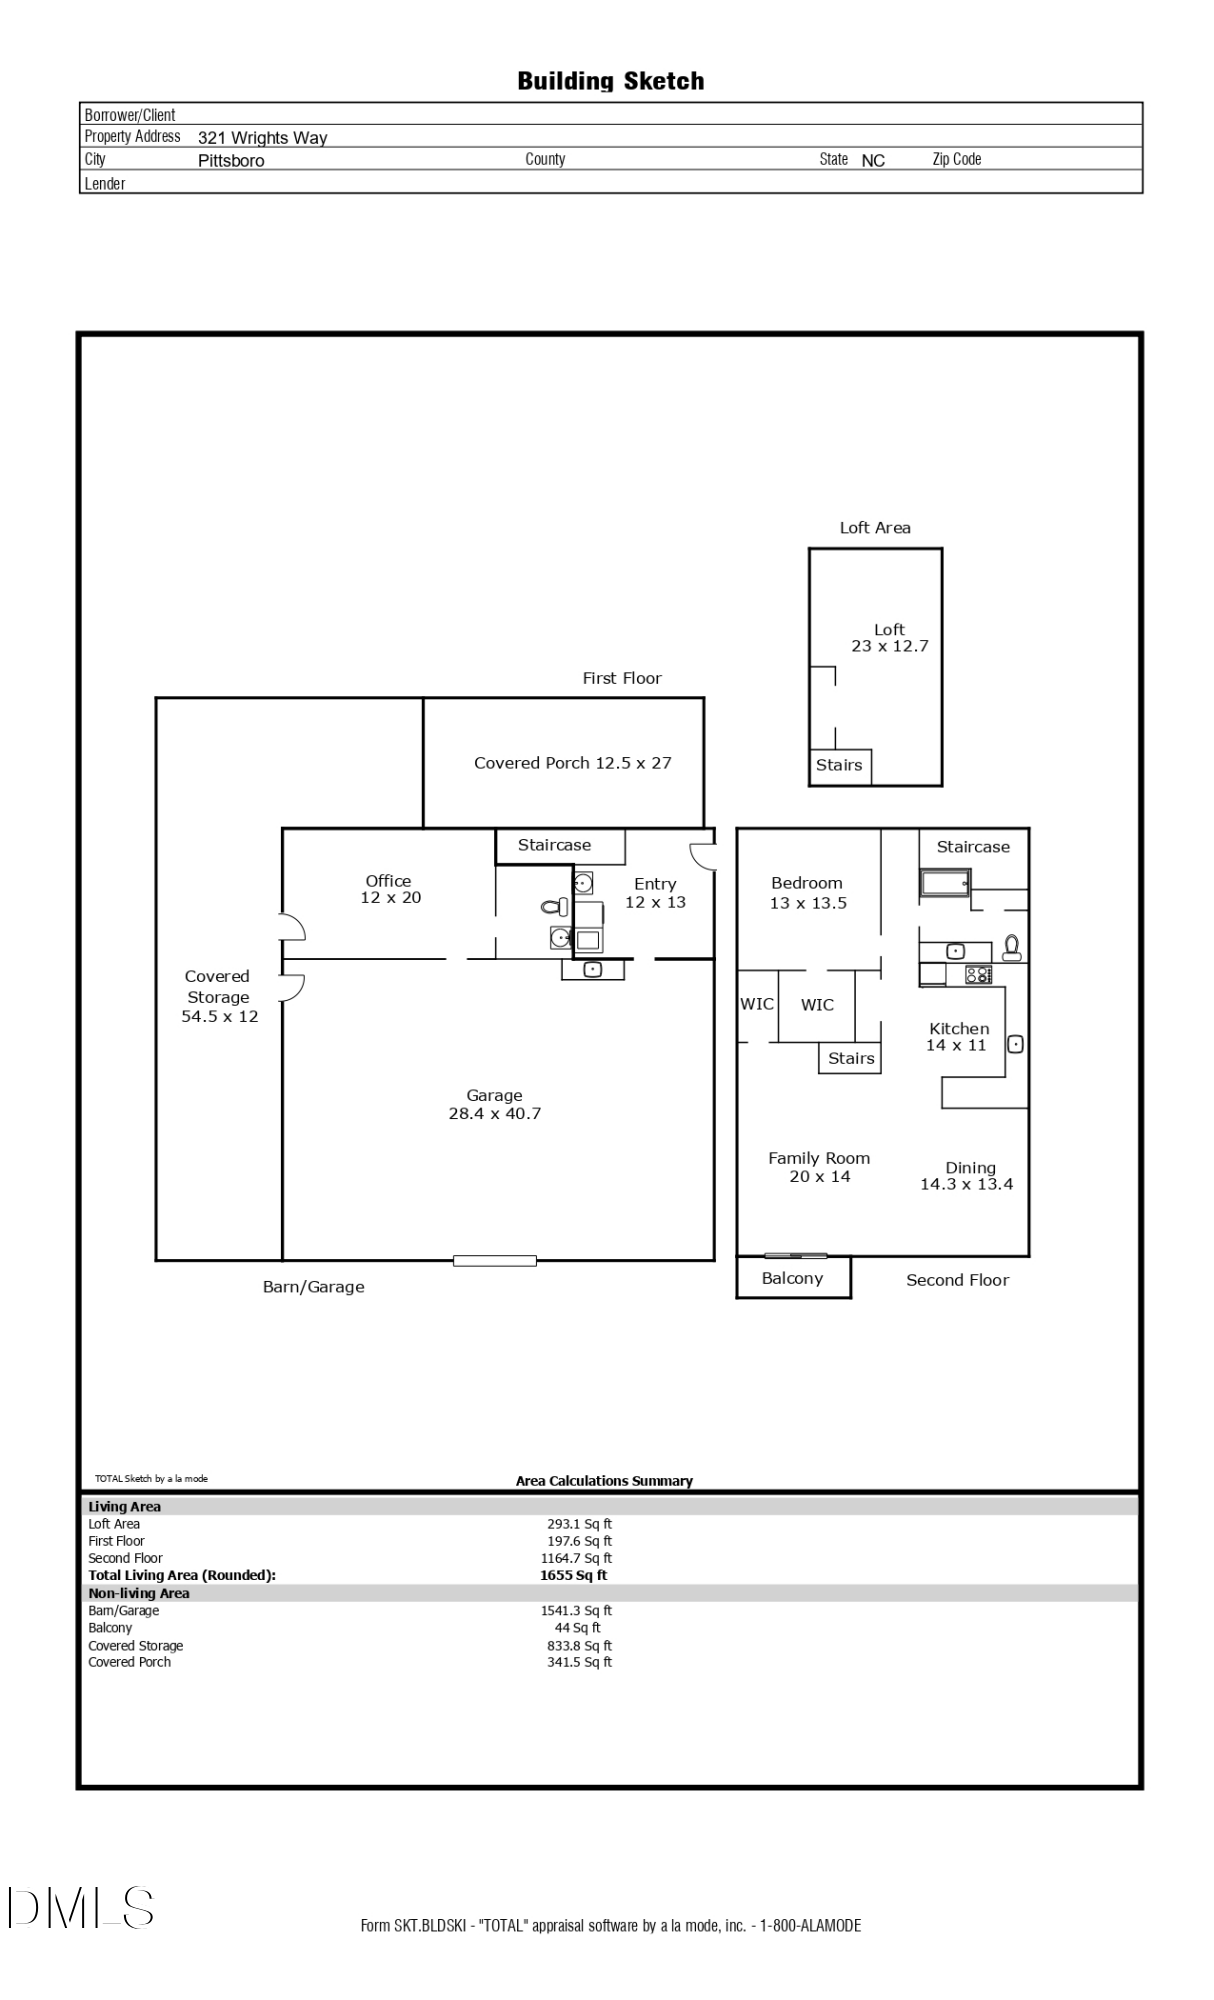
The second address, 321 Wrights Way, adds 10.08 acres with a 1,655 SF guest residence featuring 1 bedroom, 1.5 bathrooms, a spacious loft, a four-car garage workshop, and a private office.
Two additional vacant parcels of 3.24 acres and 3 acres round out the assemblage, each buildable and held under separate parcel IDs. Together they create a rare setup for a family compound, a second homesite for parents or adult children, or a future income property. All four parcels convey together under a single sale.
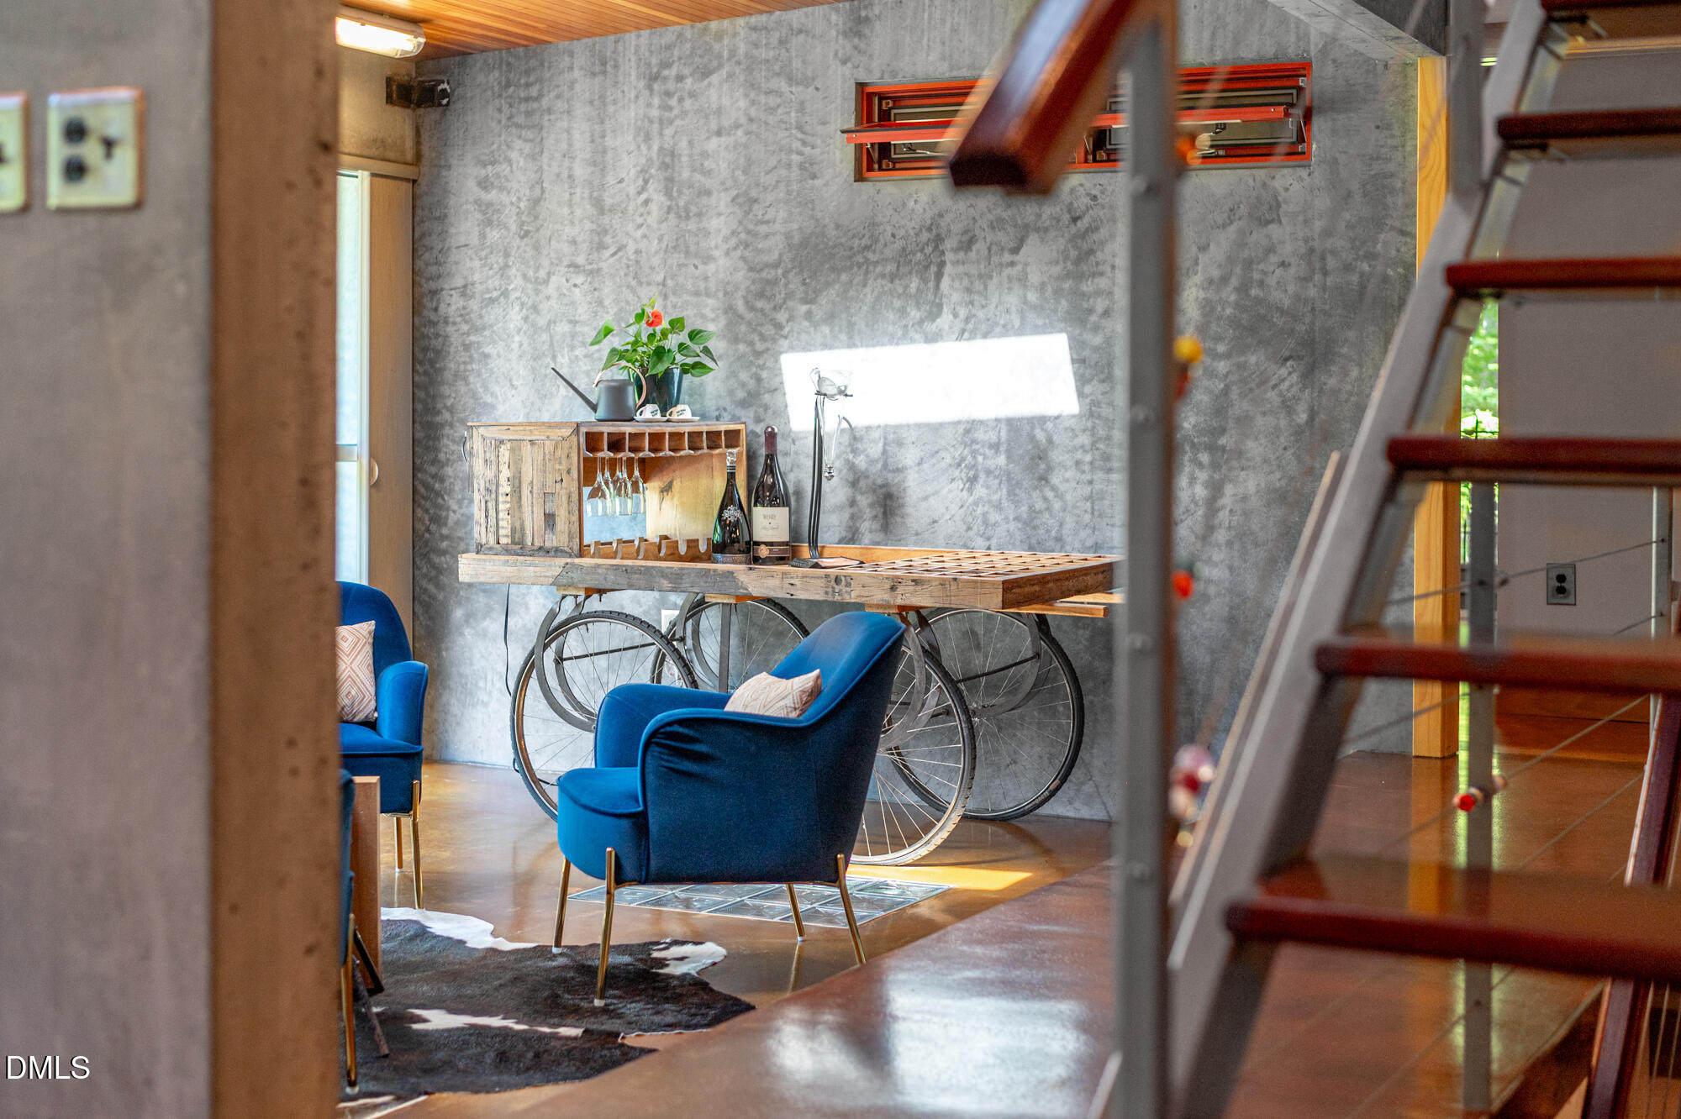
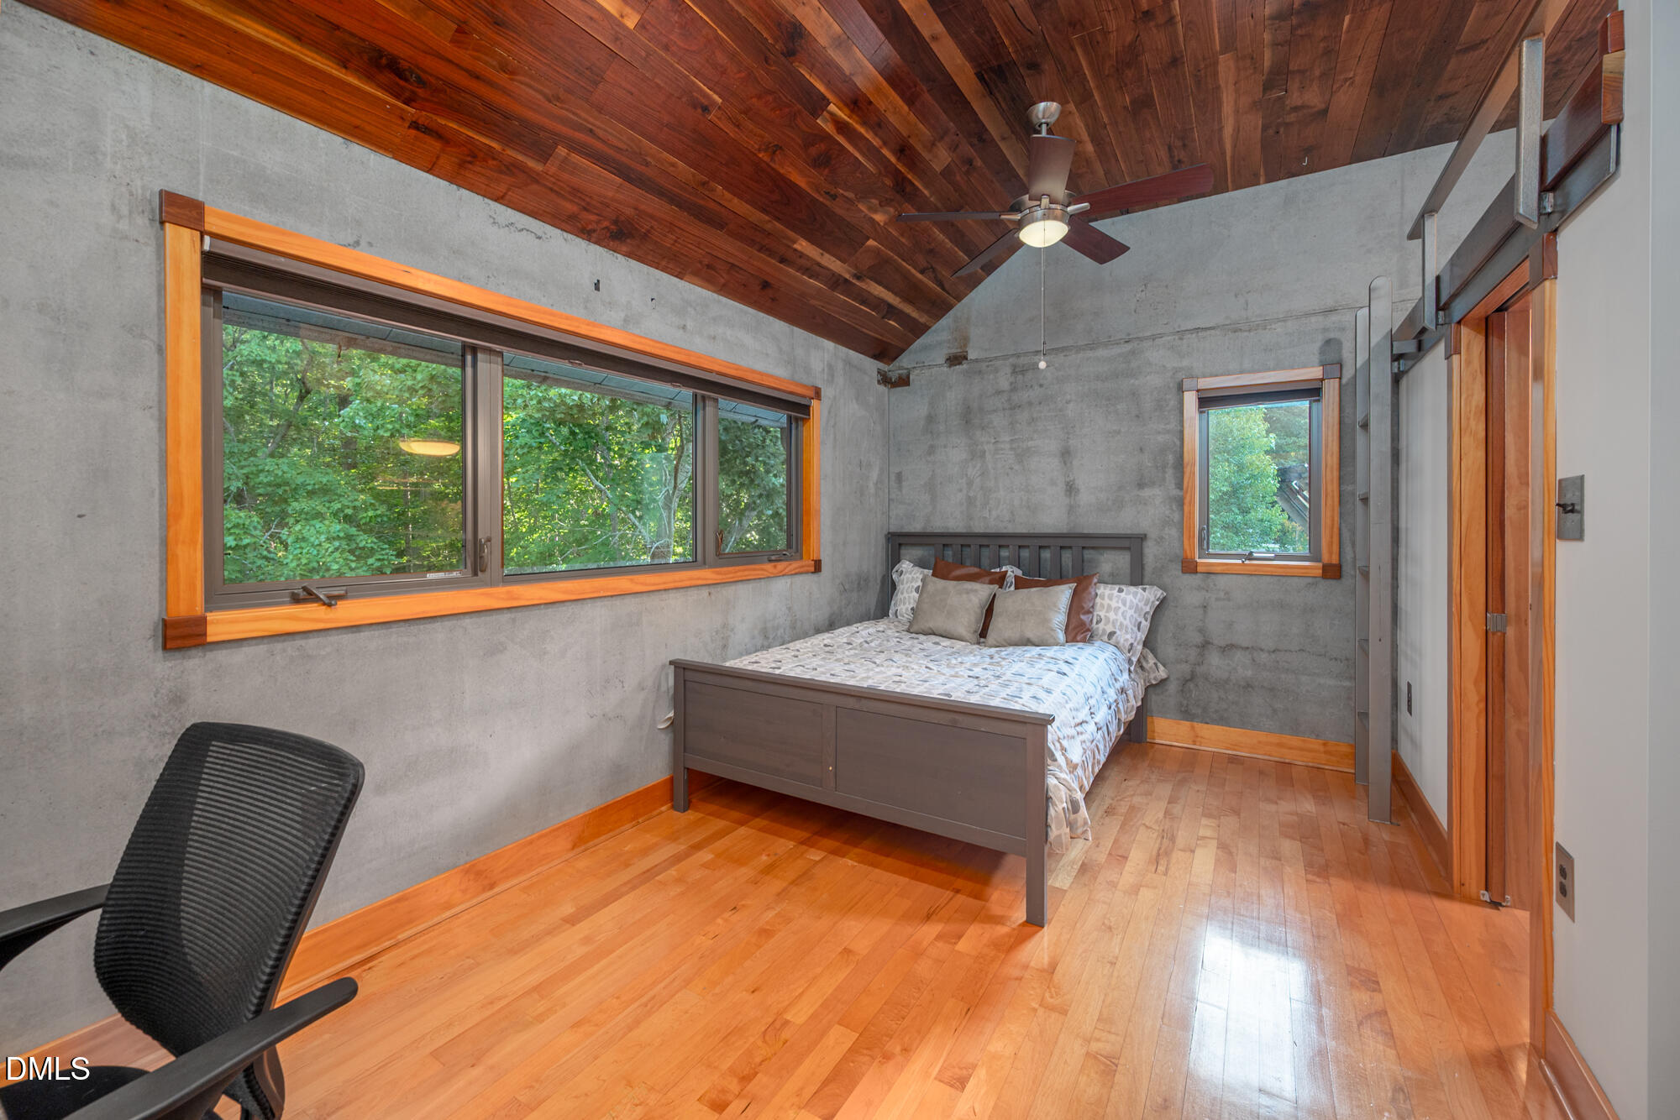
The residence is framed by eight inches of precast concrete walls from International Precast of Siler City, virtually indestructible and essentially maintenance-free, backed by a passive solar design and three independent heat sources: solar-heated radiant floors, central HVAC, and a Danish Morsø wood stove fed from the property's own timber. Vaulted architectural details carry that same sense of scale through nearly every room, and nearly 1,600 feet of frontage along Terrell's Creek runs the length of the property.
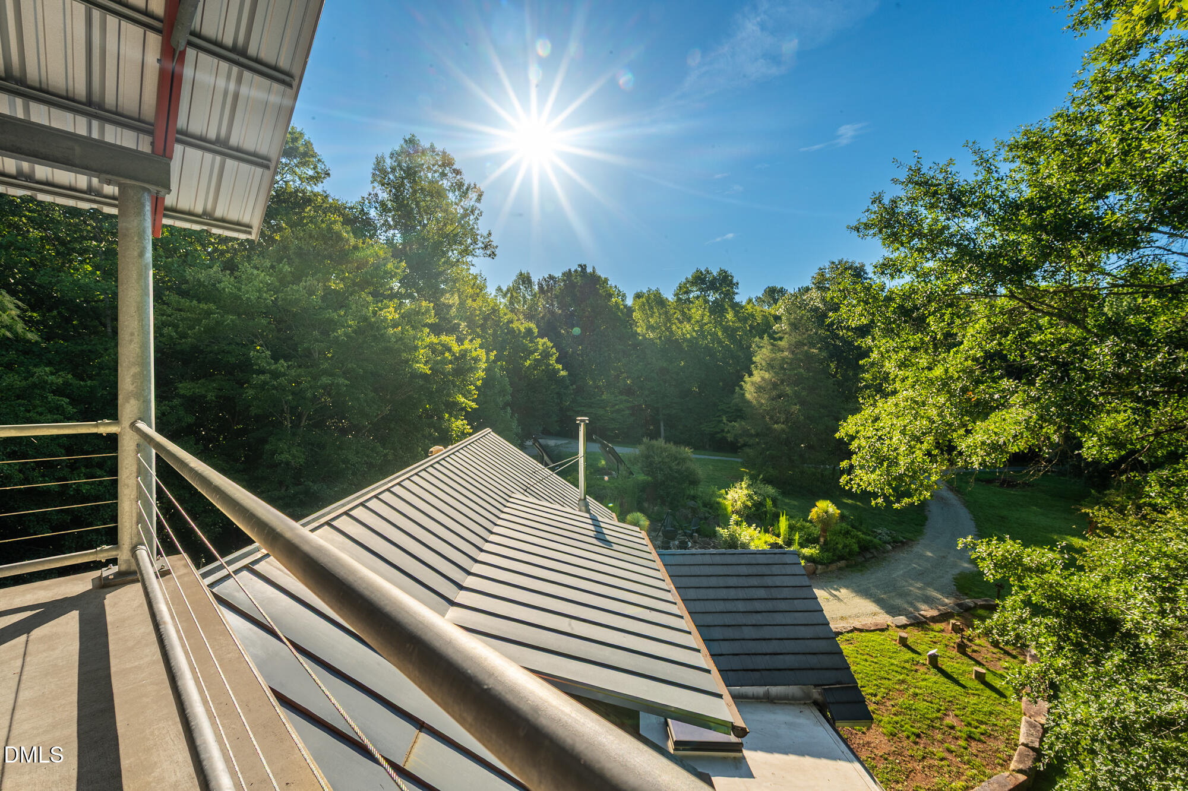
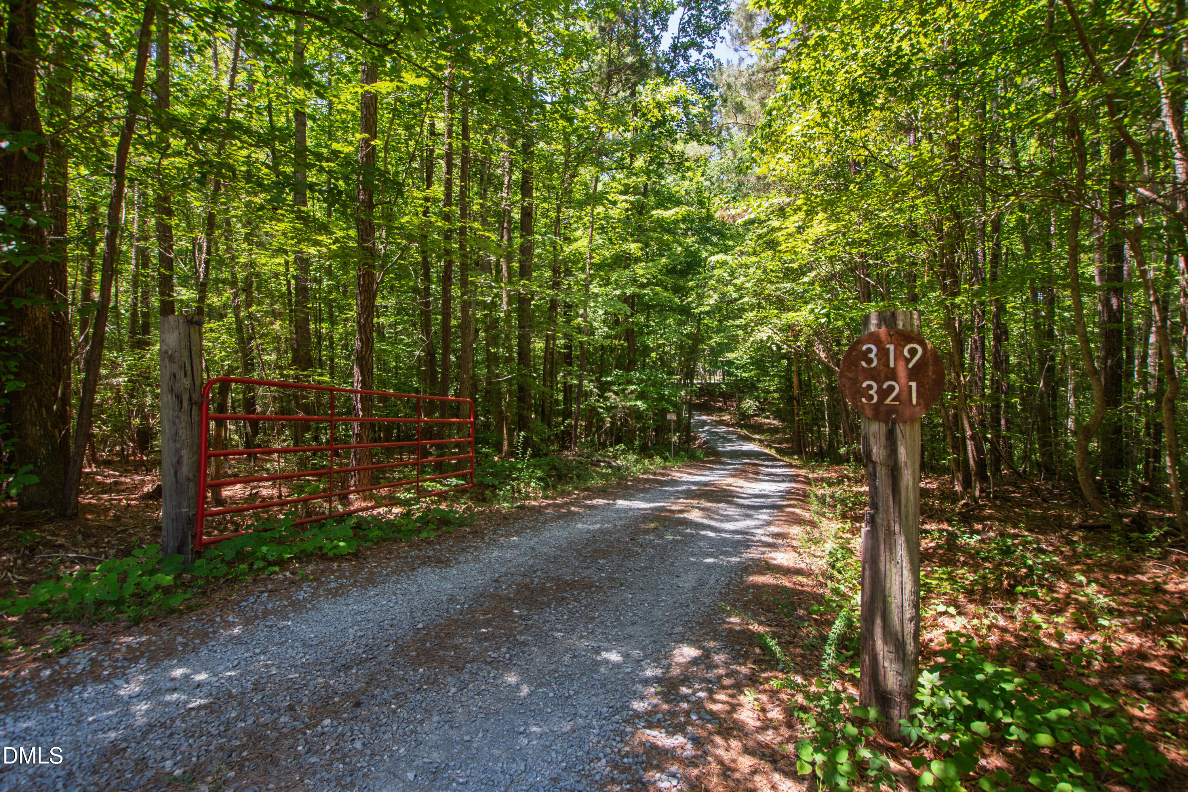
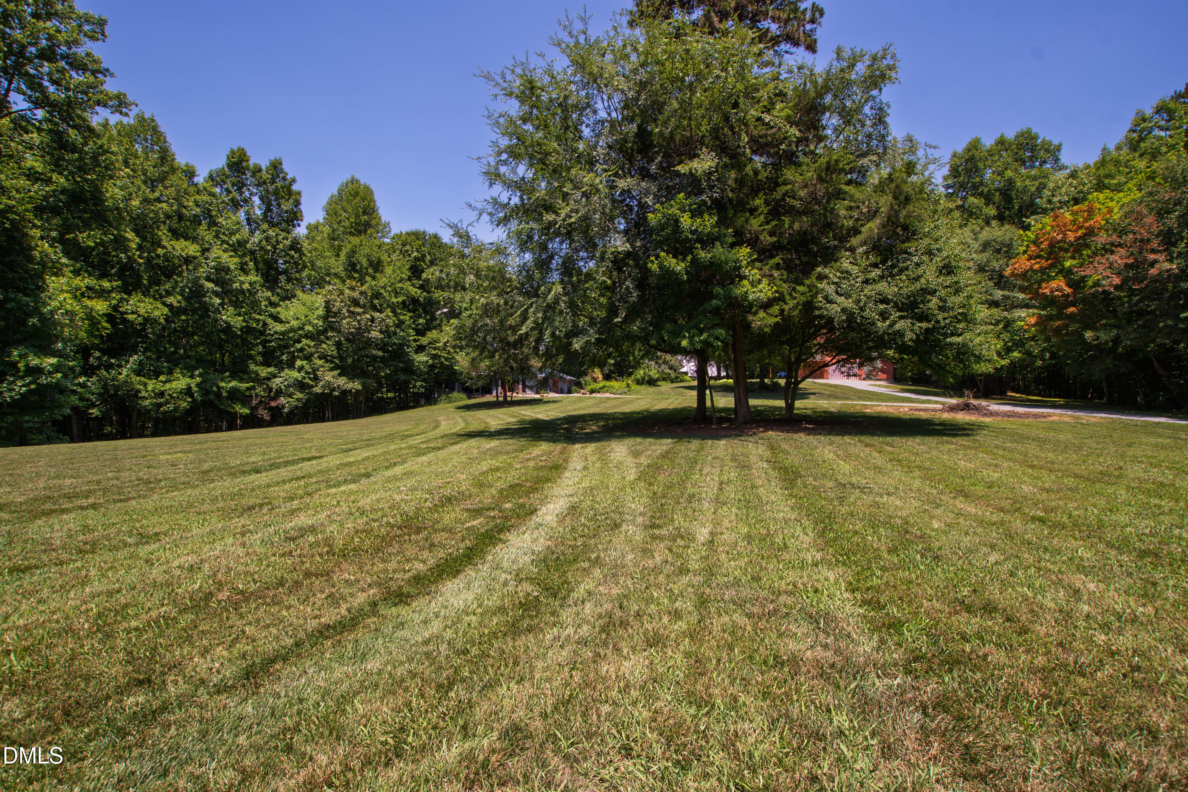
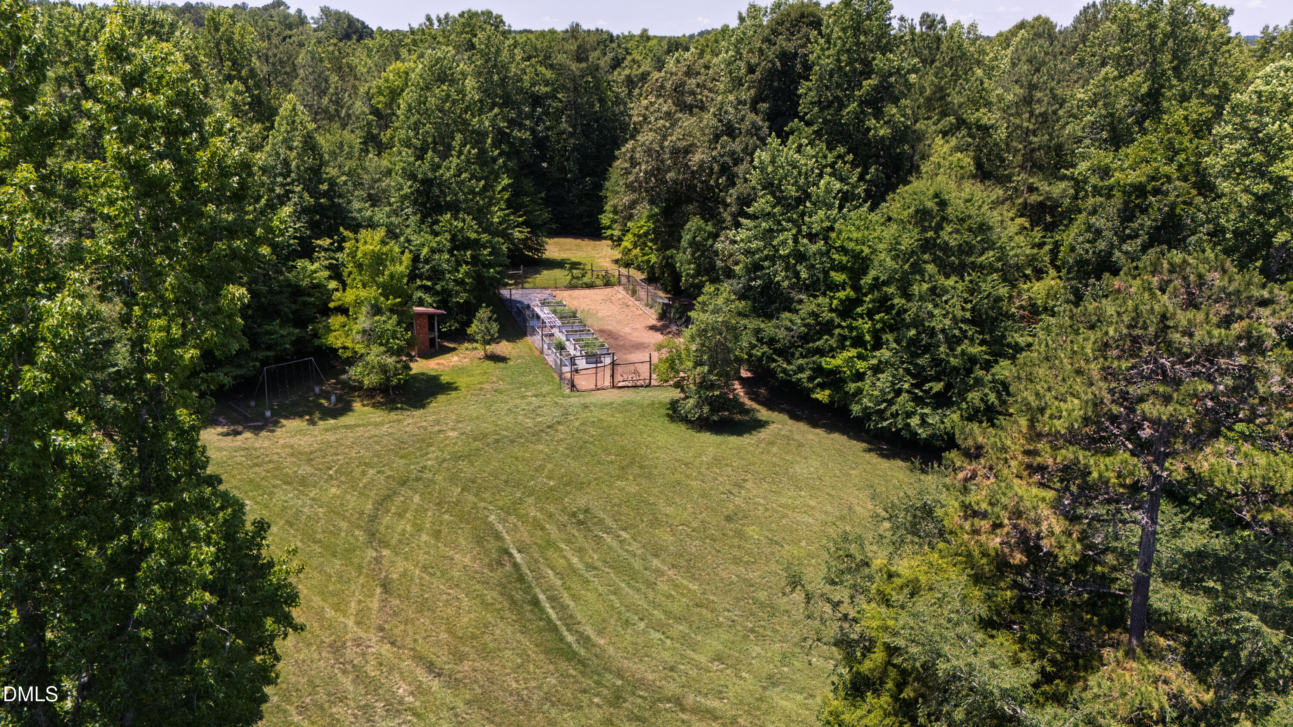
Outside, an 8-foot deer-fenced, 4,000-square-foot garden and attached chicken coop sit near a separate pollinator garden that draws hummingbirds and native pollinators to the slate patio. A large cleared meadow opens up within the wooded acreage, giving the property both open sky and sunlight and quiet, sheltered woods, with room to roam in either direction. Miles of wooded trails wind through the hardwoods and along the creek. The setting is remarkably private and quiet, where it's rare to hear anything beyond birdsong, wind, and the creek. A pole barn near the property entrance stores supplies, equipment, and firewood for the wood stove. A swing set and a playhouse, along with a maintained utility easement that doubles as a mowed corridor for walking, sledding in winter, and wildflower picking in summer, round out the grounds. Wildlife is a daily occurrence: deer, rabbits, owls, turkeys, and salamanders are regulars, and rarer sightings have included turtles, mink, and even black bear along the creek. Minimal light pollution makes for notable stargazing and firefly-filled summer evenings. A private well serves the home, giving buyers an independent water source of their own at a time when public water quality has drawn increasing scrutiny across the region. Chapel Hill/Carrboro is less than 20 minutes away; Pittsboro, Chatham Mills, and Saxapahaw are about 15 minutes; and Jordan Lake is about 20 minutes.
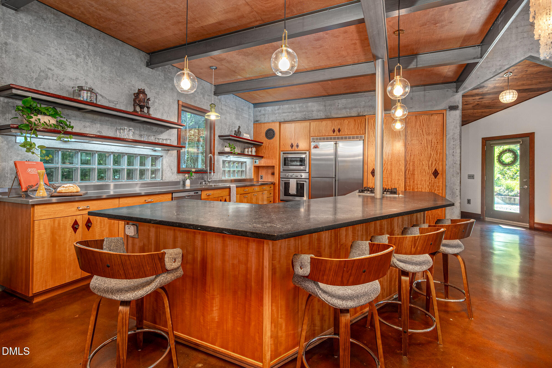
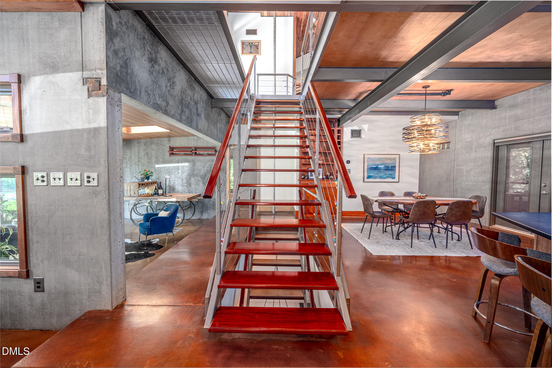
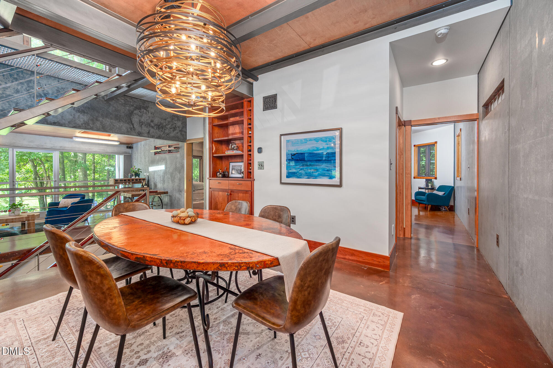
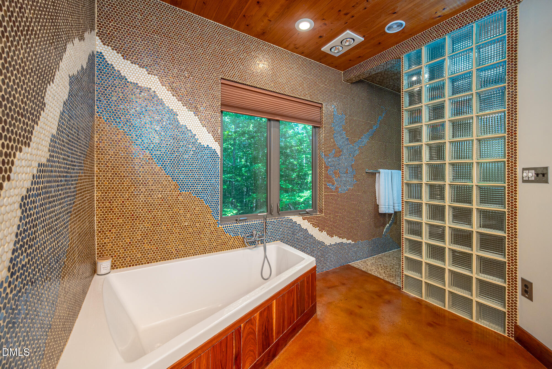
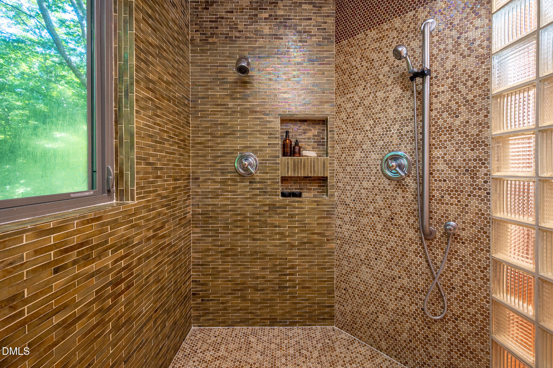
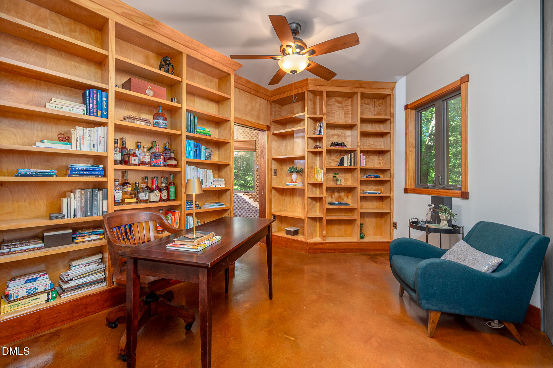
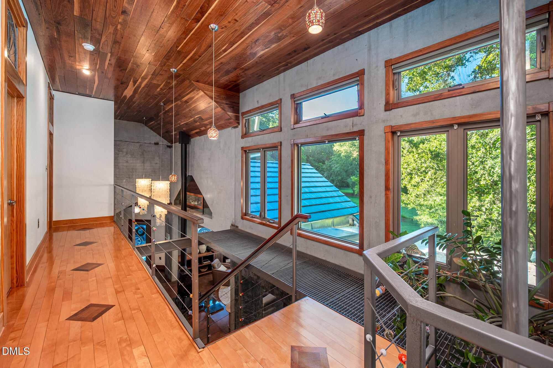
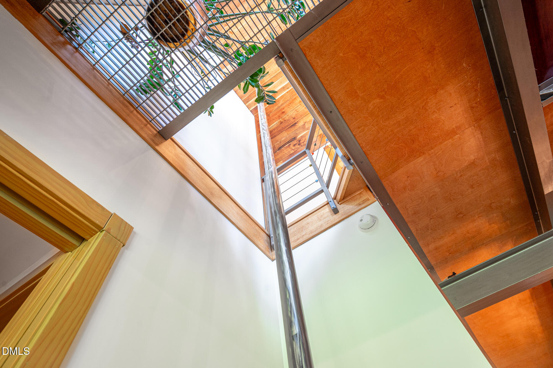
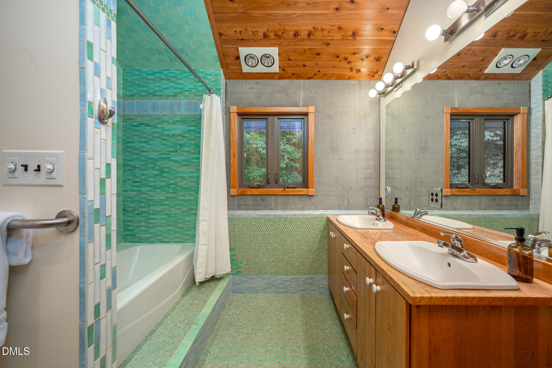
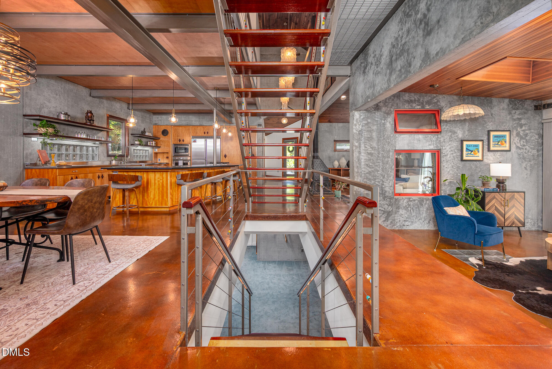
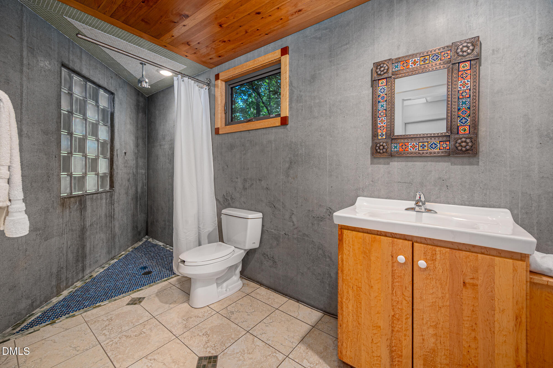
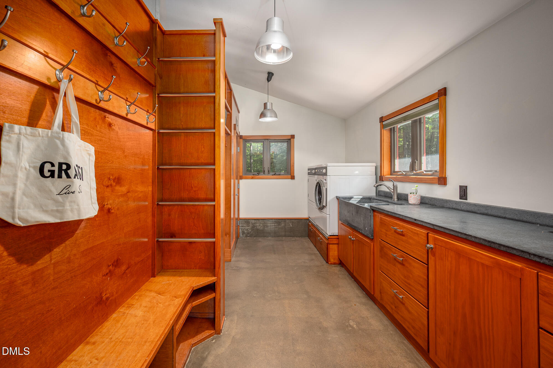
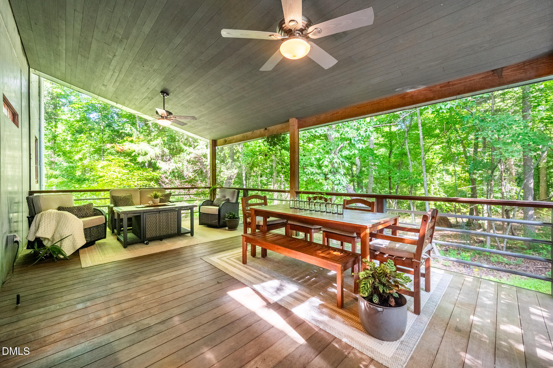
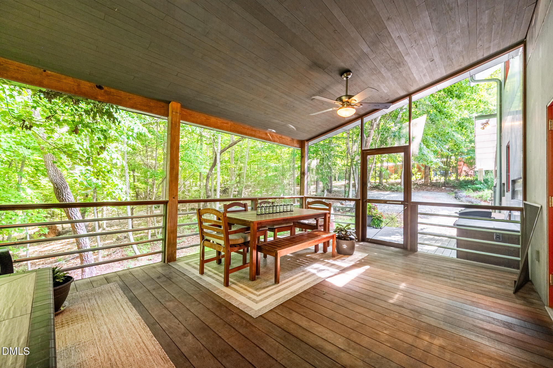
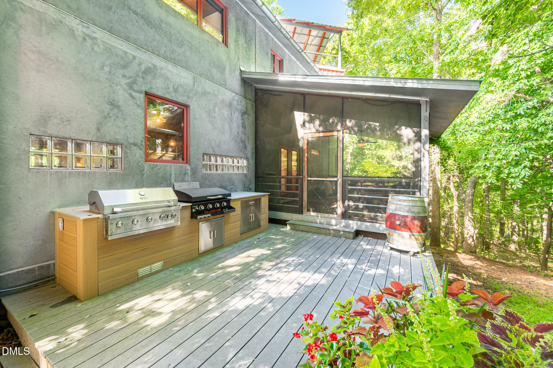
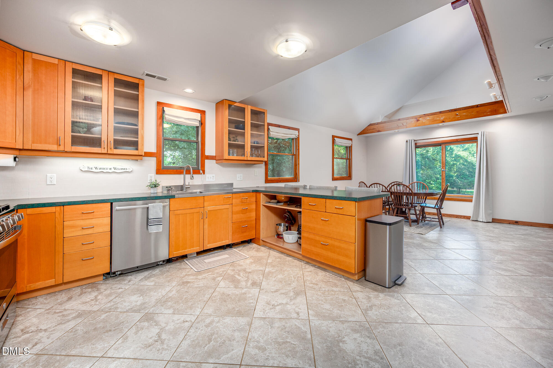
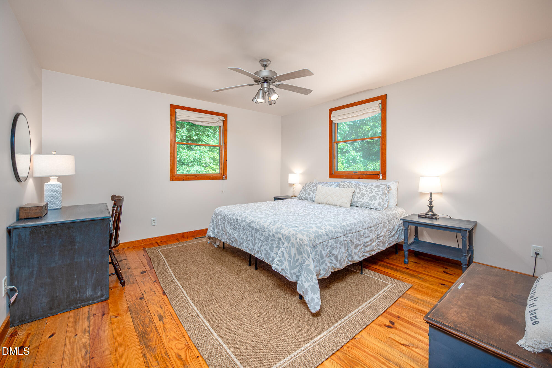
The 5,466 SF home lives on the main floor: an expansive, private owner's suite with forest and creek views, a chef's kitchen with soapstone counters, custom cabinetry with glass-front doors, open shelving, and a commercial-style stainless steel countertop at the window sink, a library, and a north-facing screened porch with maintenance-free Ipê flooring for cool summer dining. Custom cabinetry throughout the home, in the kitchen, living room, library, and every bathroom, was handcrafted from hardwoods by a local master woodworker. Every closet in the main house is finished with cedar lining and custom-built shelving. Radiant heated concrete floors warm both the main level and basement, solar panels handle most of the hot water, and energy-efficient fiberglass windows and doors frame sweeping views of fields and woods with near-total privacy. Sunlight is even channeled from the skylights straight down through glass block flooring, and also through solar tubes, into the basement below. Warm, handcrafted touches carry through the house, from salvaged stained glass windows and hand-blown glass beads adorning the industrial stairway to recycled beer and wine bottle penny tile, and intricate woodwork throughout. And yes, there's a fireman's pole, hand-forged by Durham metalworker Ted Patterson.
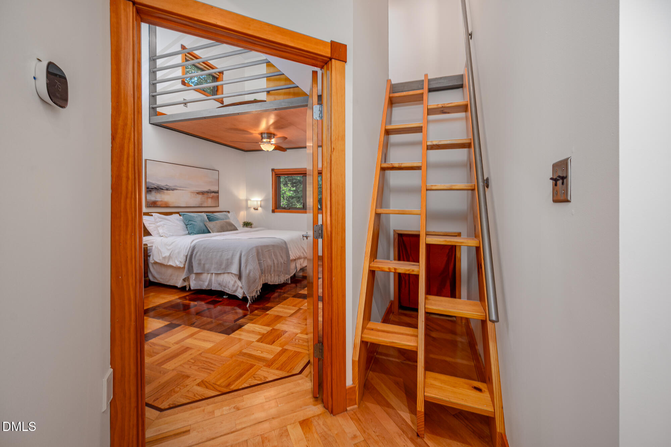
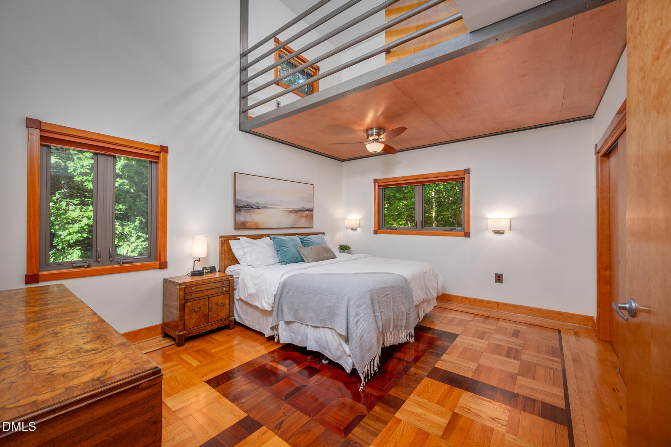
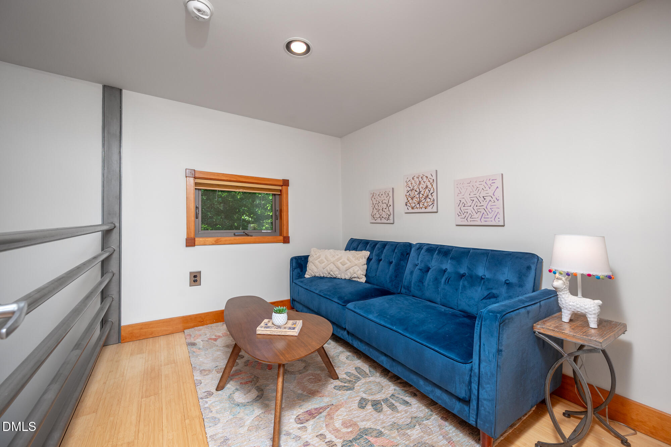
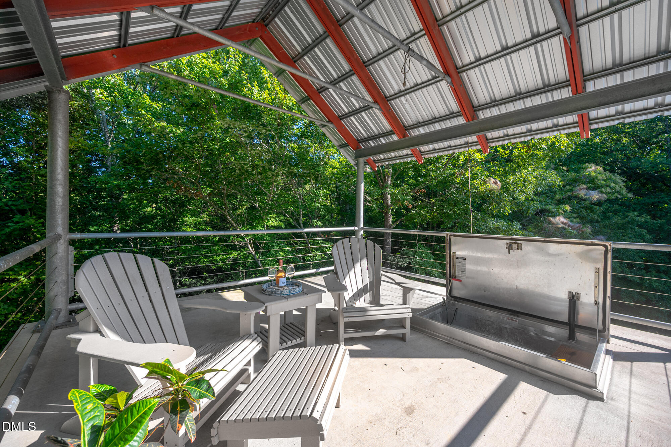
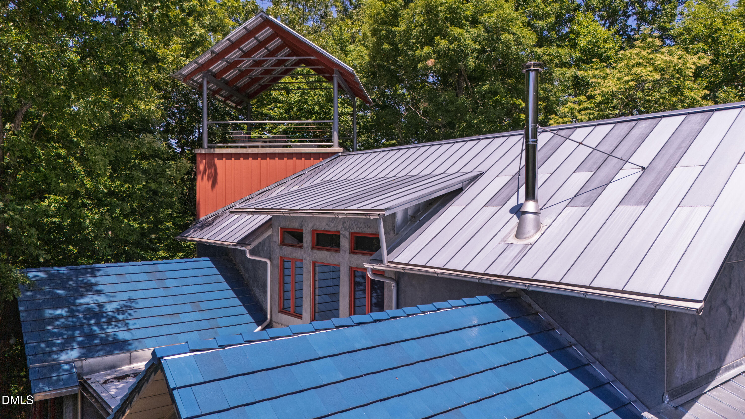
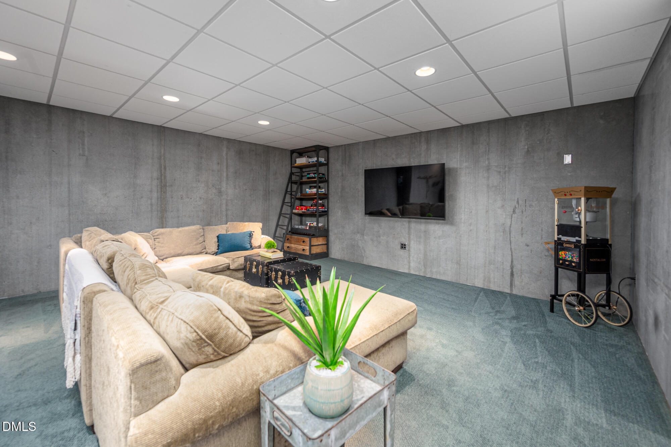
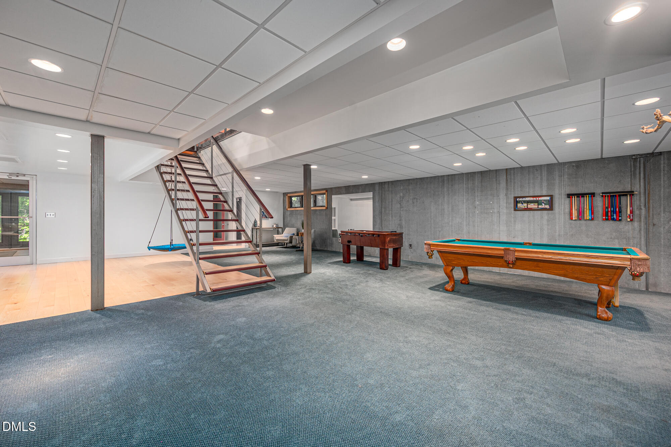
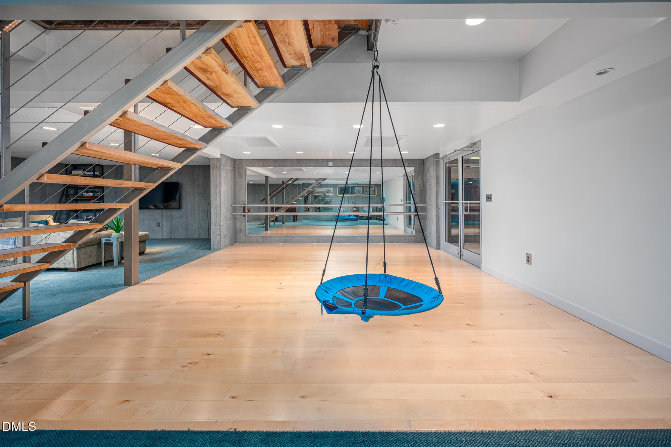
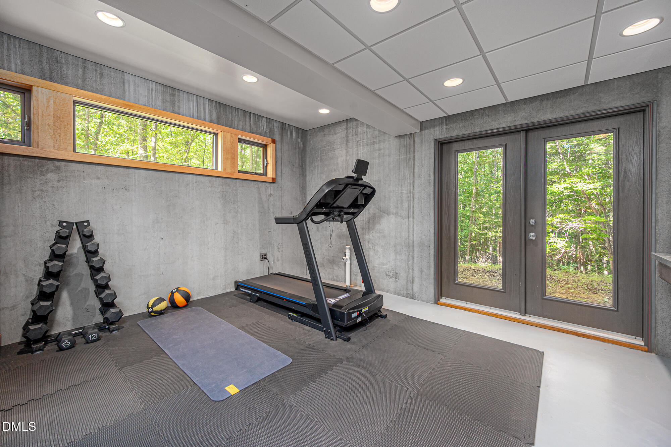
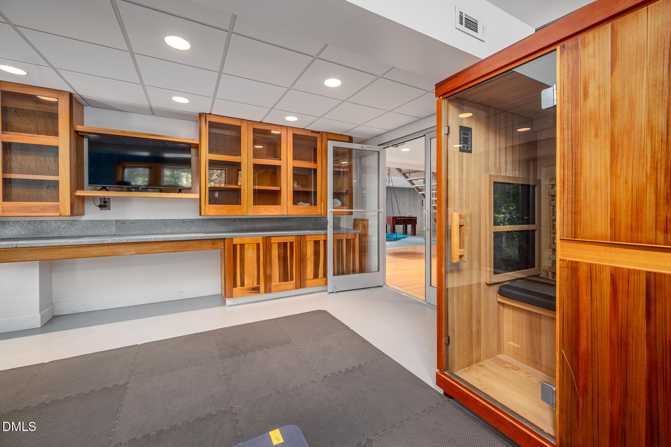
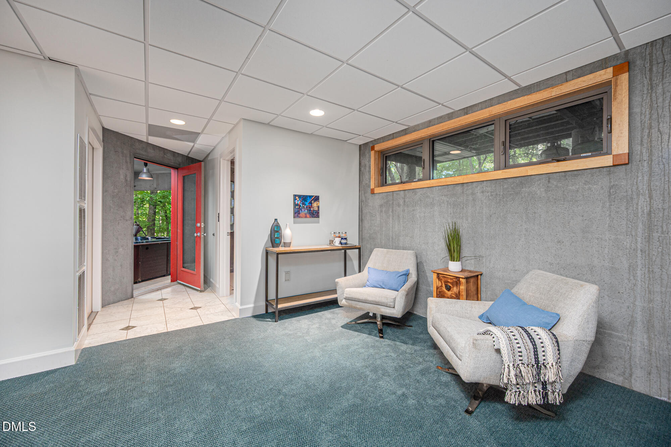
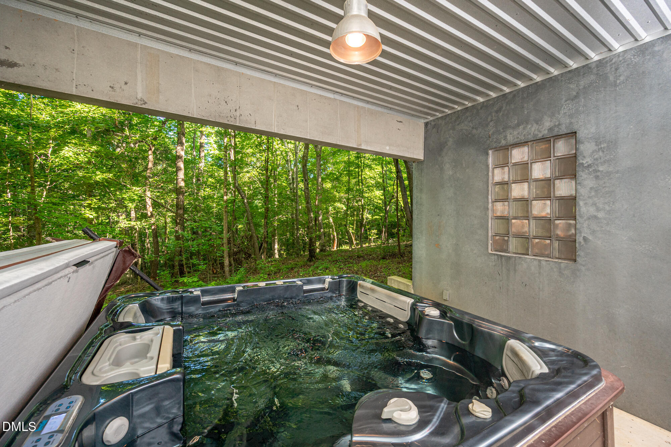
Upstairs, each of the three bedrooms has its own private loft. A ship's hatch leads to the fourth-floor lookout tower and its private covered patio. The walkout lower level is built for all-season family time, with a media room, billiards, a dance studio, a gym with infrared sauna (previously an art studio, plumbed for a kiln), a walk-in pantry, and a safe room. Outside, a hot tub alcove overlooks the creek.
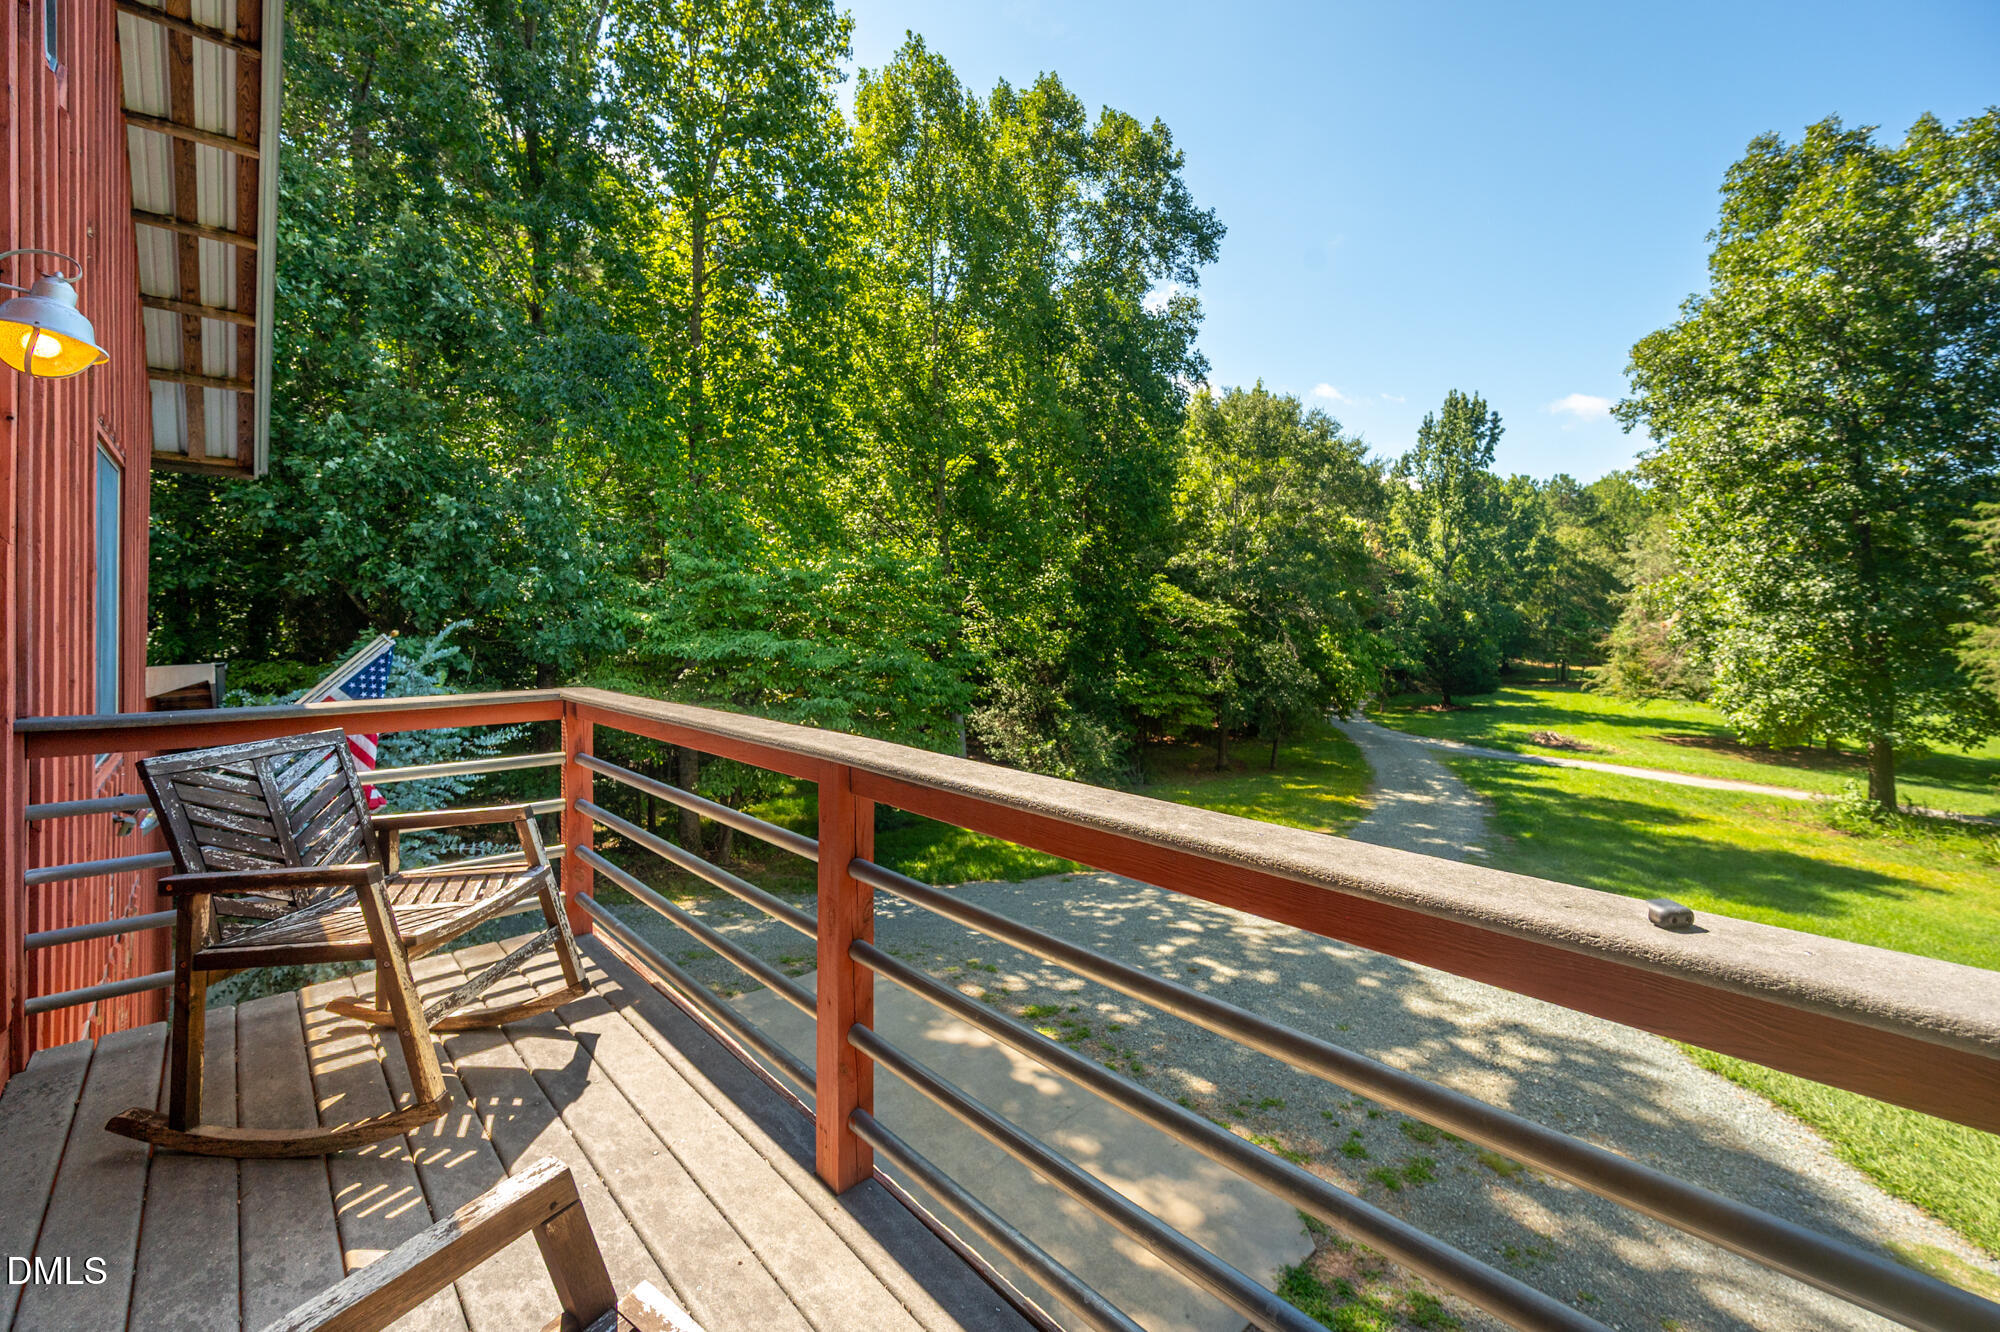
A separate barn/guest house offers a proven income opportunity: a 1,655 SF one-bedroom apartment with its own full bath, plus a spacious loft, full kitchen, private entrance, private balcony, and meadow views throughout, backed by a verified five-year short-term rental history. A separate private work-from-home office, with its own half bath serving both the office and the four-car garage/workshop, is a genuine asset for the main residence, whether for remote work or hobbies. The garage is wired for a car lift with built-in shelving, cabinets, and a sink. Paired with the fenced garden, chicken coop, and miles of trails, Wrights Way offers the rare combination of working country living and refined, handcrafted comforts inside.
Wrights Way is a rare kind of home, one you can live in every day and still admire like a piece of fine art. No picture does it justice. Schedule your private tour of Wrights Way today.
5
beds
7
baths
5,466 Sq.Ft. LIVING AREA
26.71 Acres lot