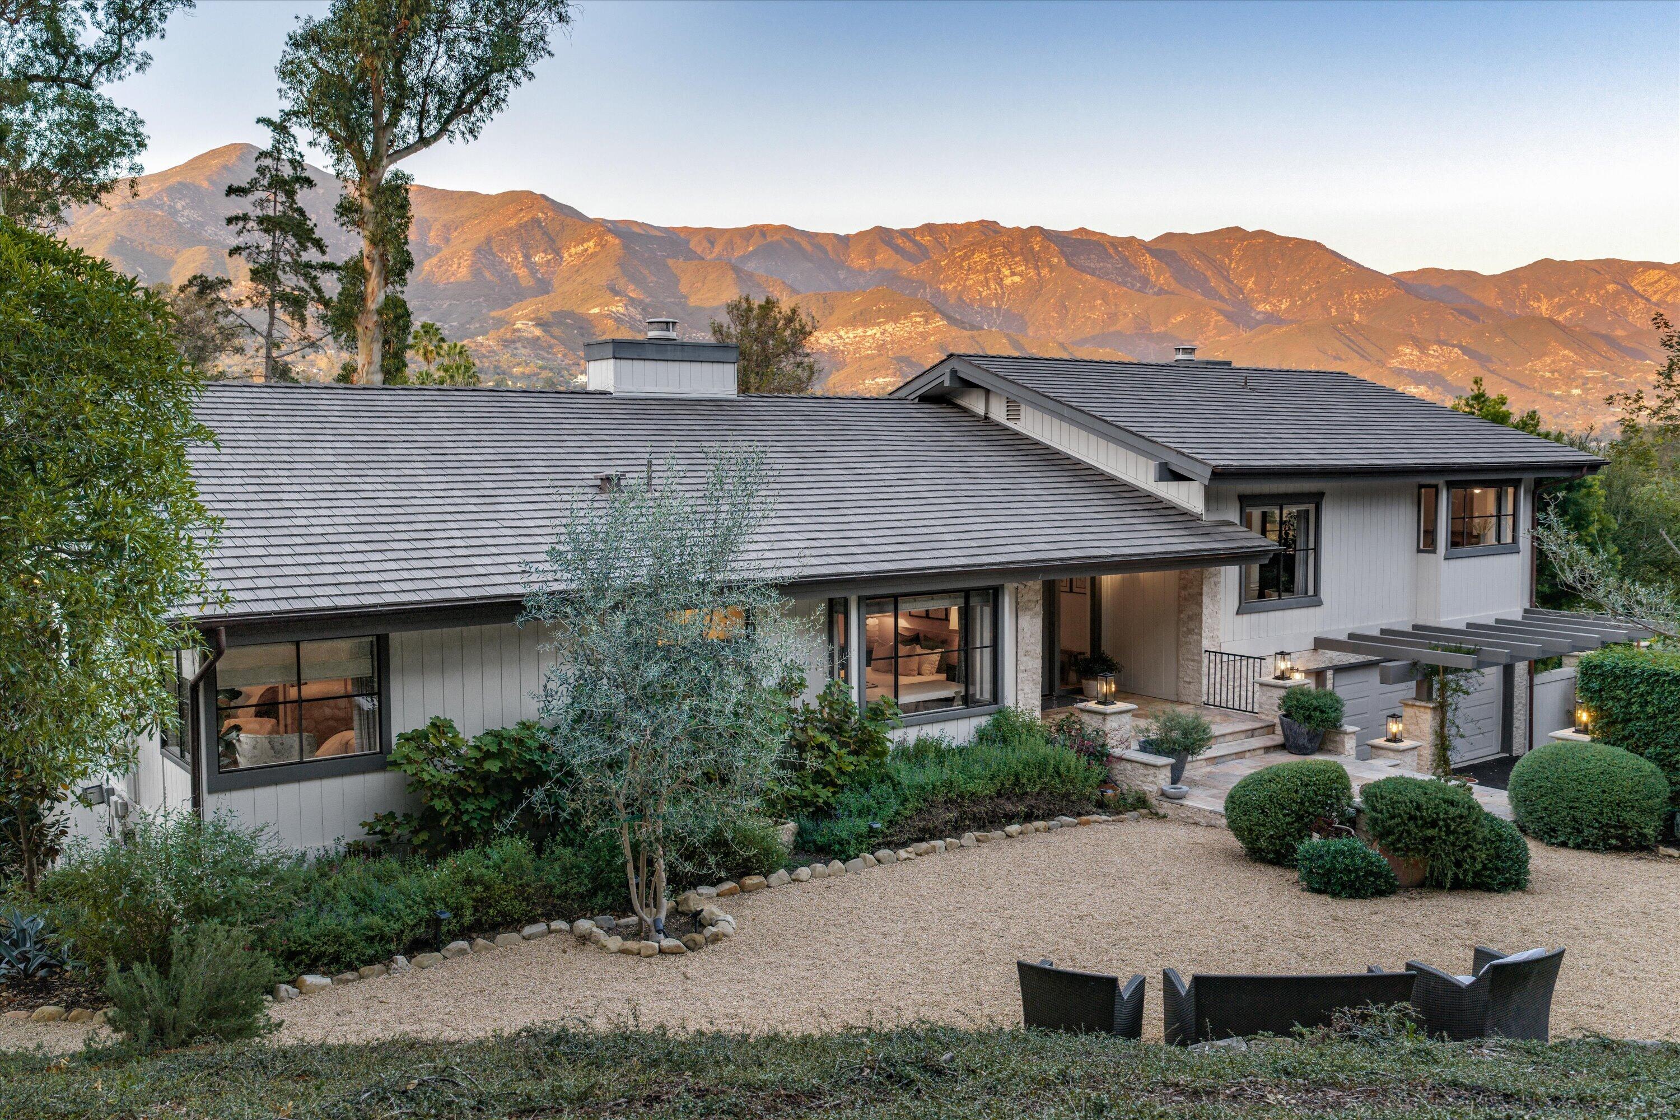
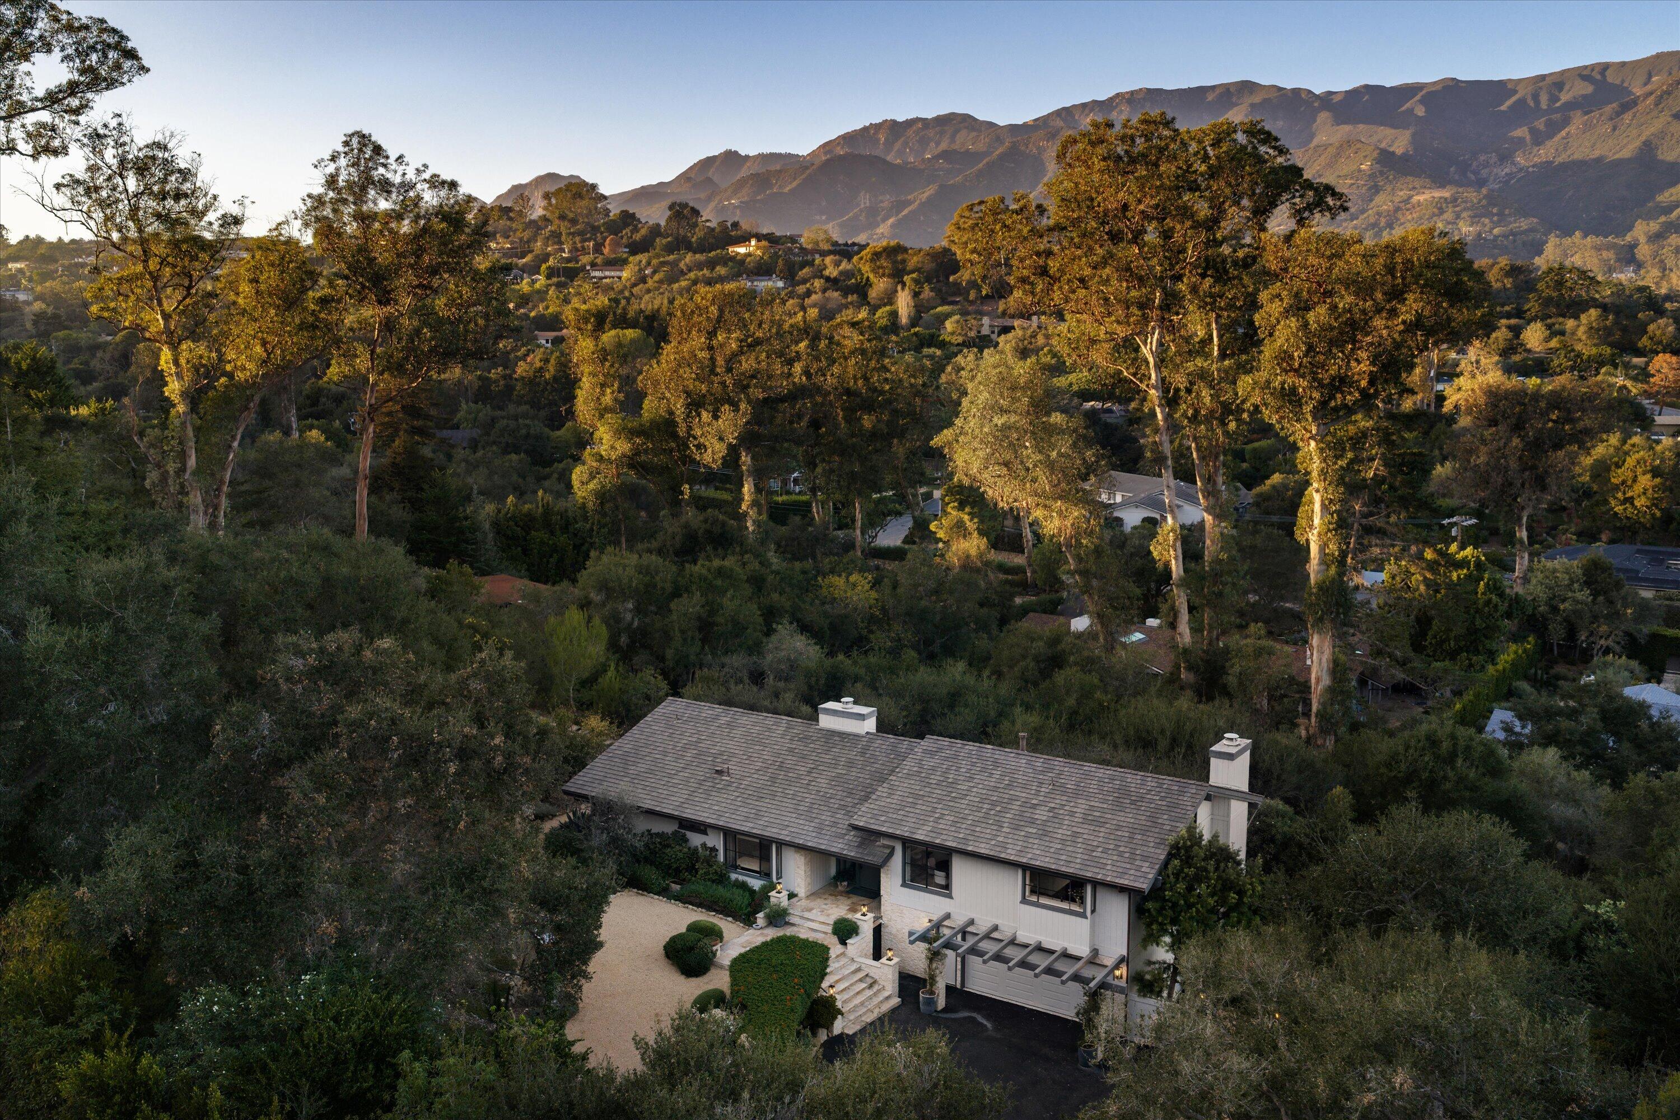
Modern hillside home with a broad tiled roof, landscaped gravel courtyard, and mountain views.
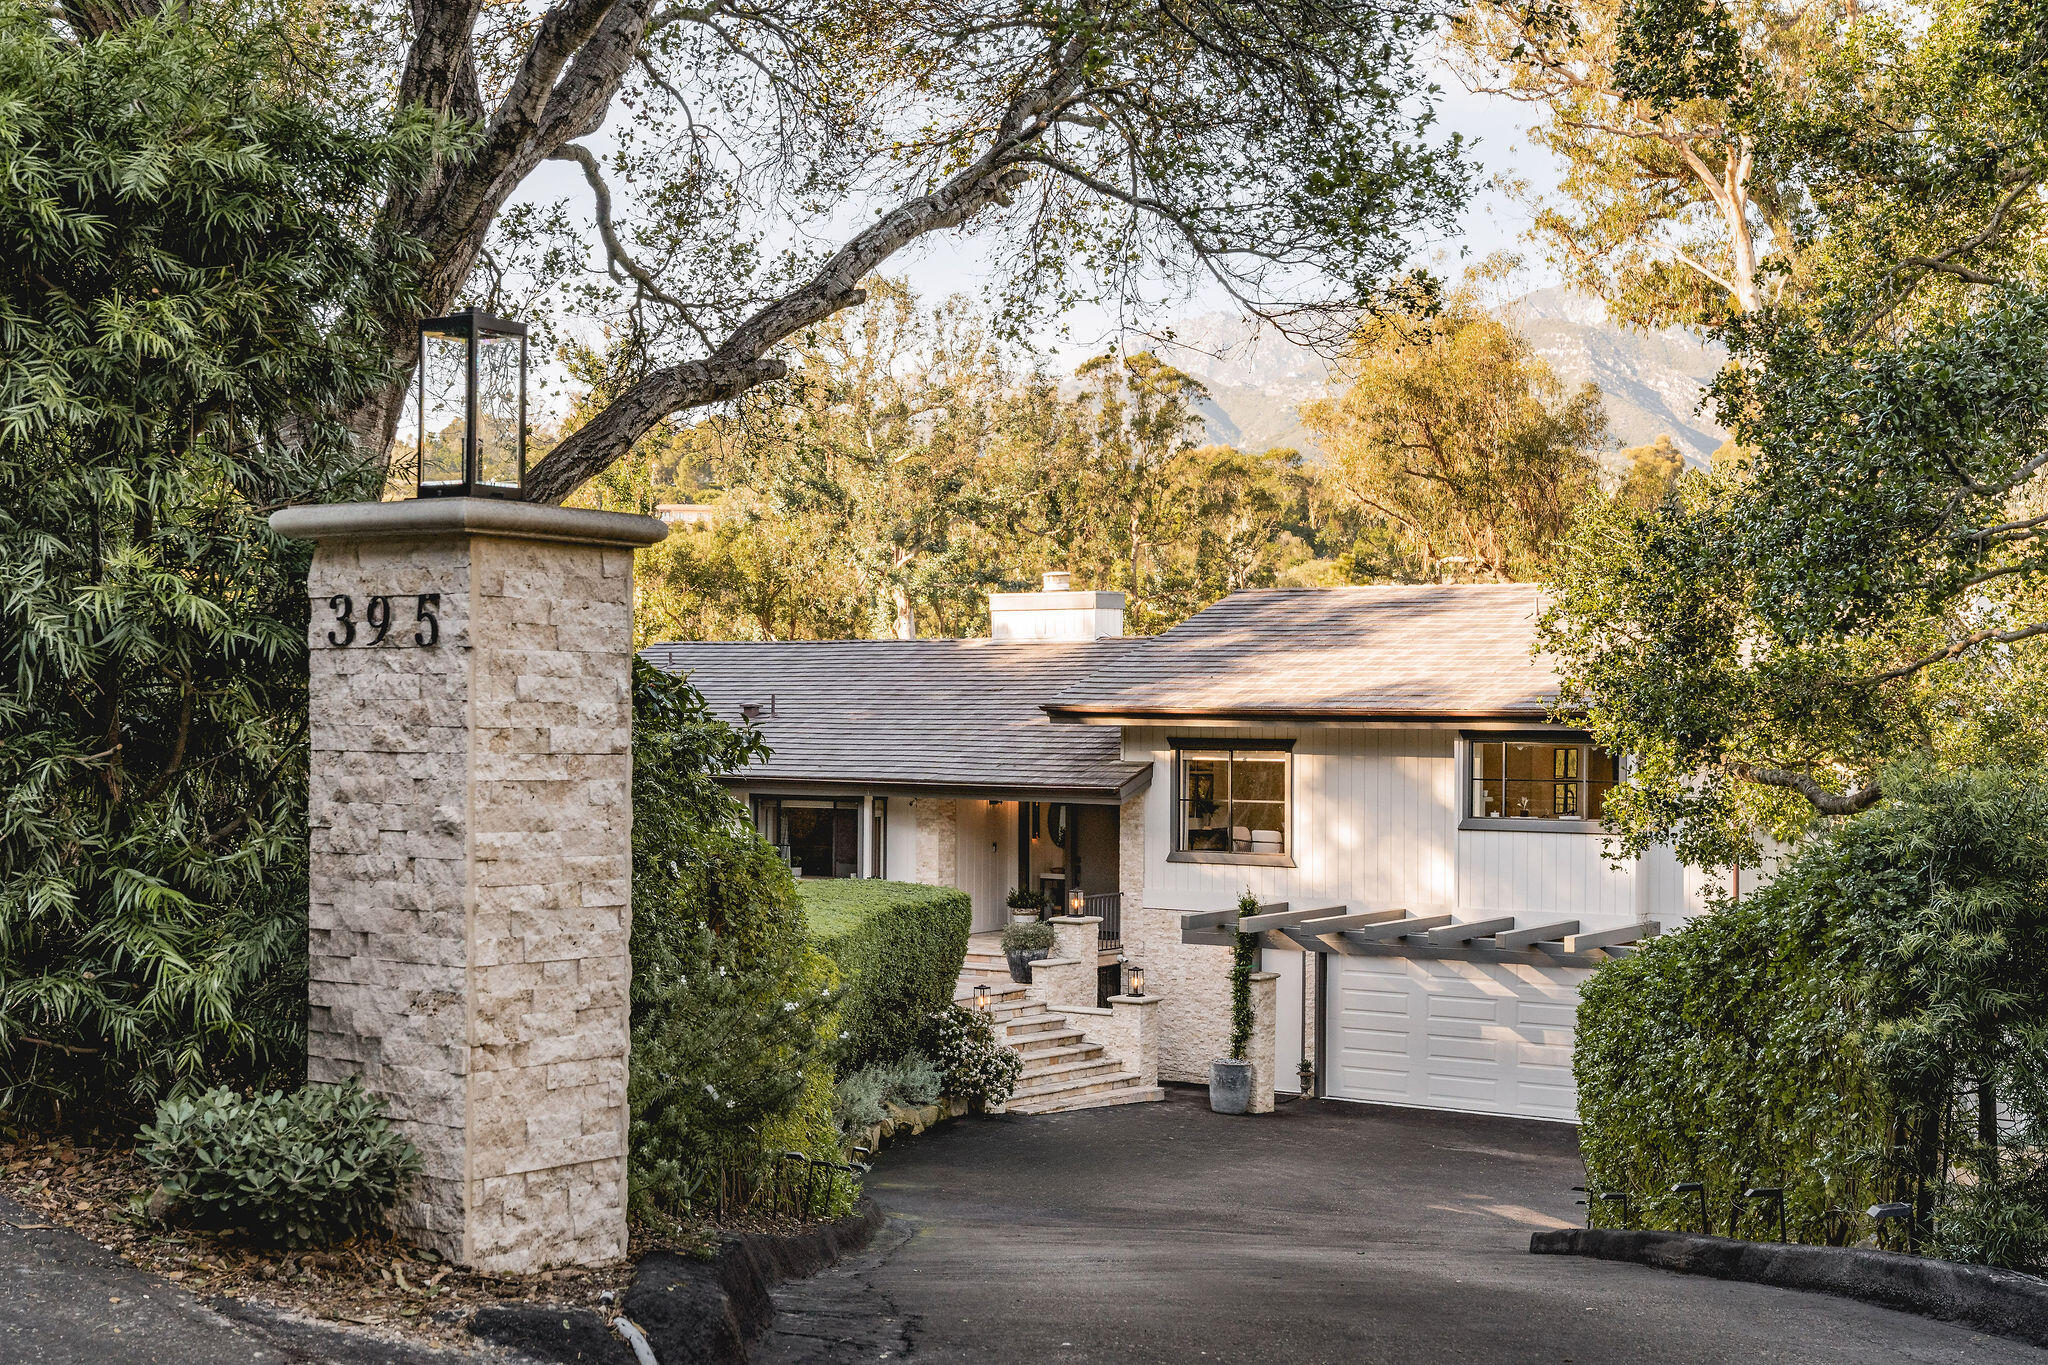
Woodley Road home framed by mature trees, with a stone entry pillar and mountain view.
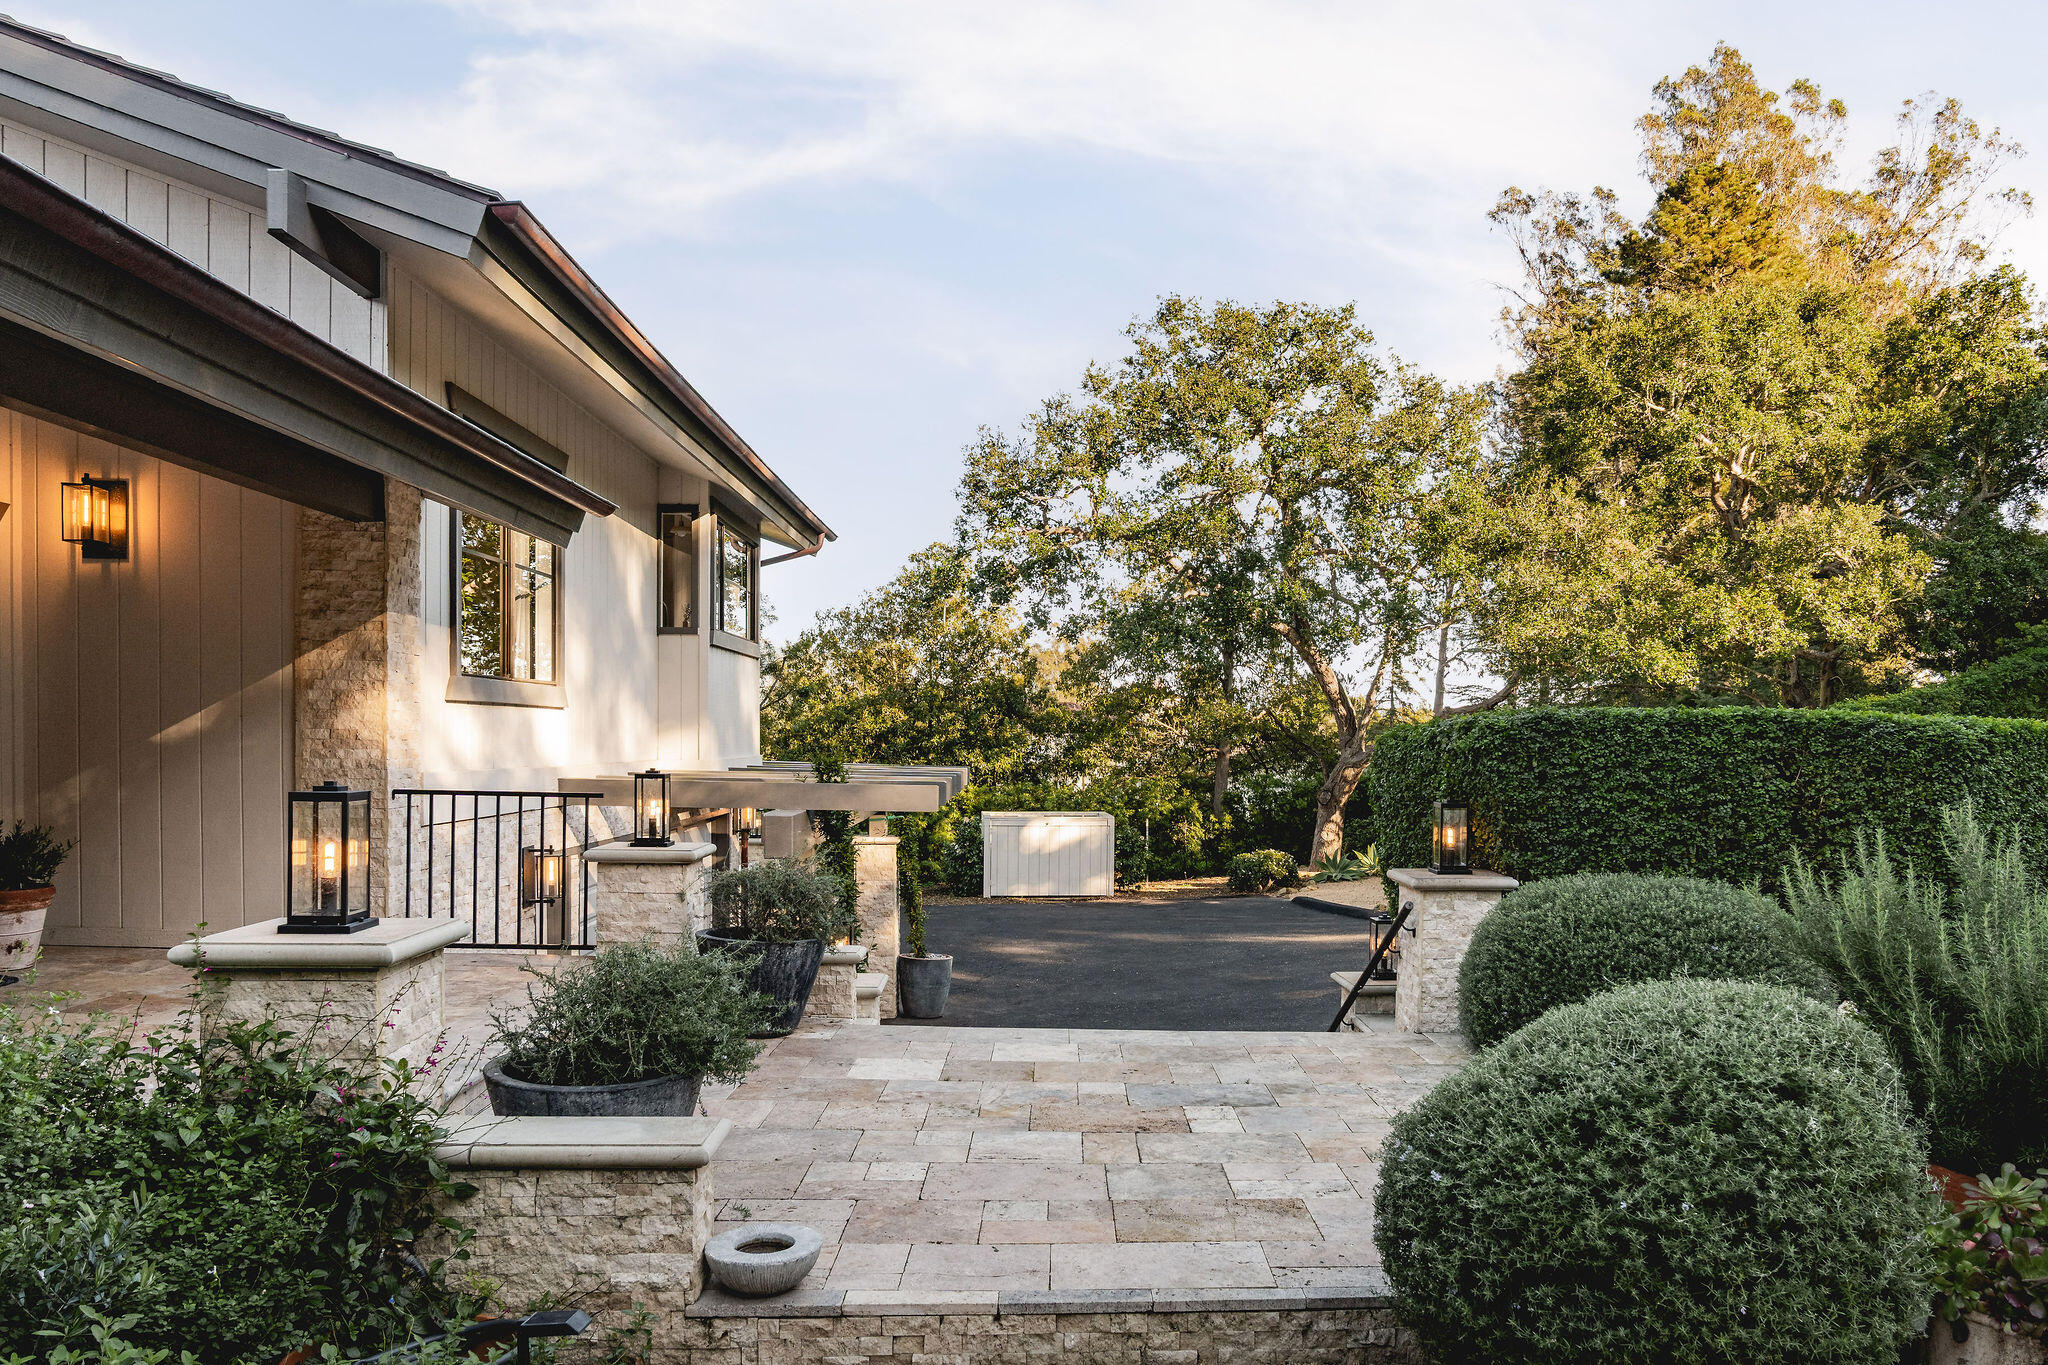
Home exterior beside a paved driveway, with stone pillars, lanterns, and mature garden trees.
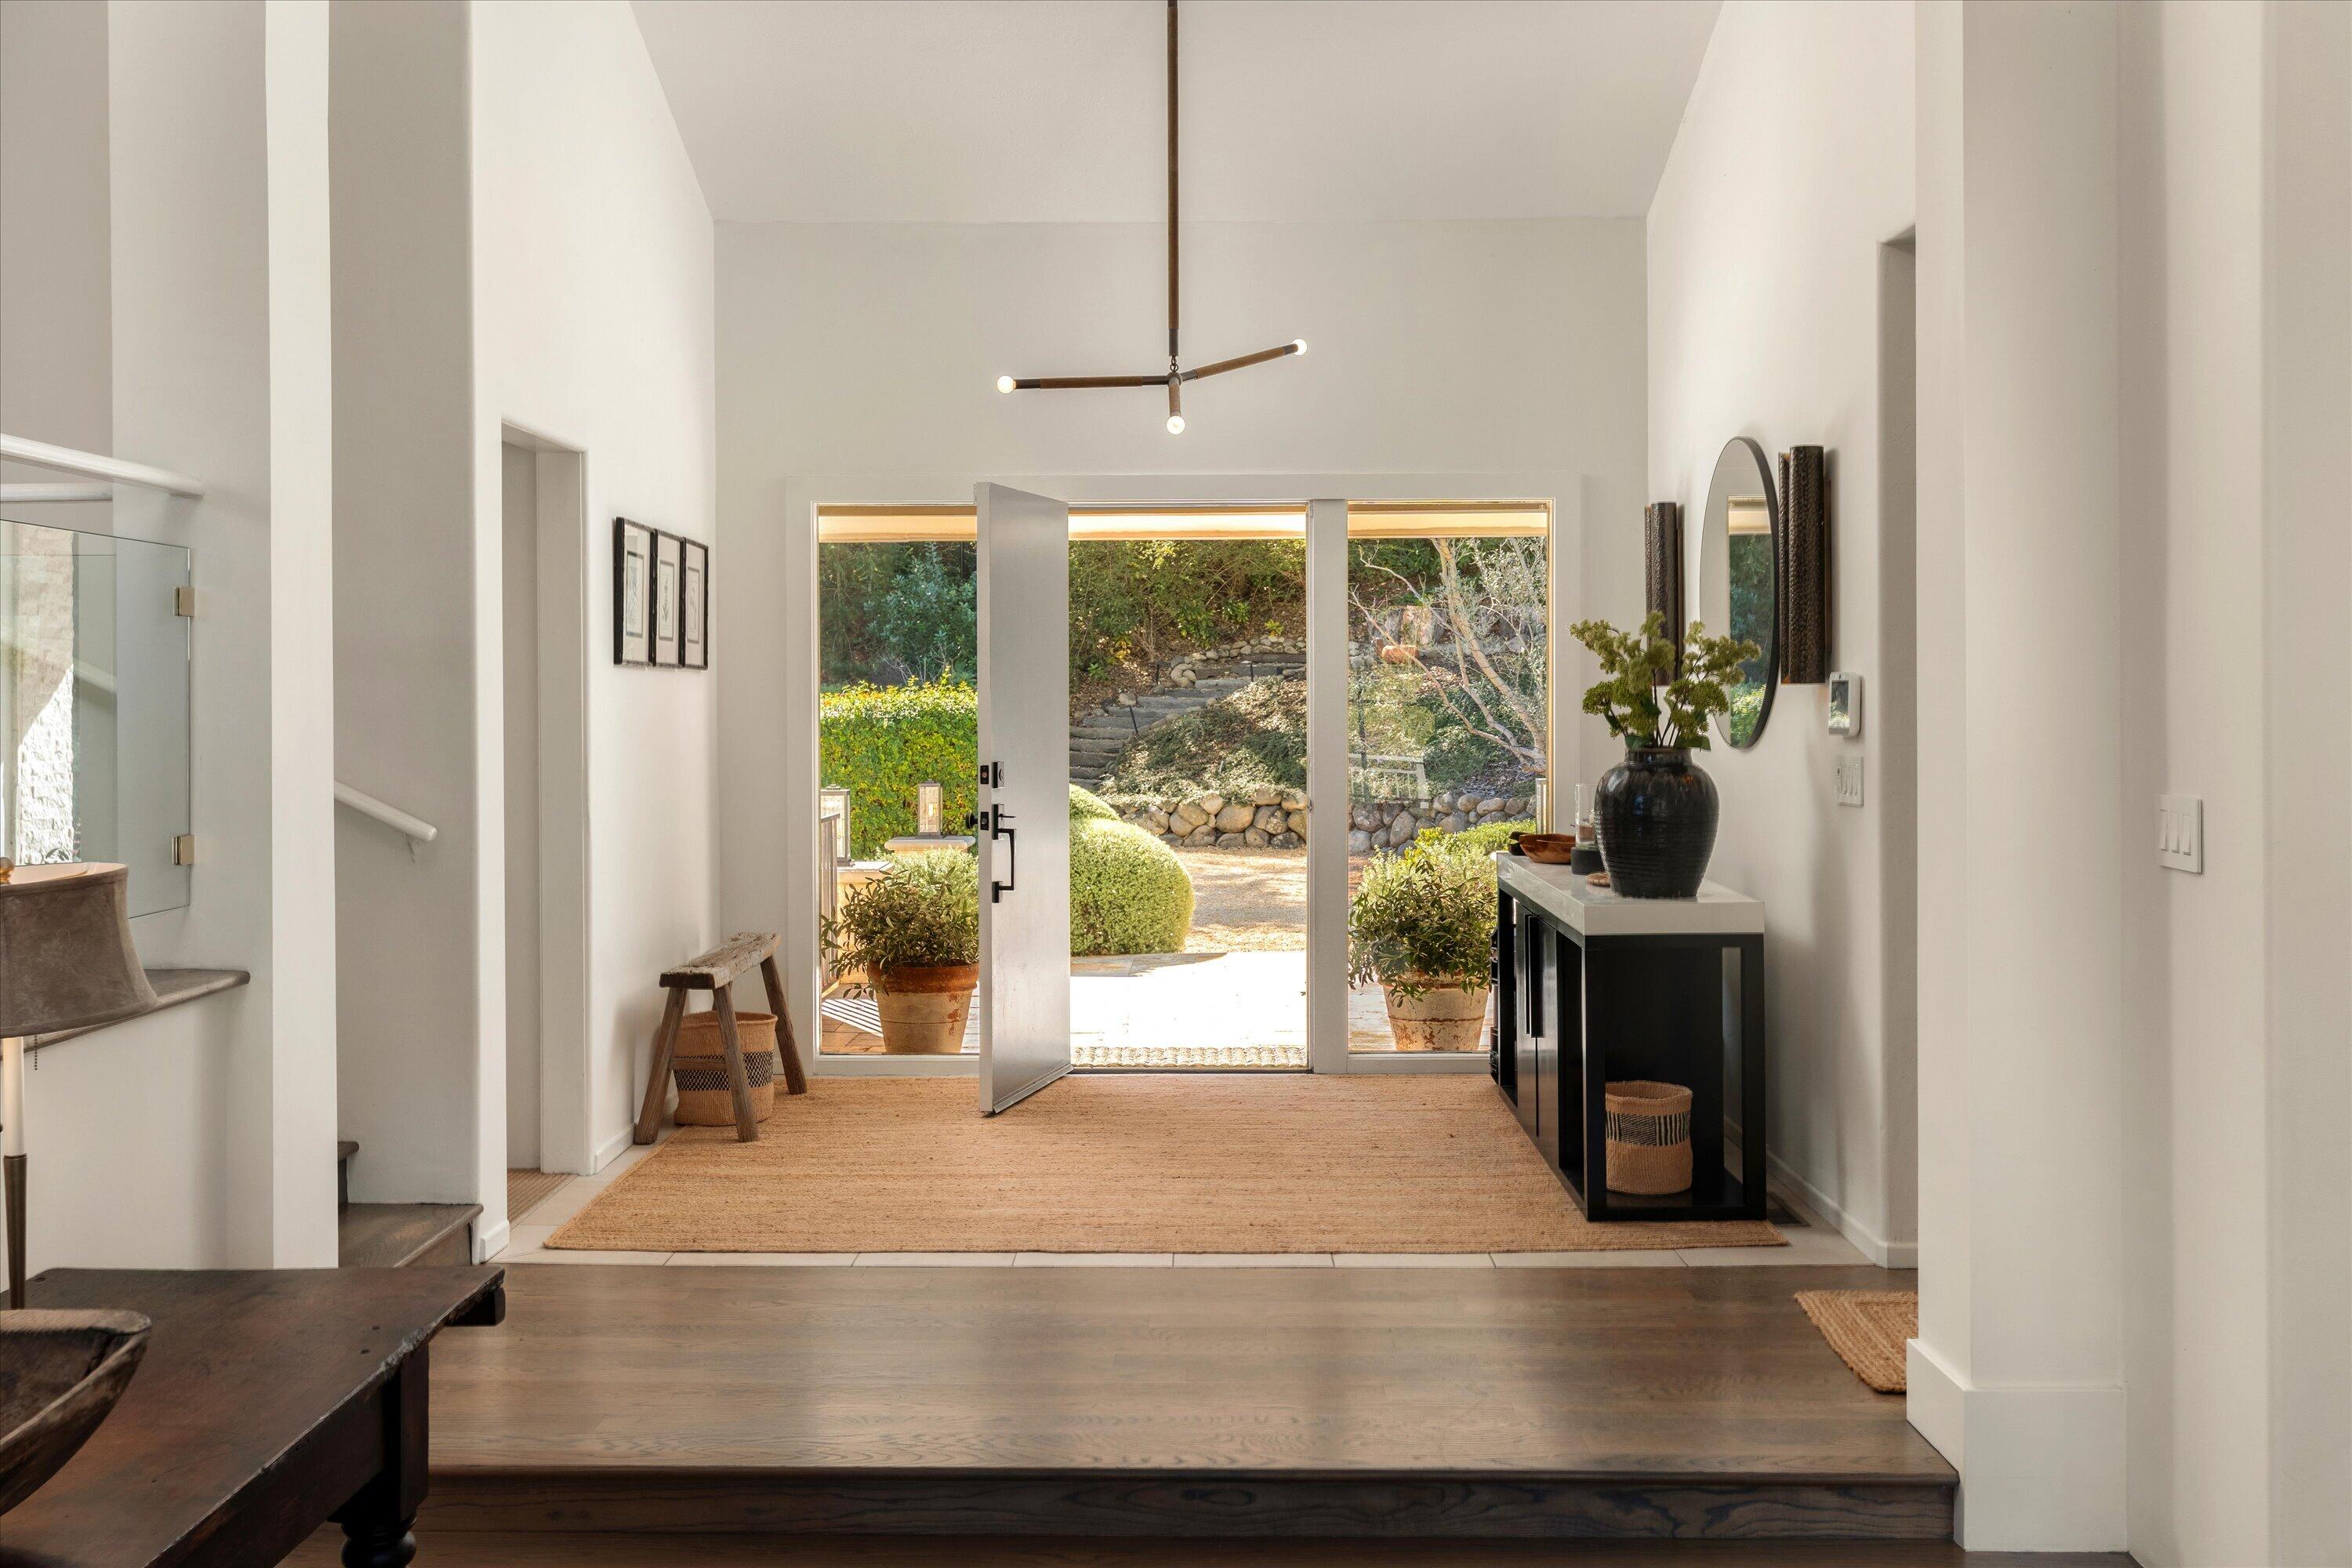
Bright entry foyer with an open glass door to a landscaped garden and a sculptural pendant light.
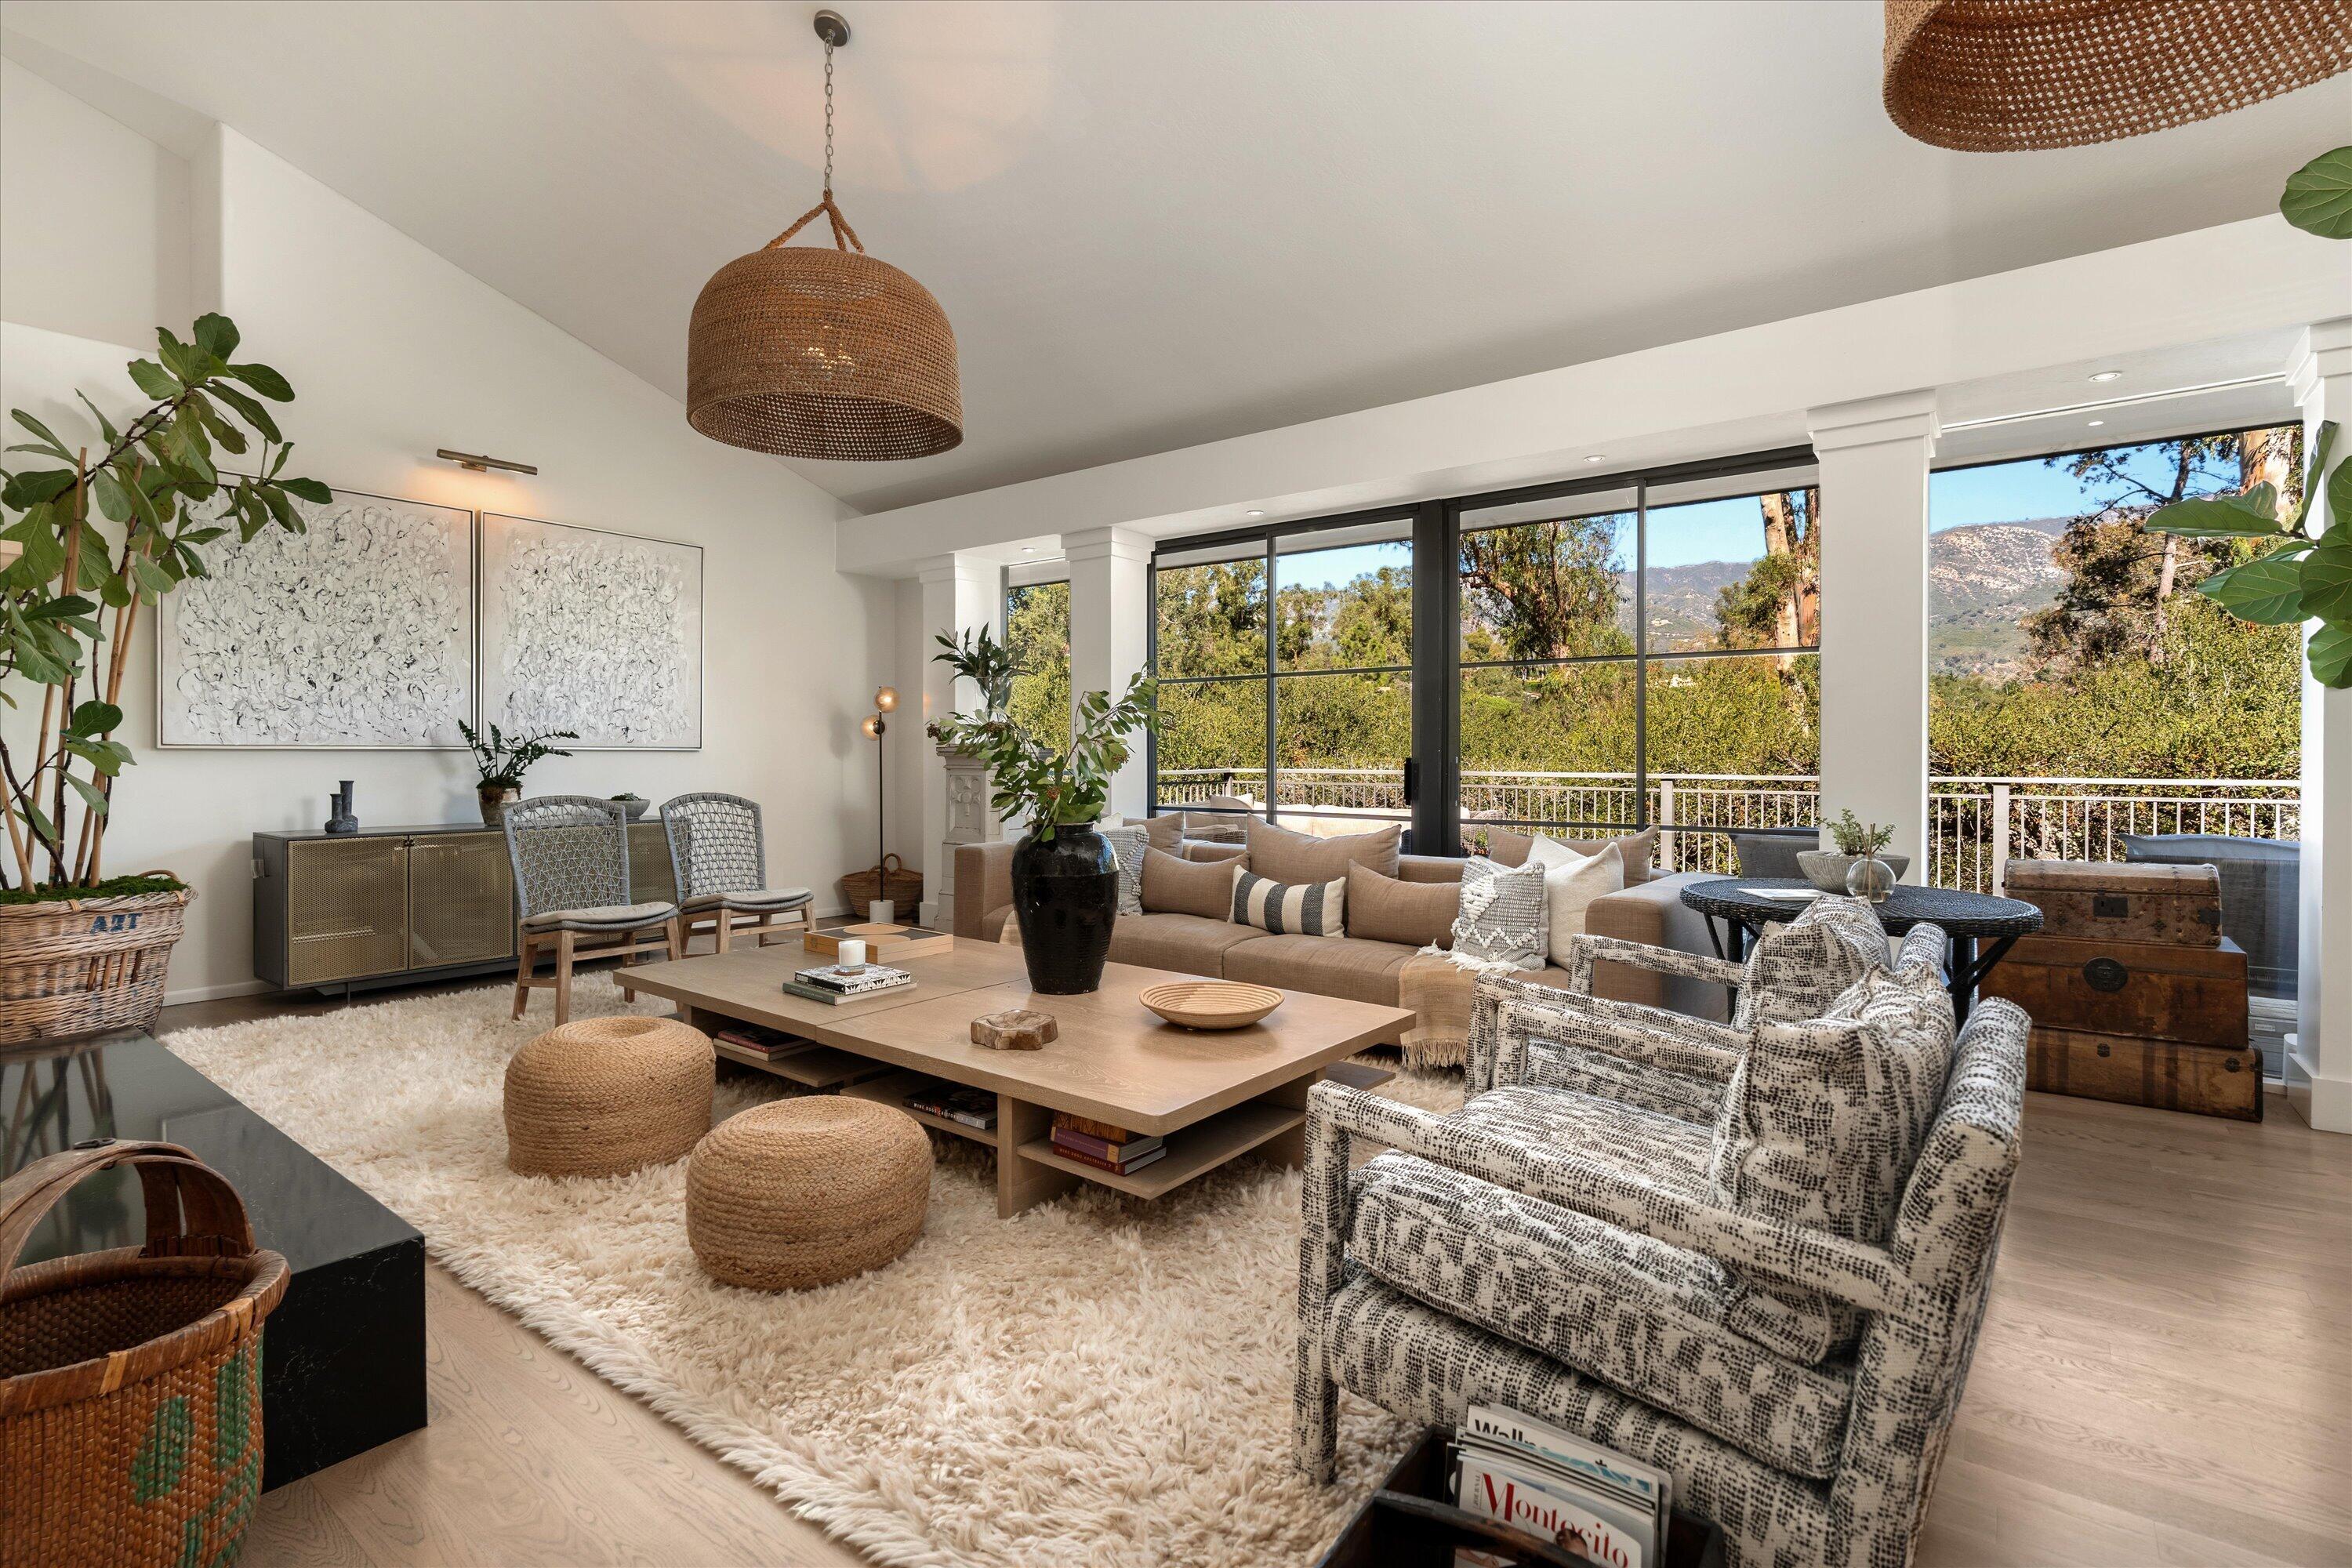
Furnished living room with woven pendant lights, patterned armchairs, and mountain views through large windows.
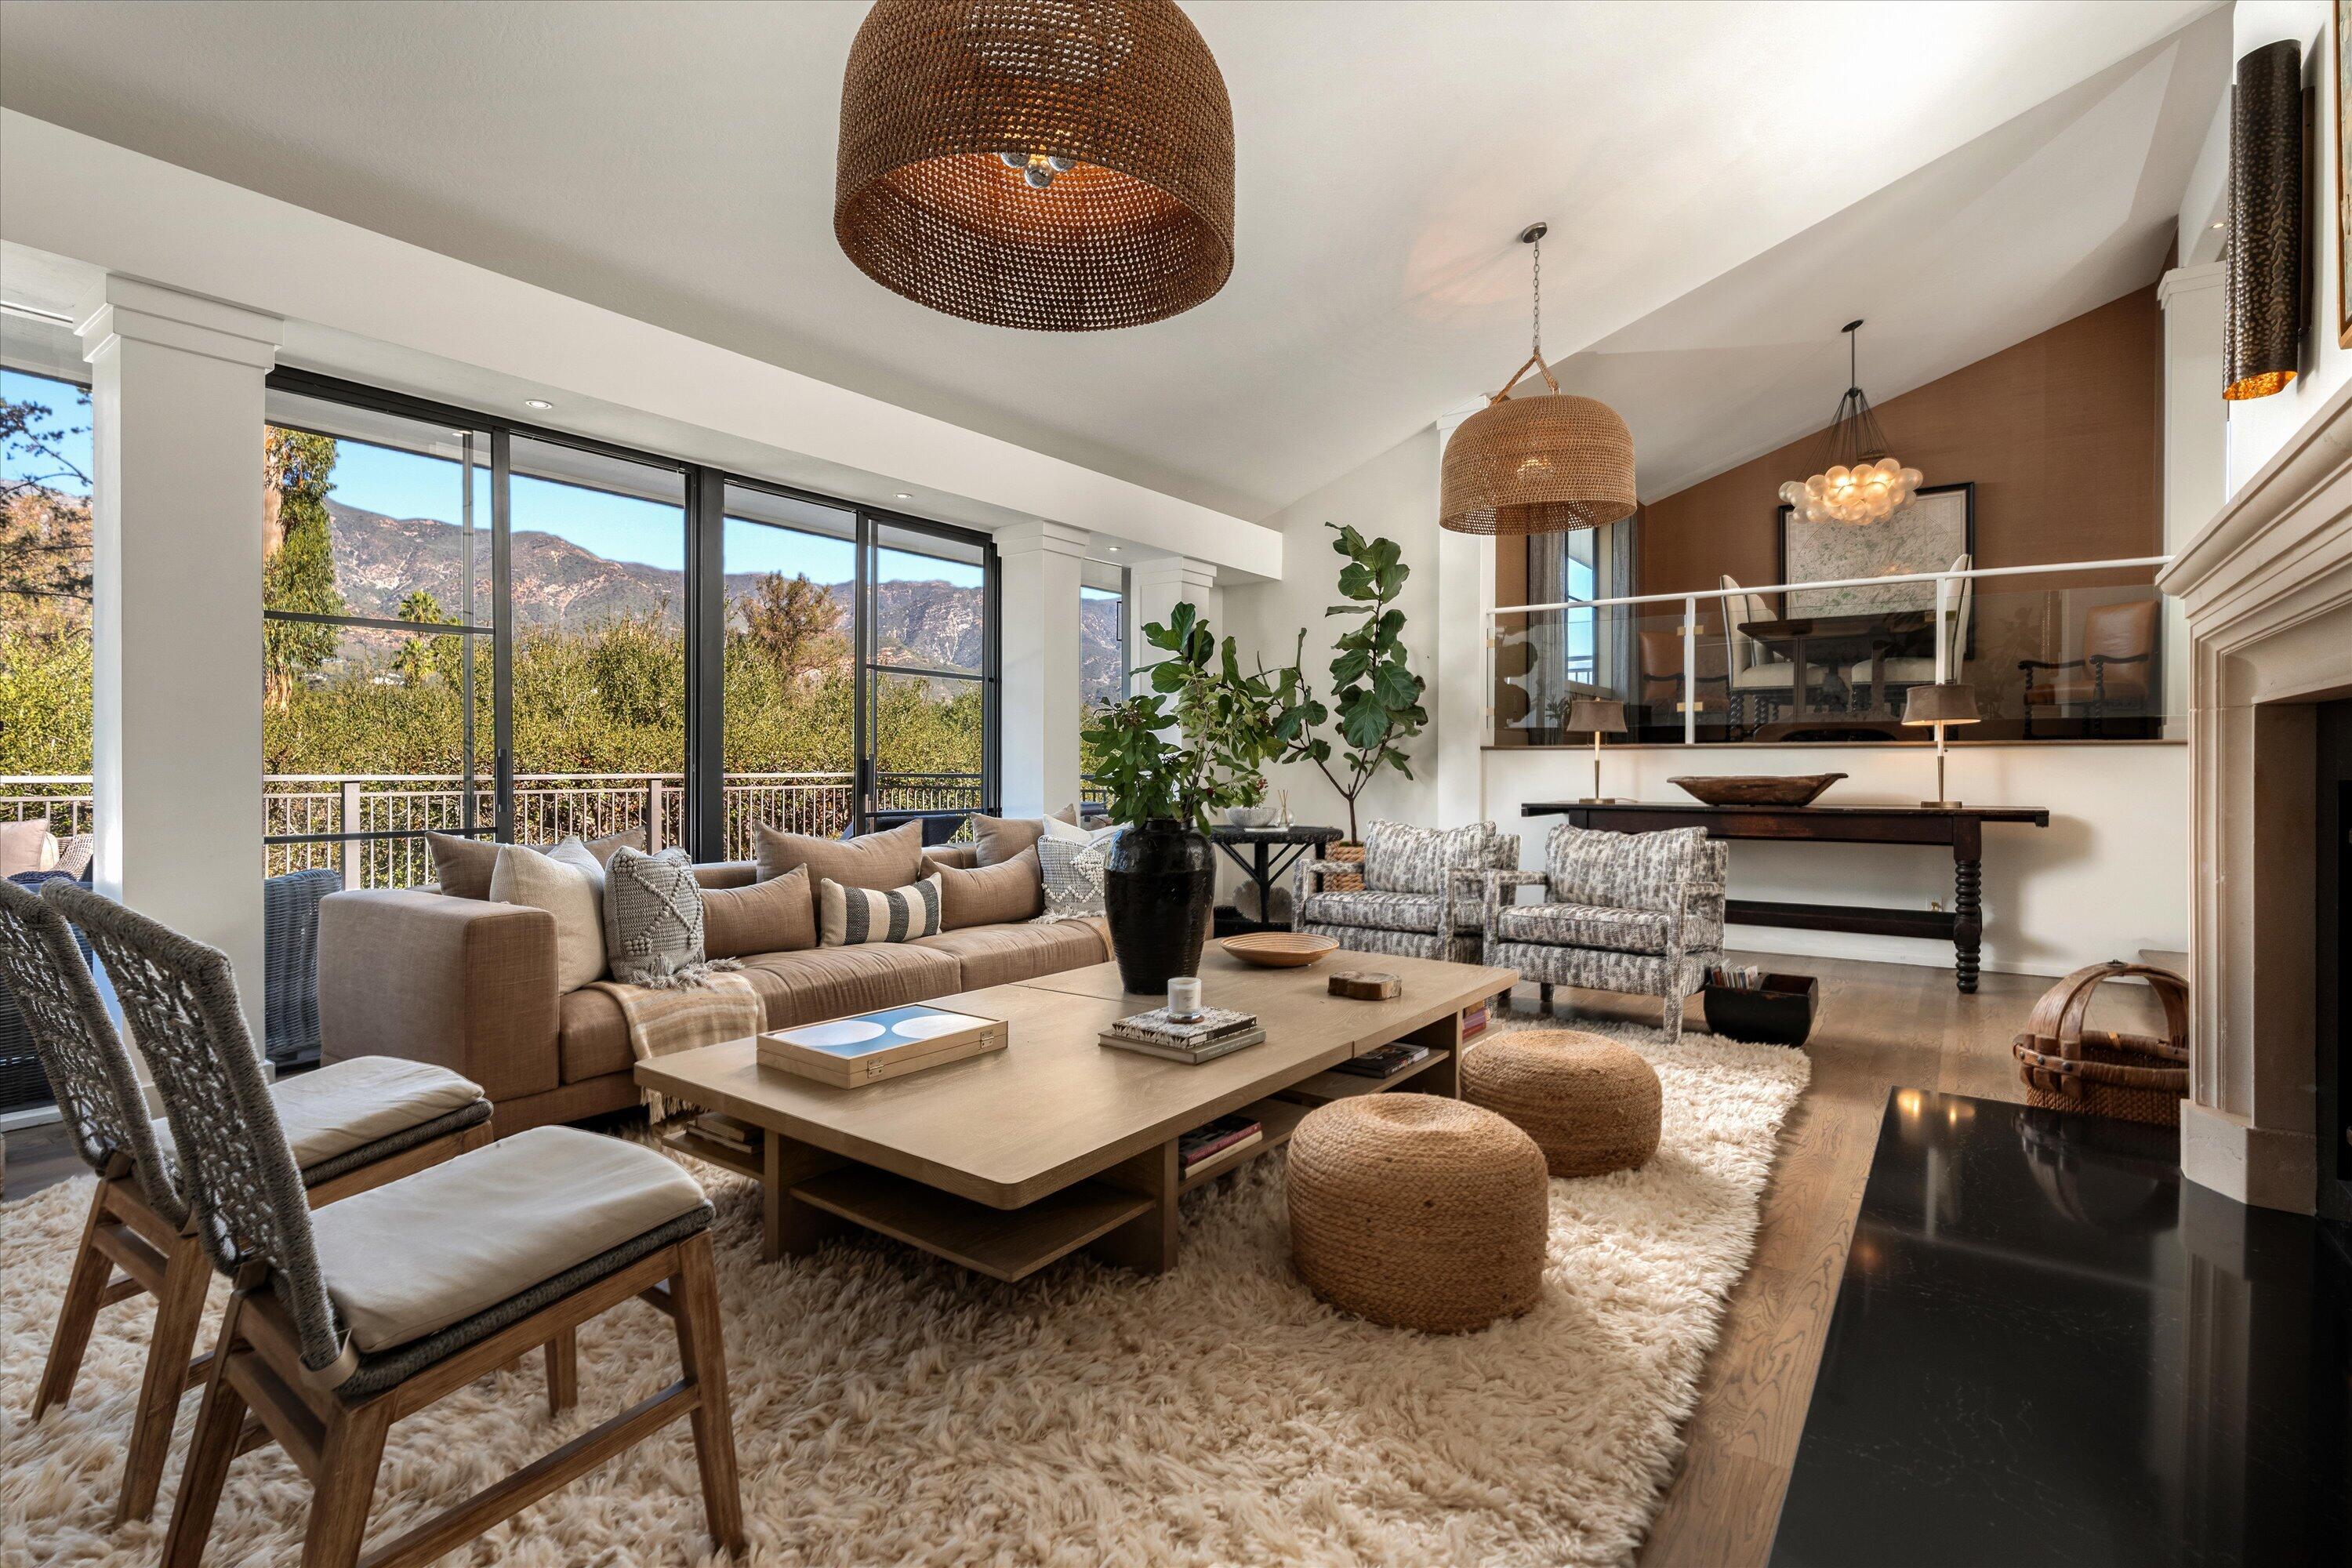
Staged living room with floor-to-ceiling windows, mountain views, and an elevated dining area.
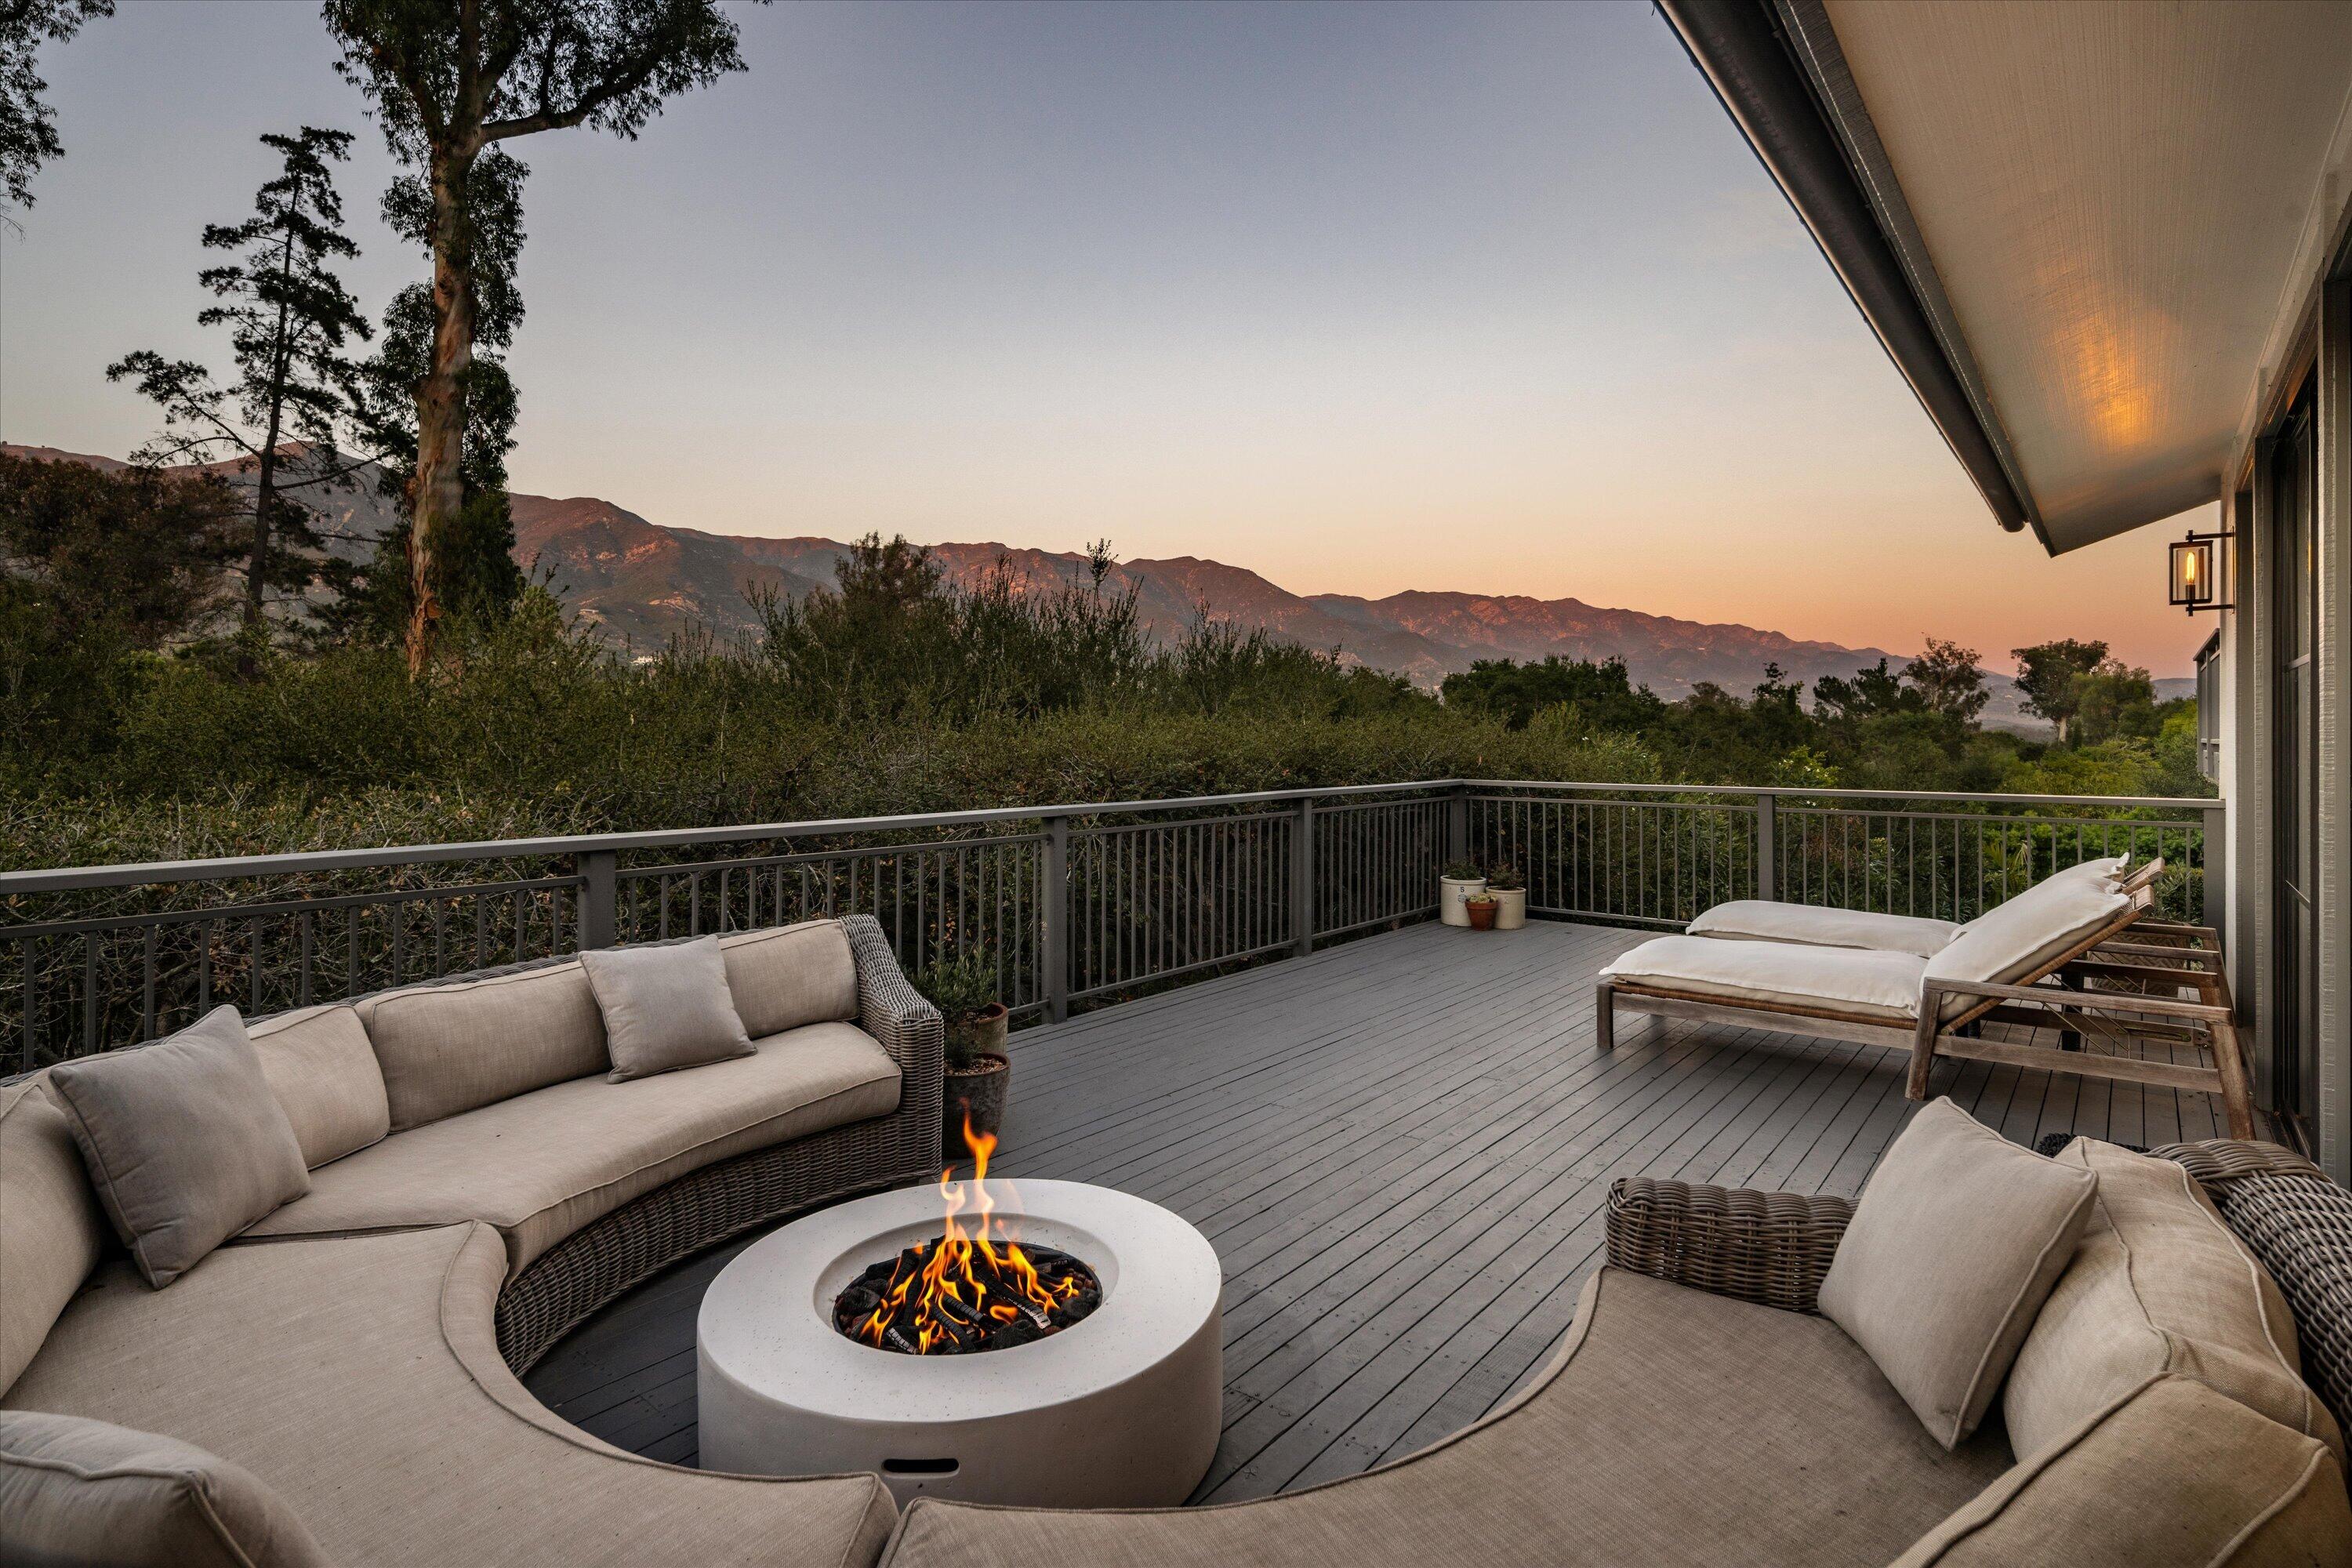
Furnished deck with circular fire pit and mountain views at sunset.
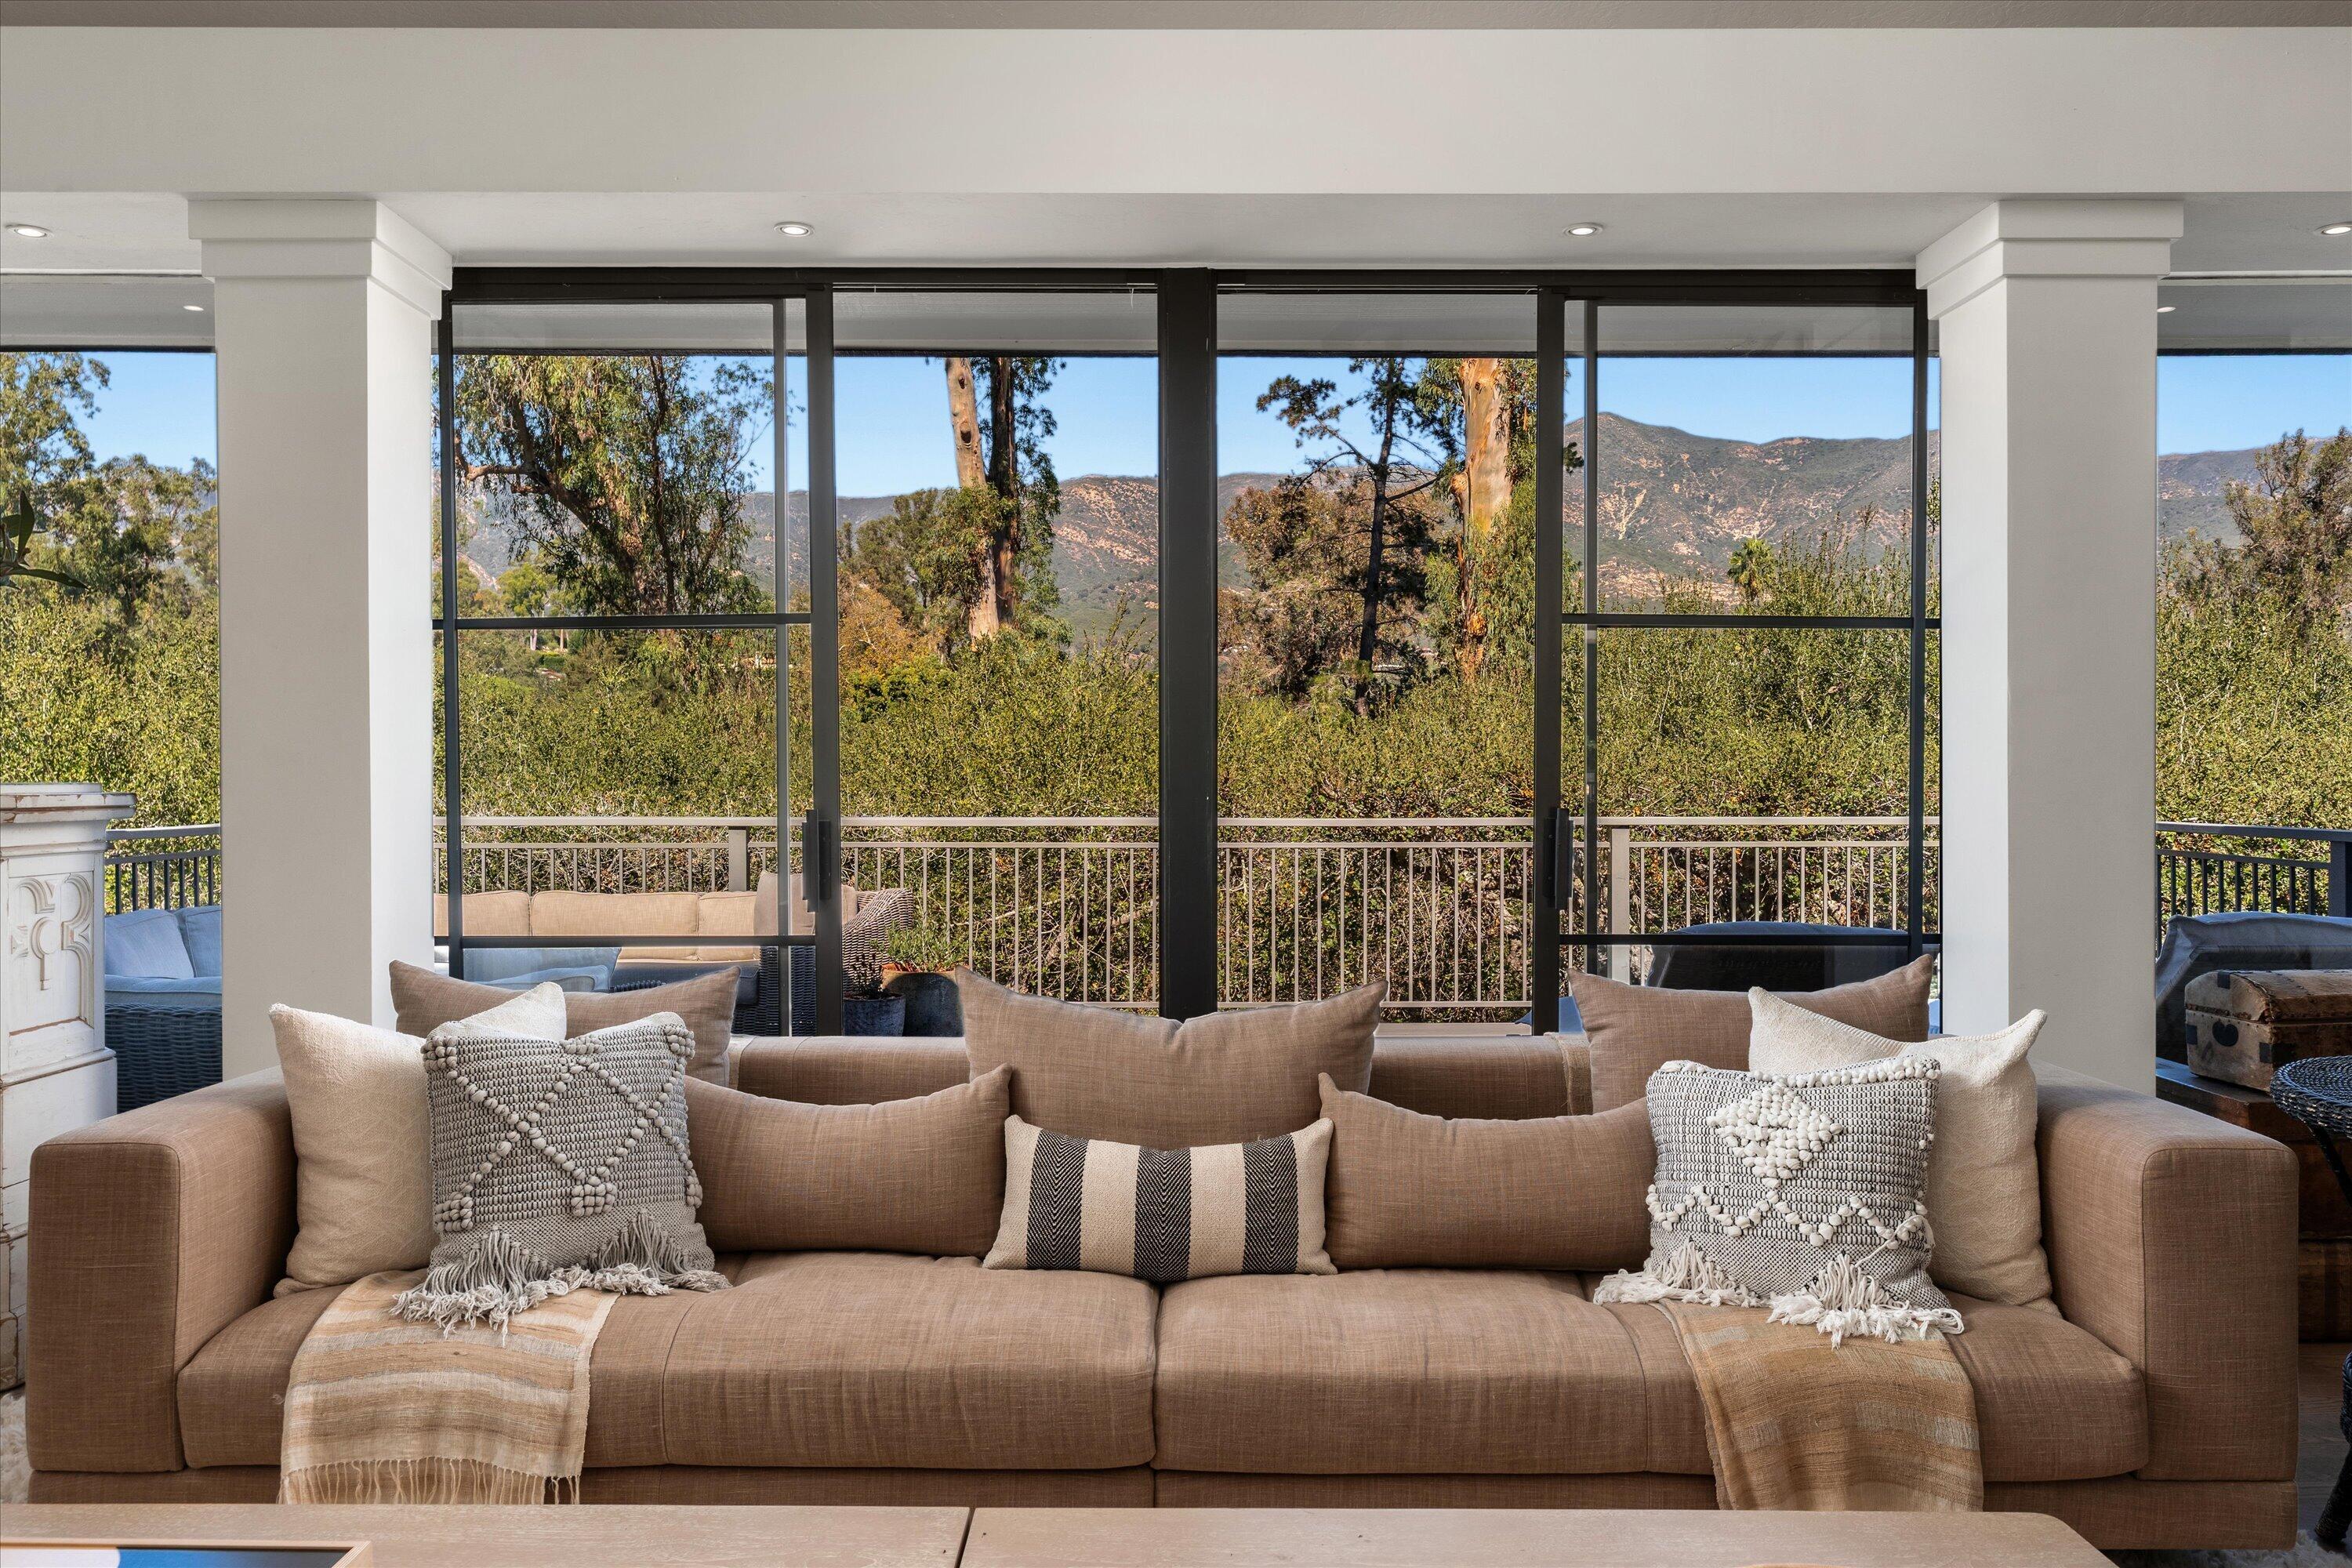
Living room with a tan sofa facing expansive windows and a view of wooded hills.
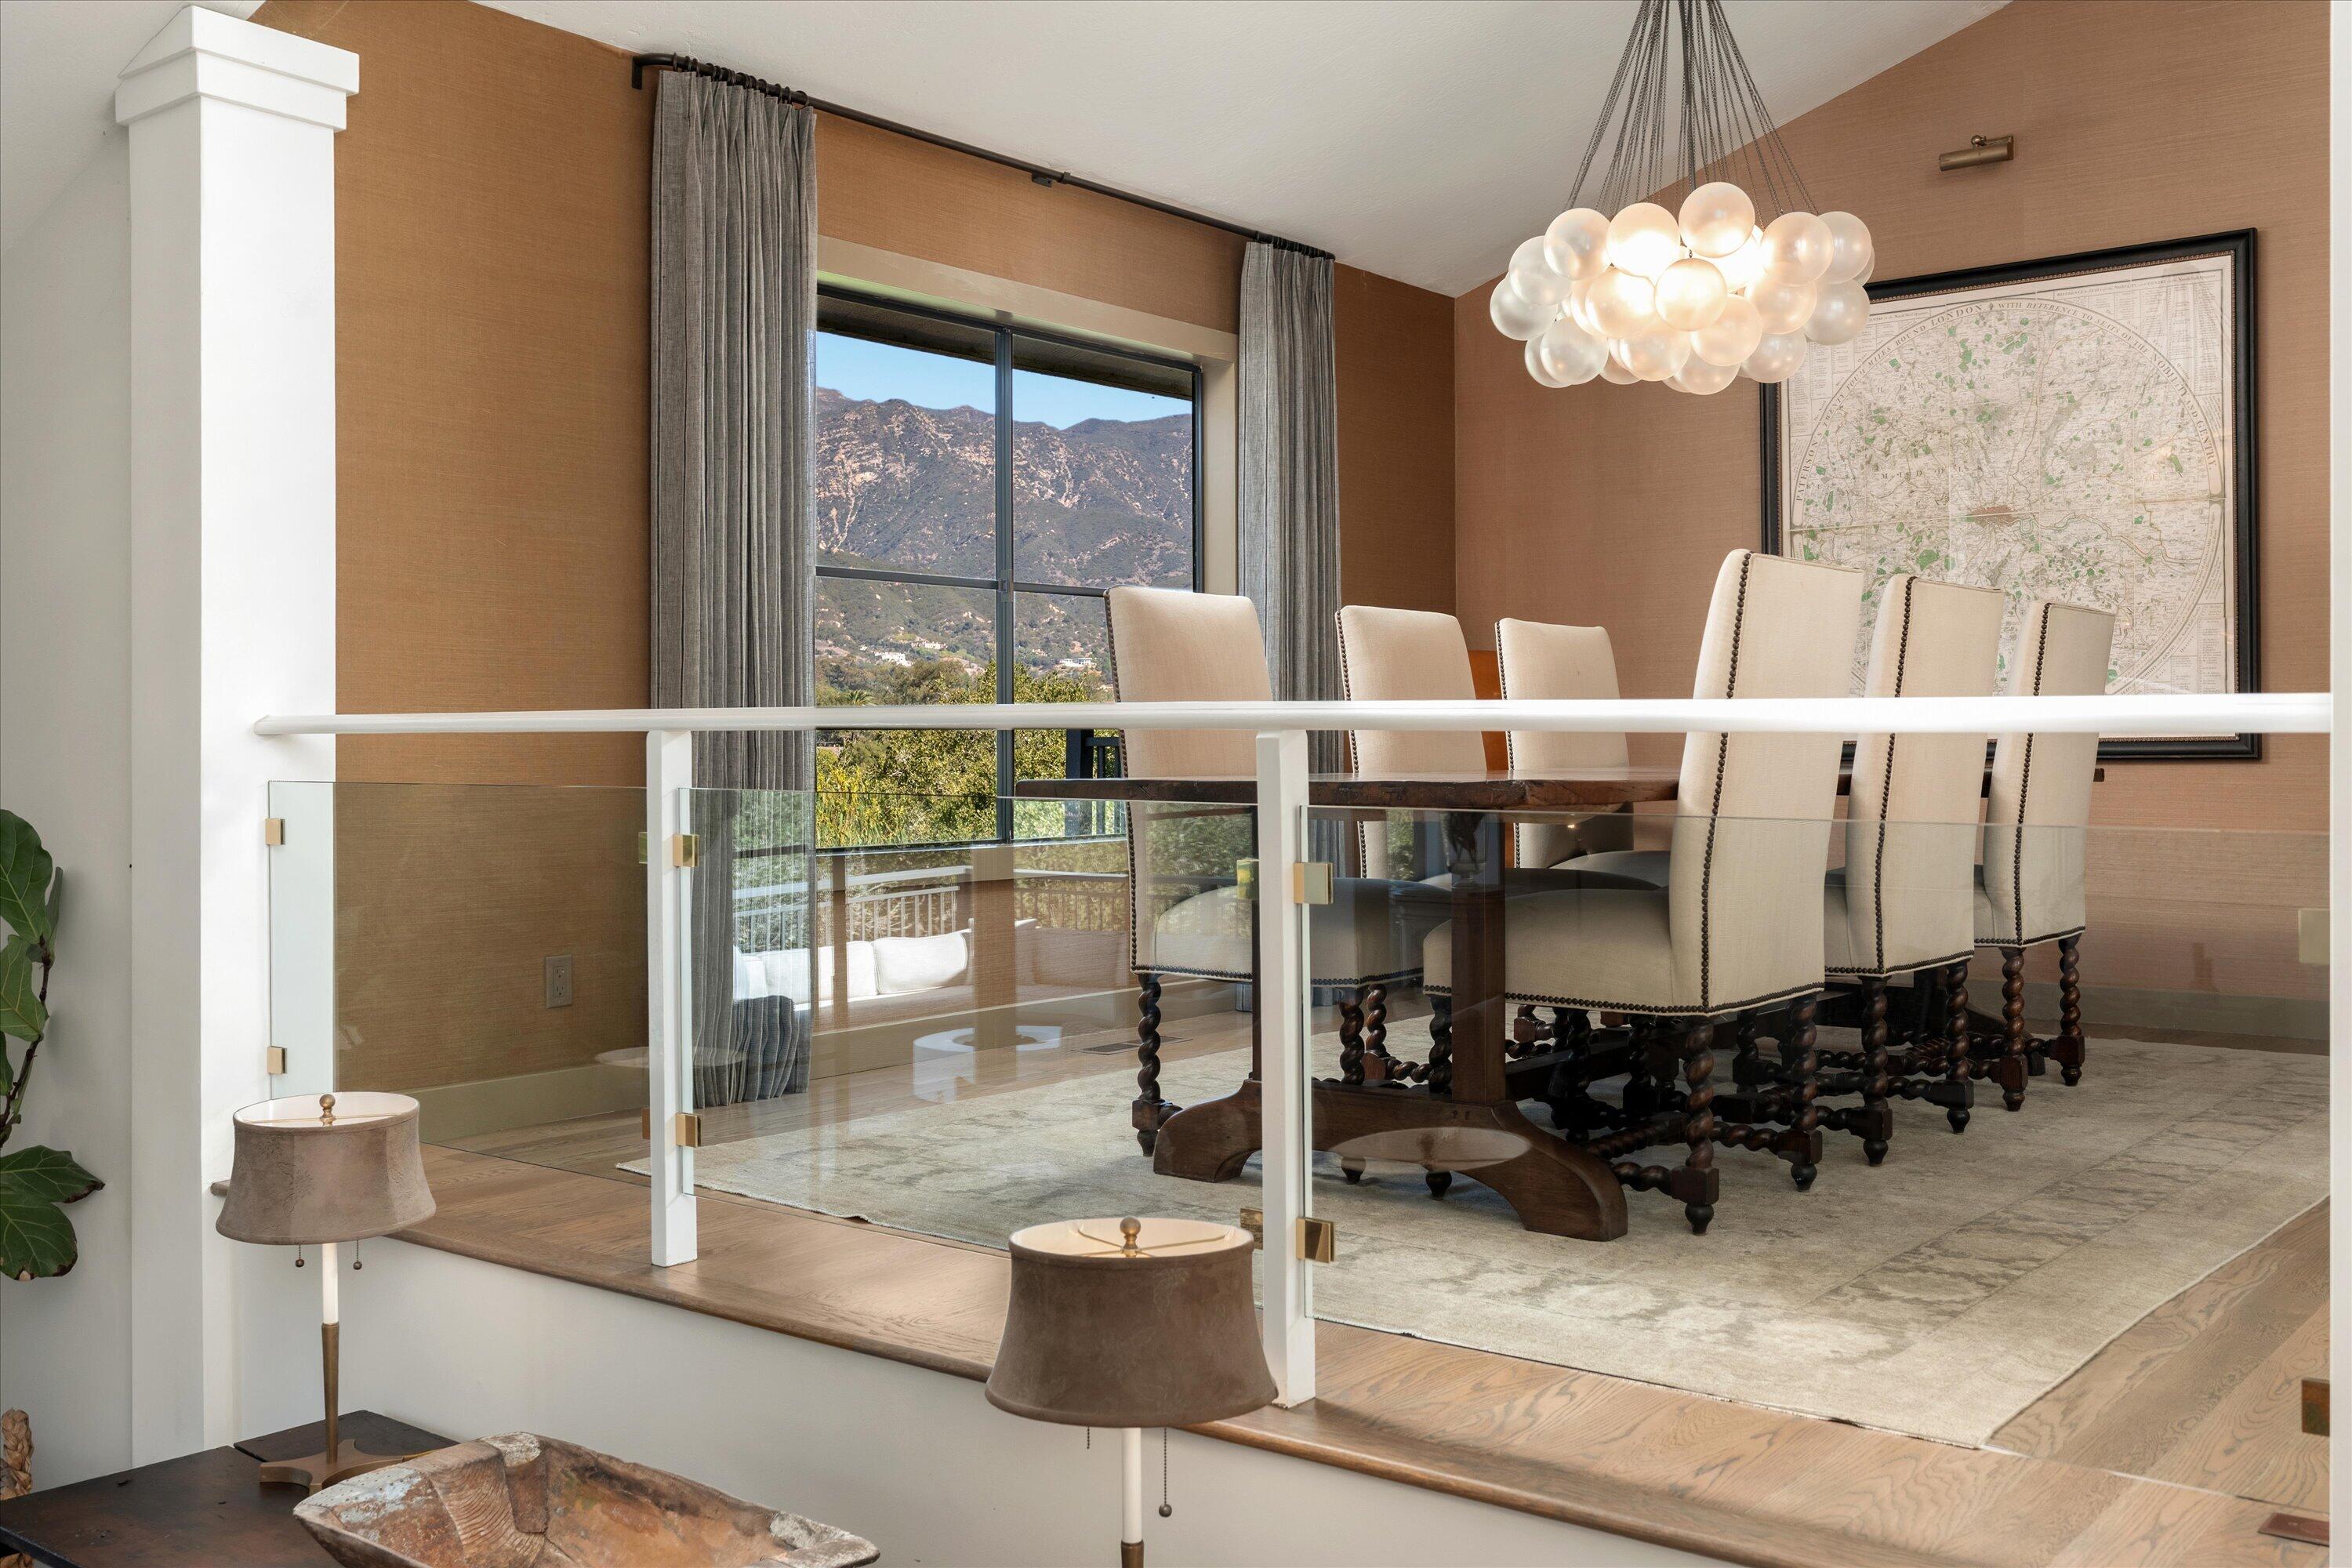
Dining room with a long table, globe chandelier, and mountain views through tall windows.
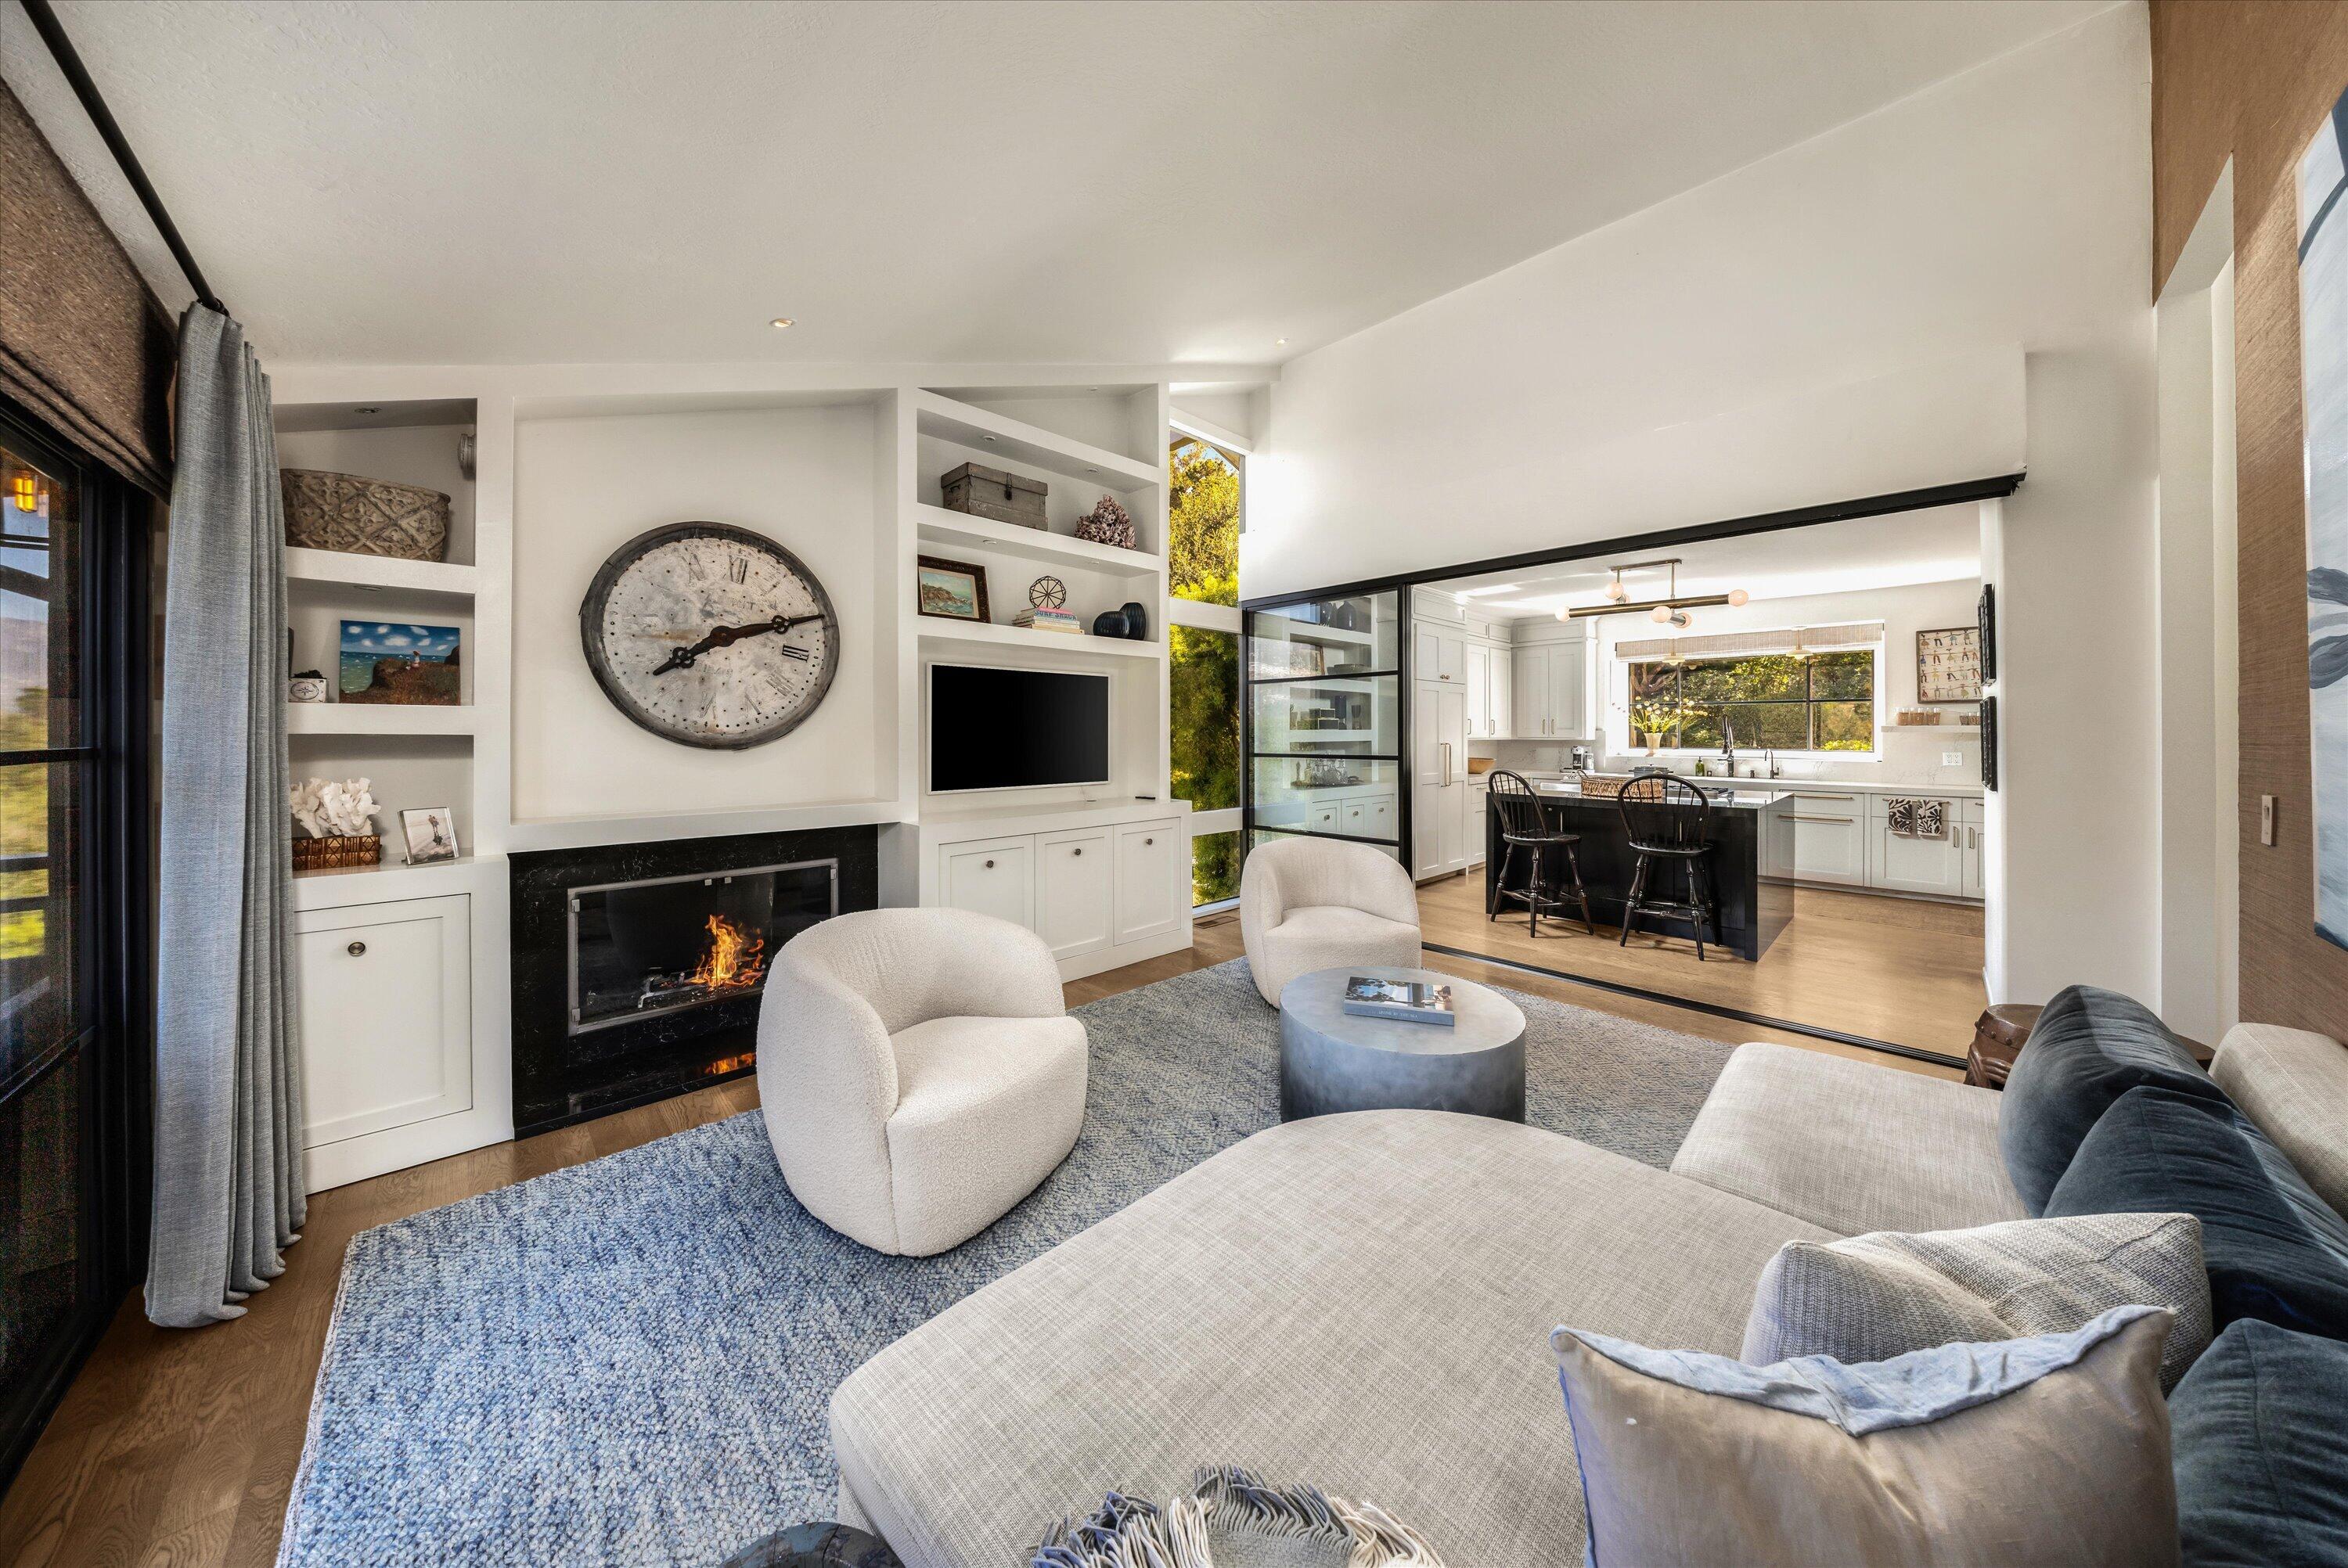
Open living room with a fireplace and built-in shelving flowing into a bright kitchen with an island.
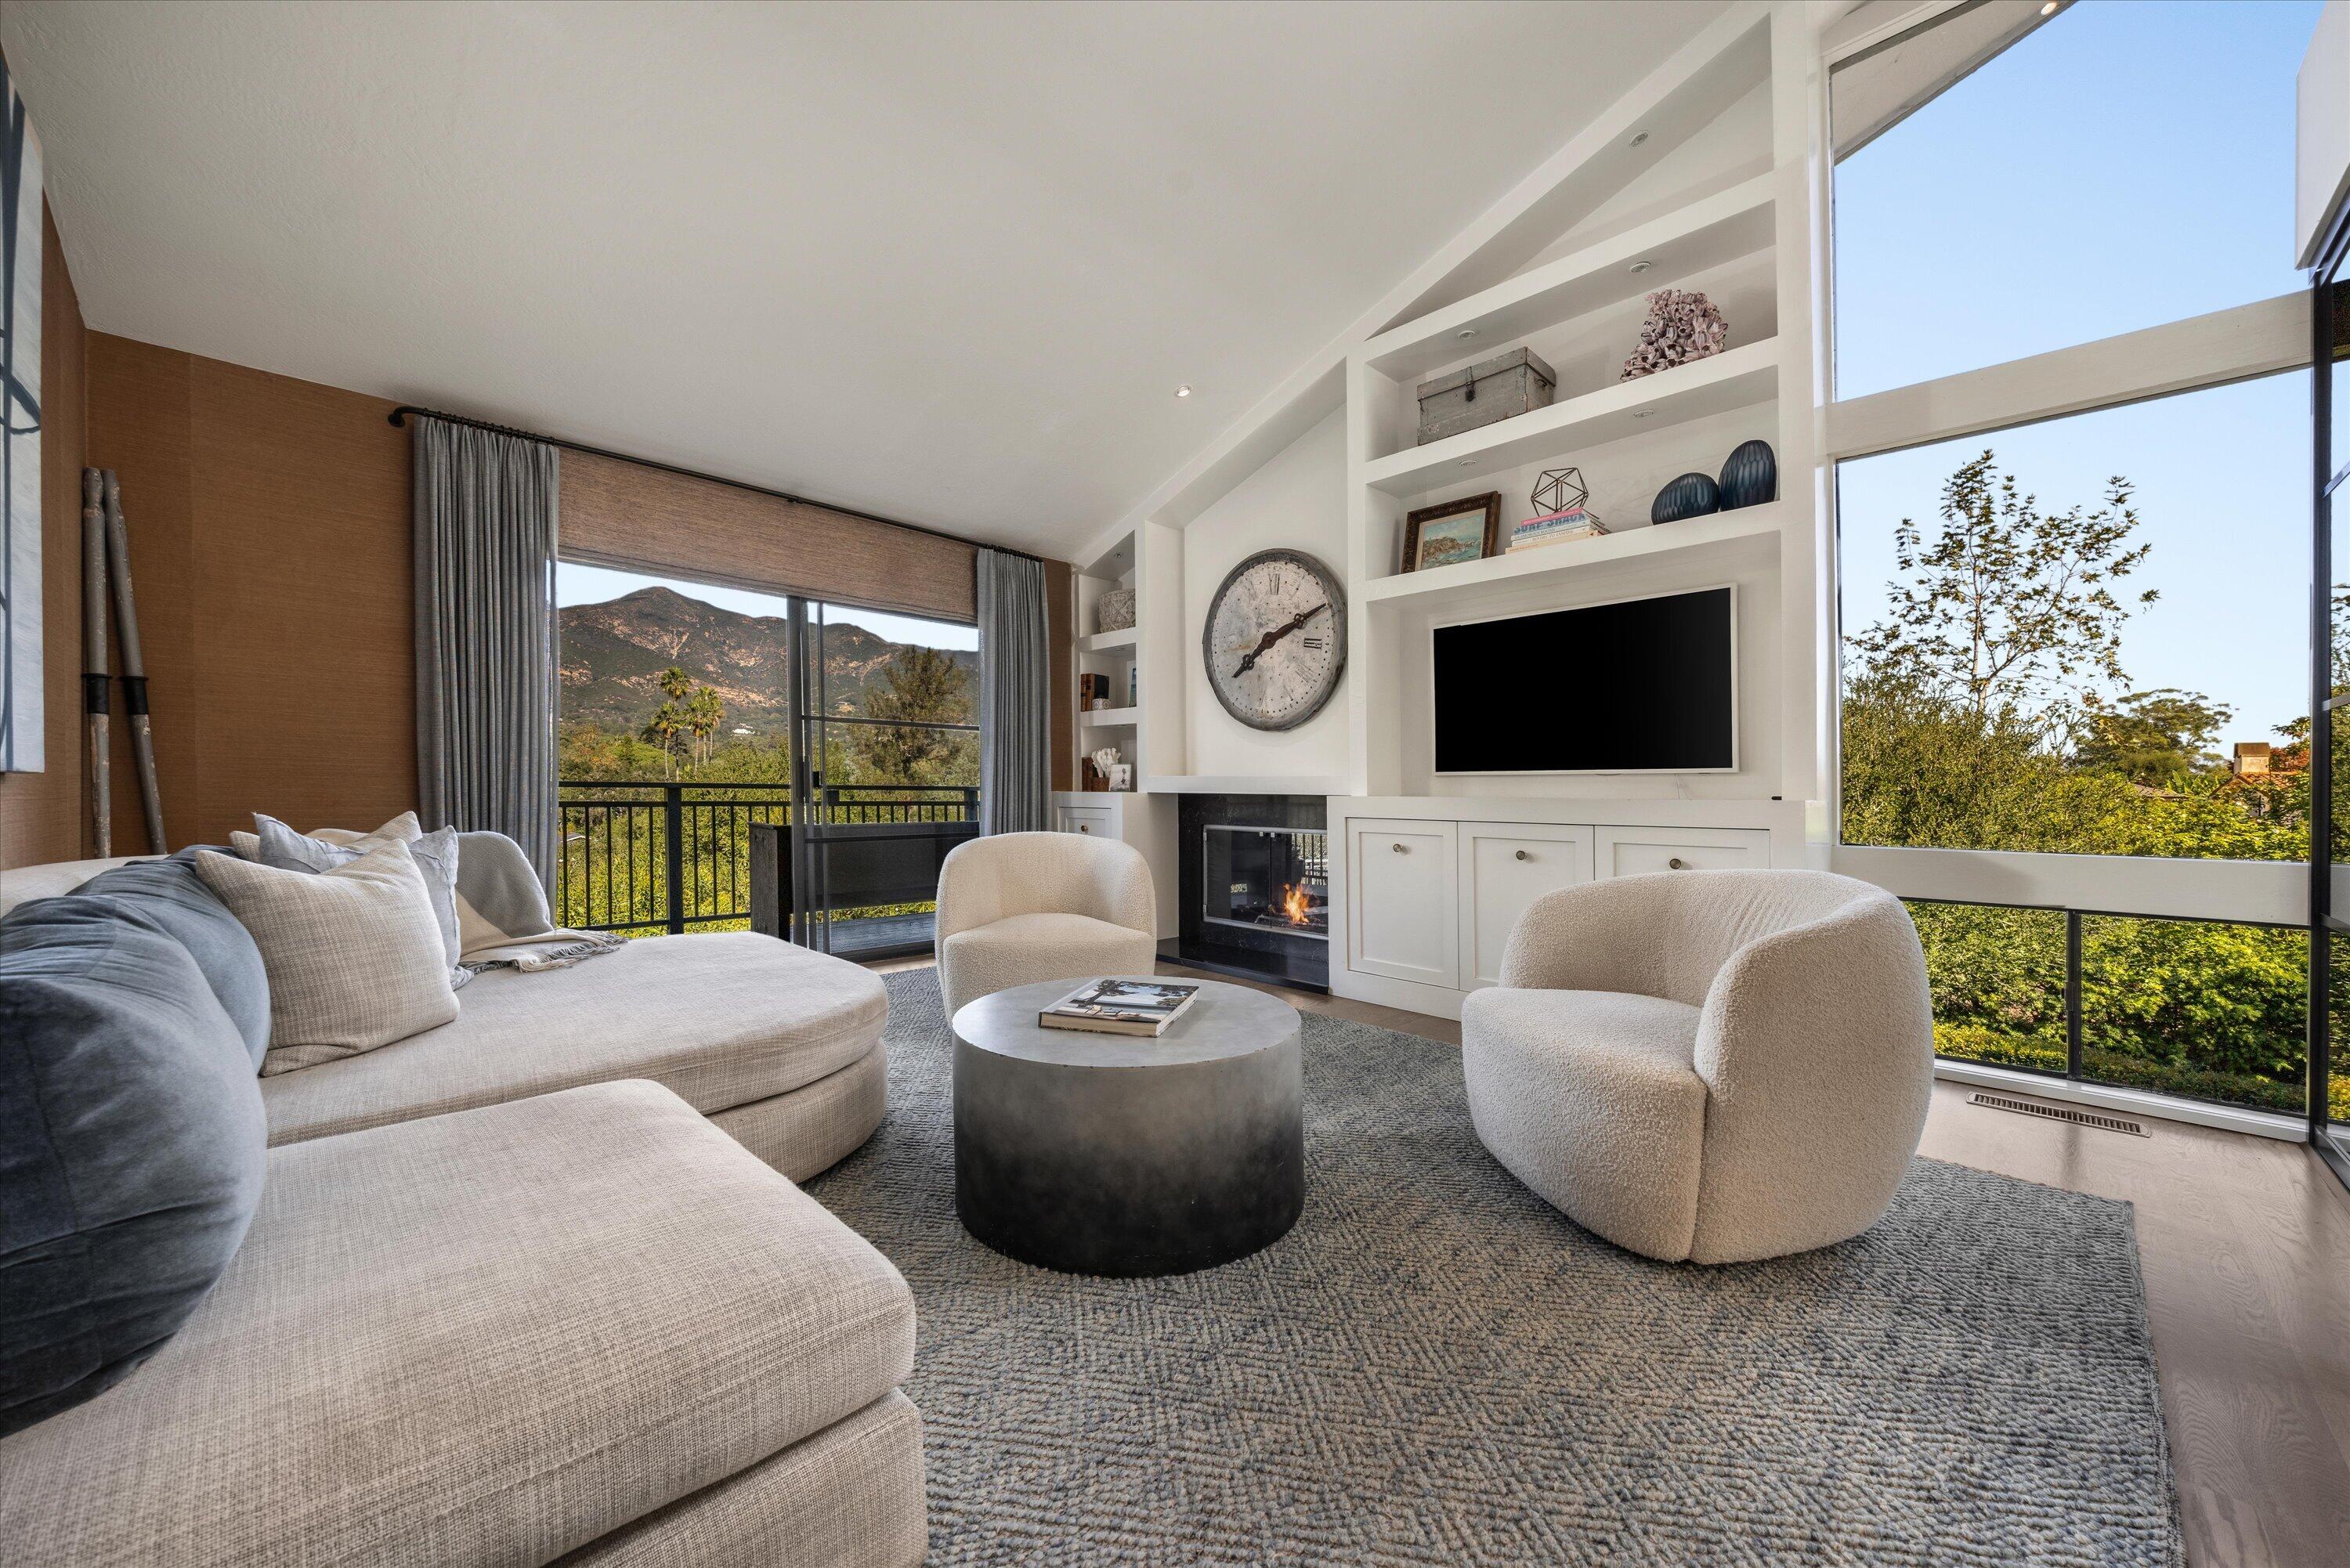
Living room with a fireplace, floor-to-ceiling windows, and mountain views.
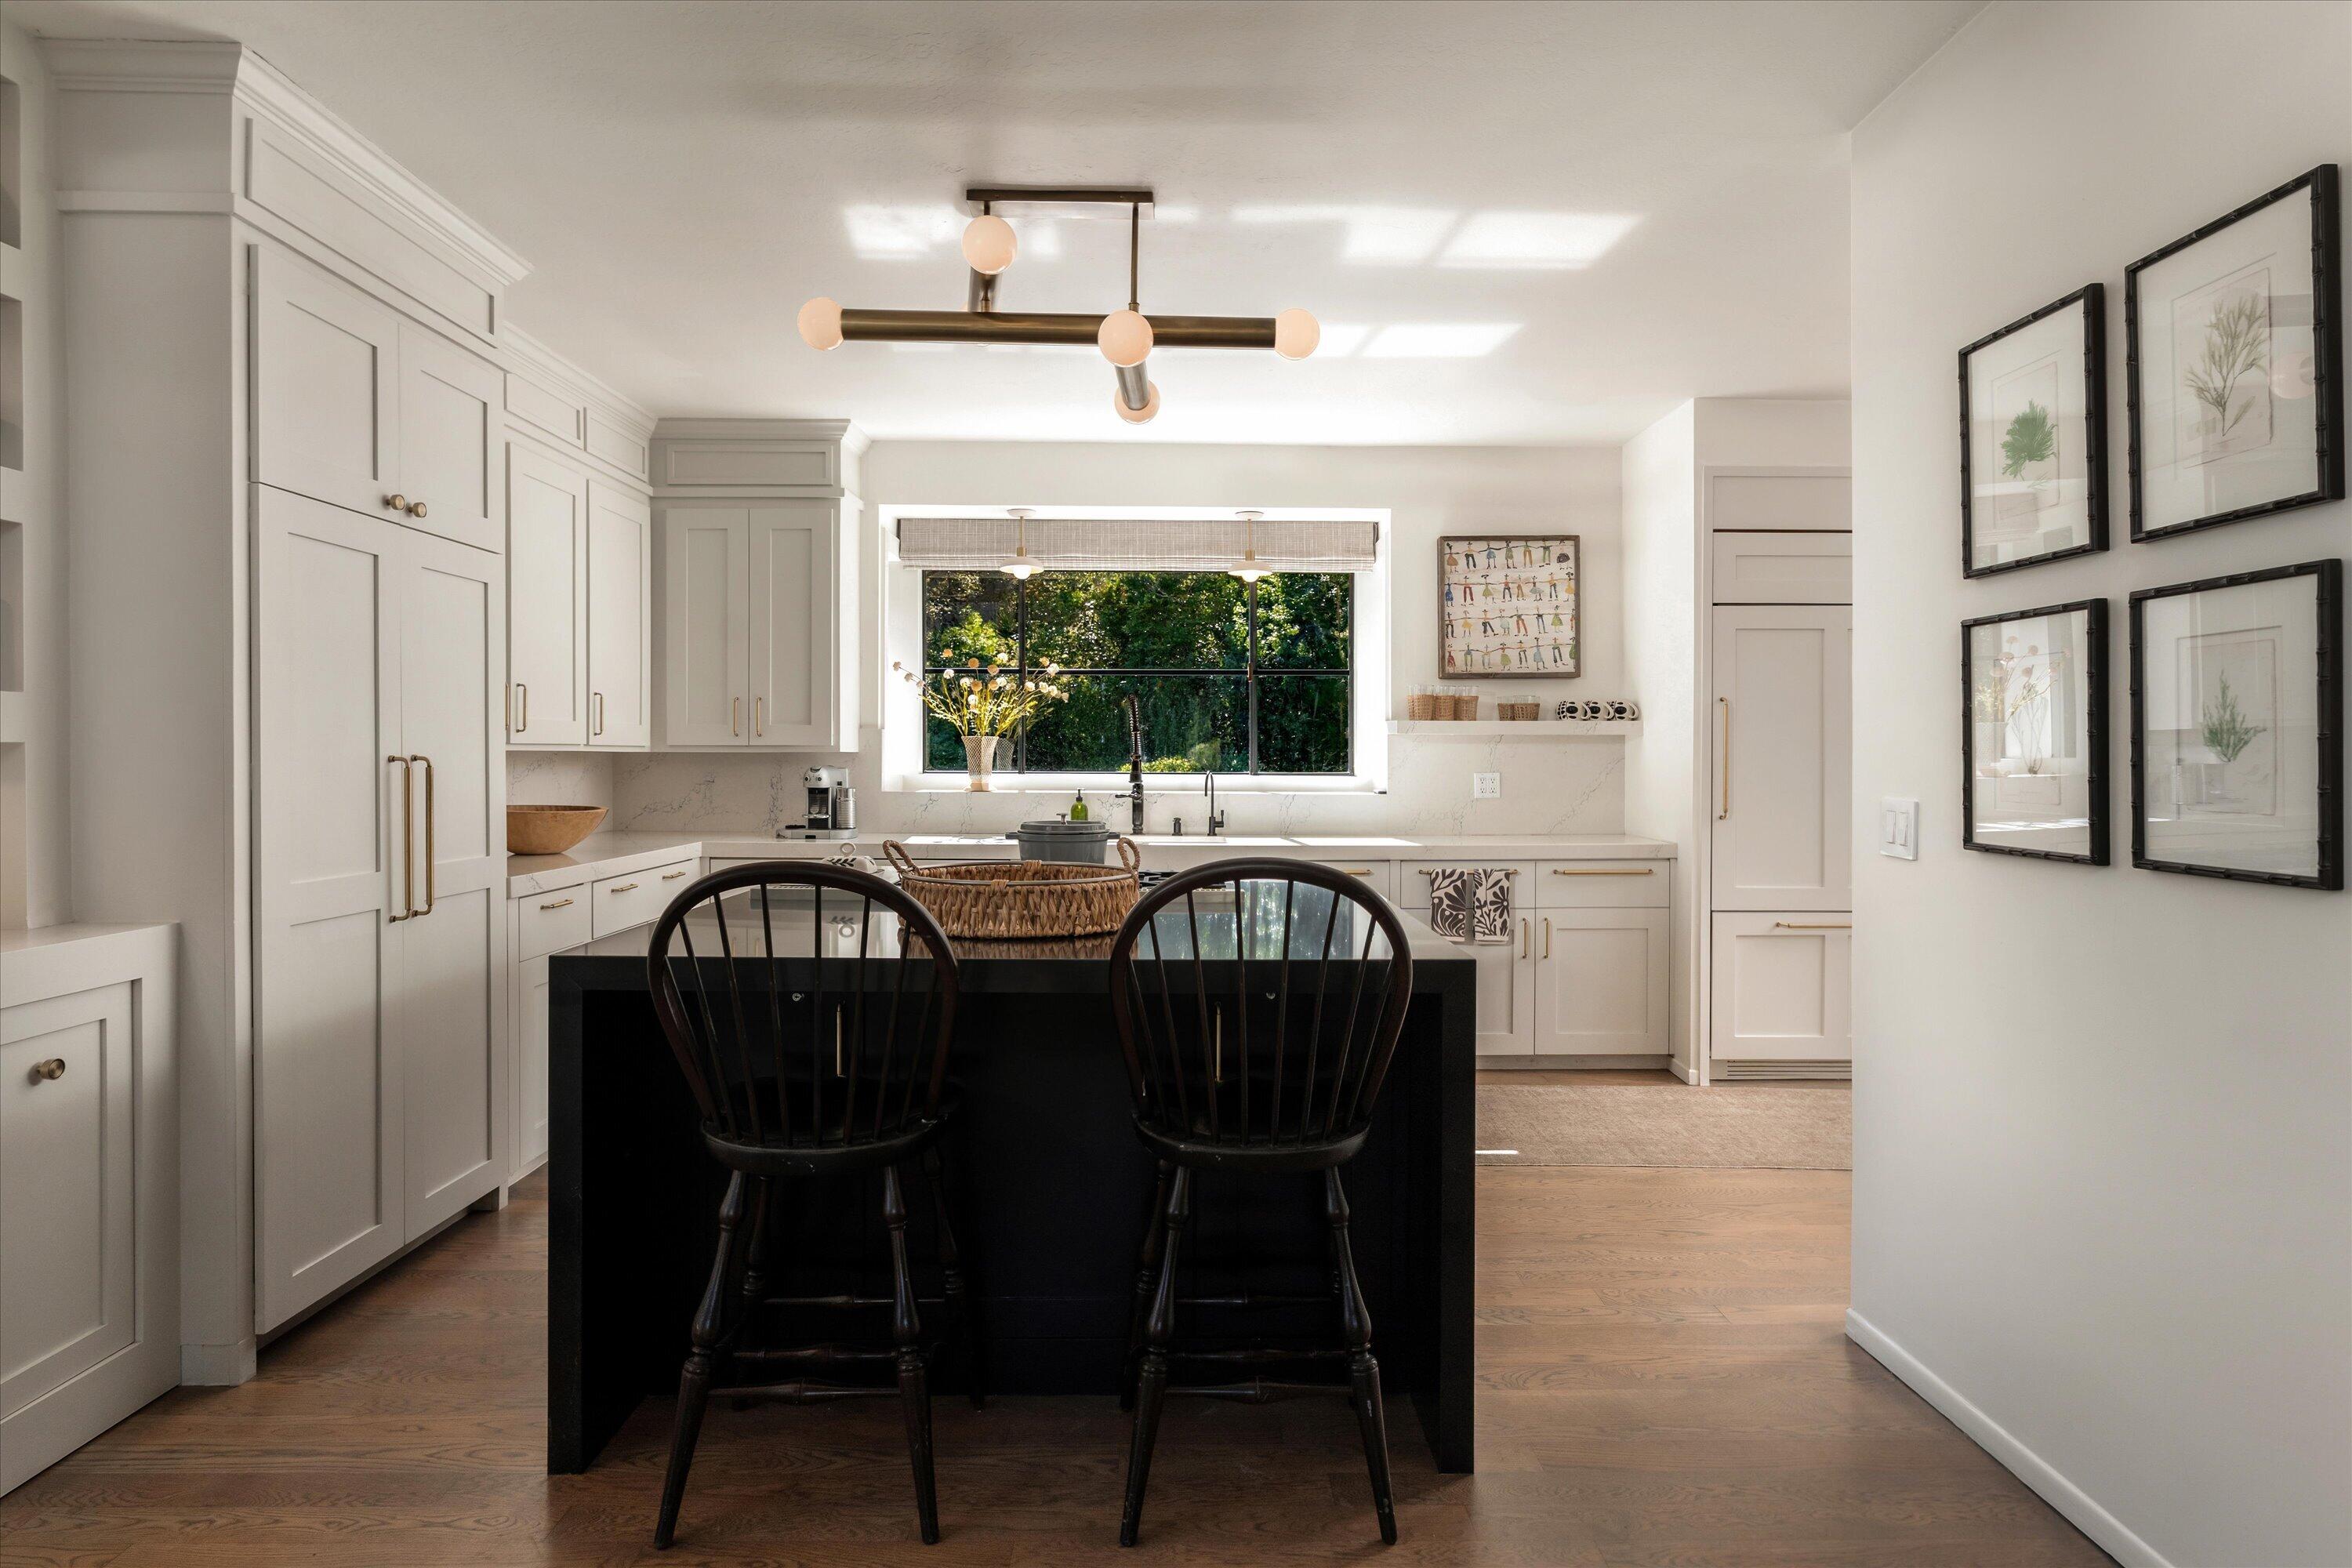
Bright kitchen with white cabinetry, black island, and two dark stools facing a garden window.
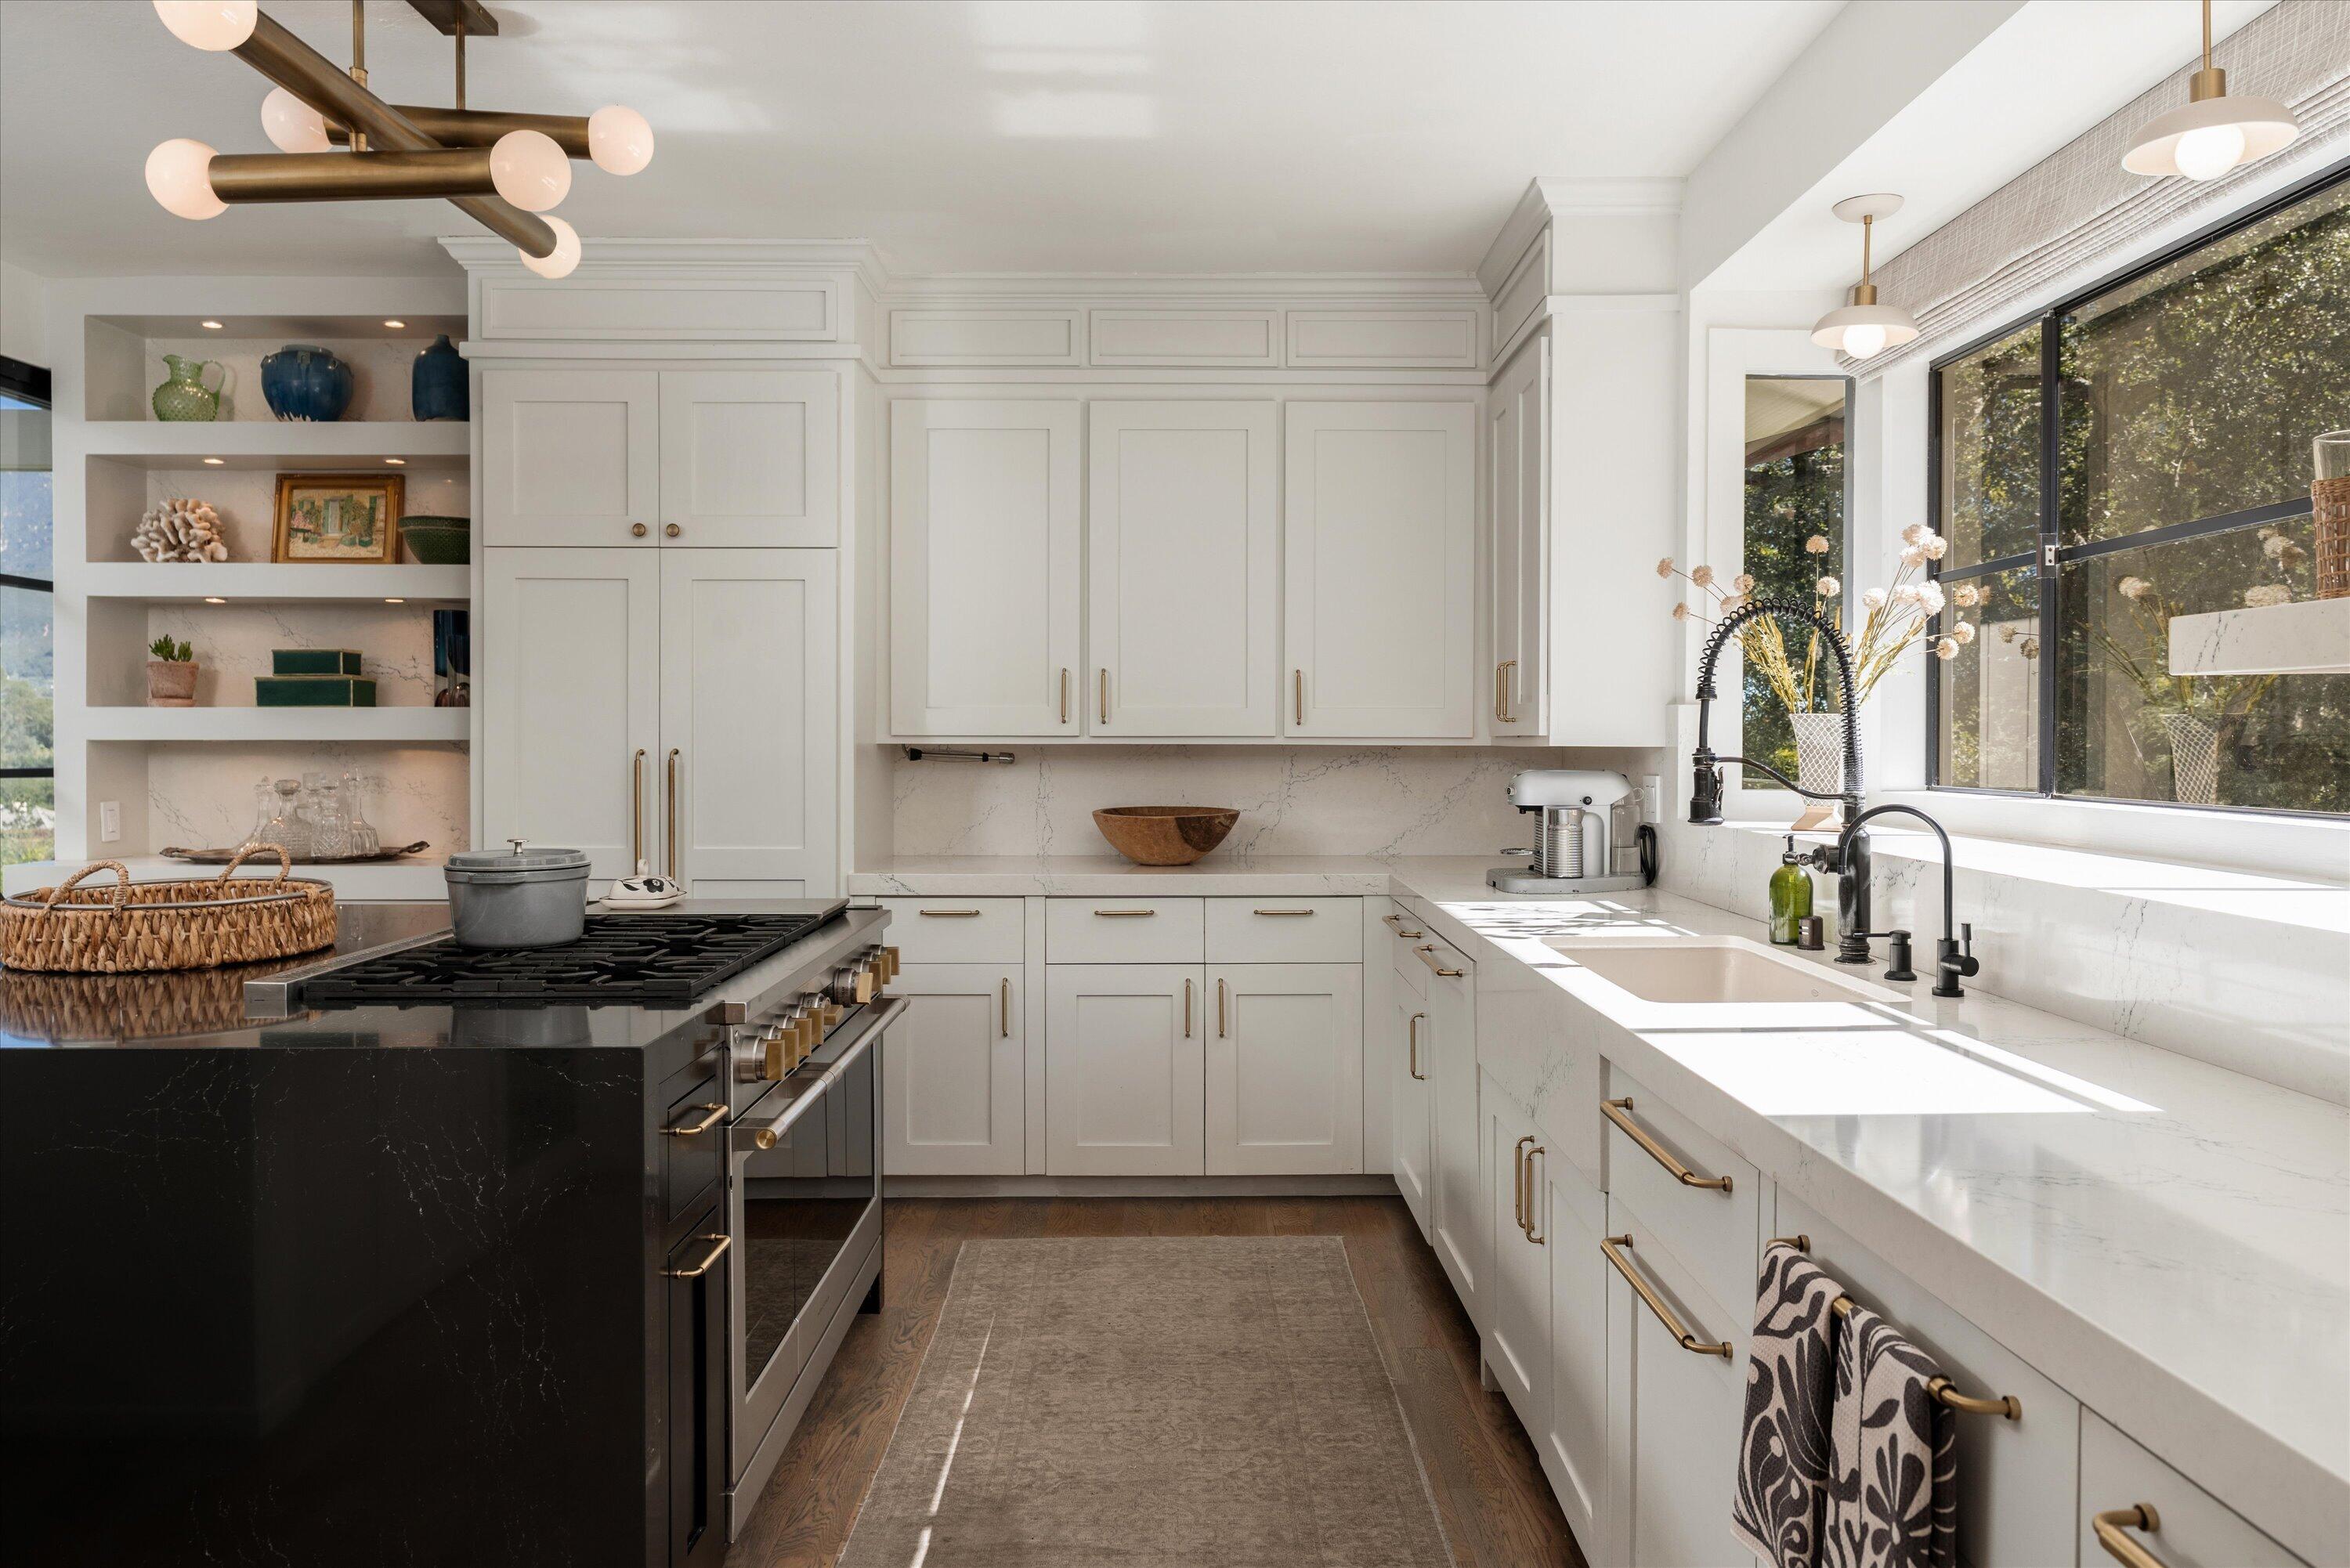
Bright white kitchen with black range island, marble counters, open shelves, and a sunlit window.
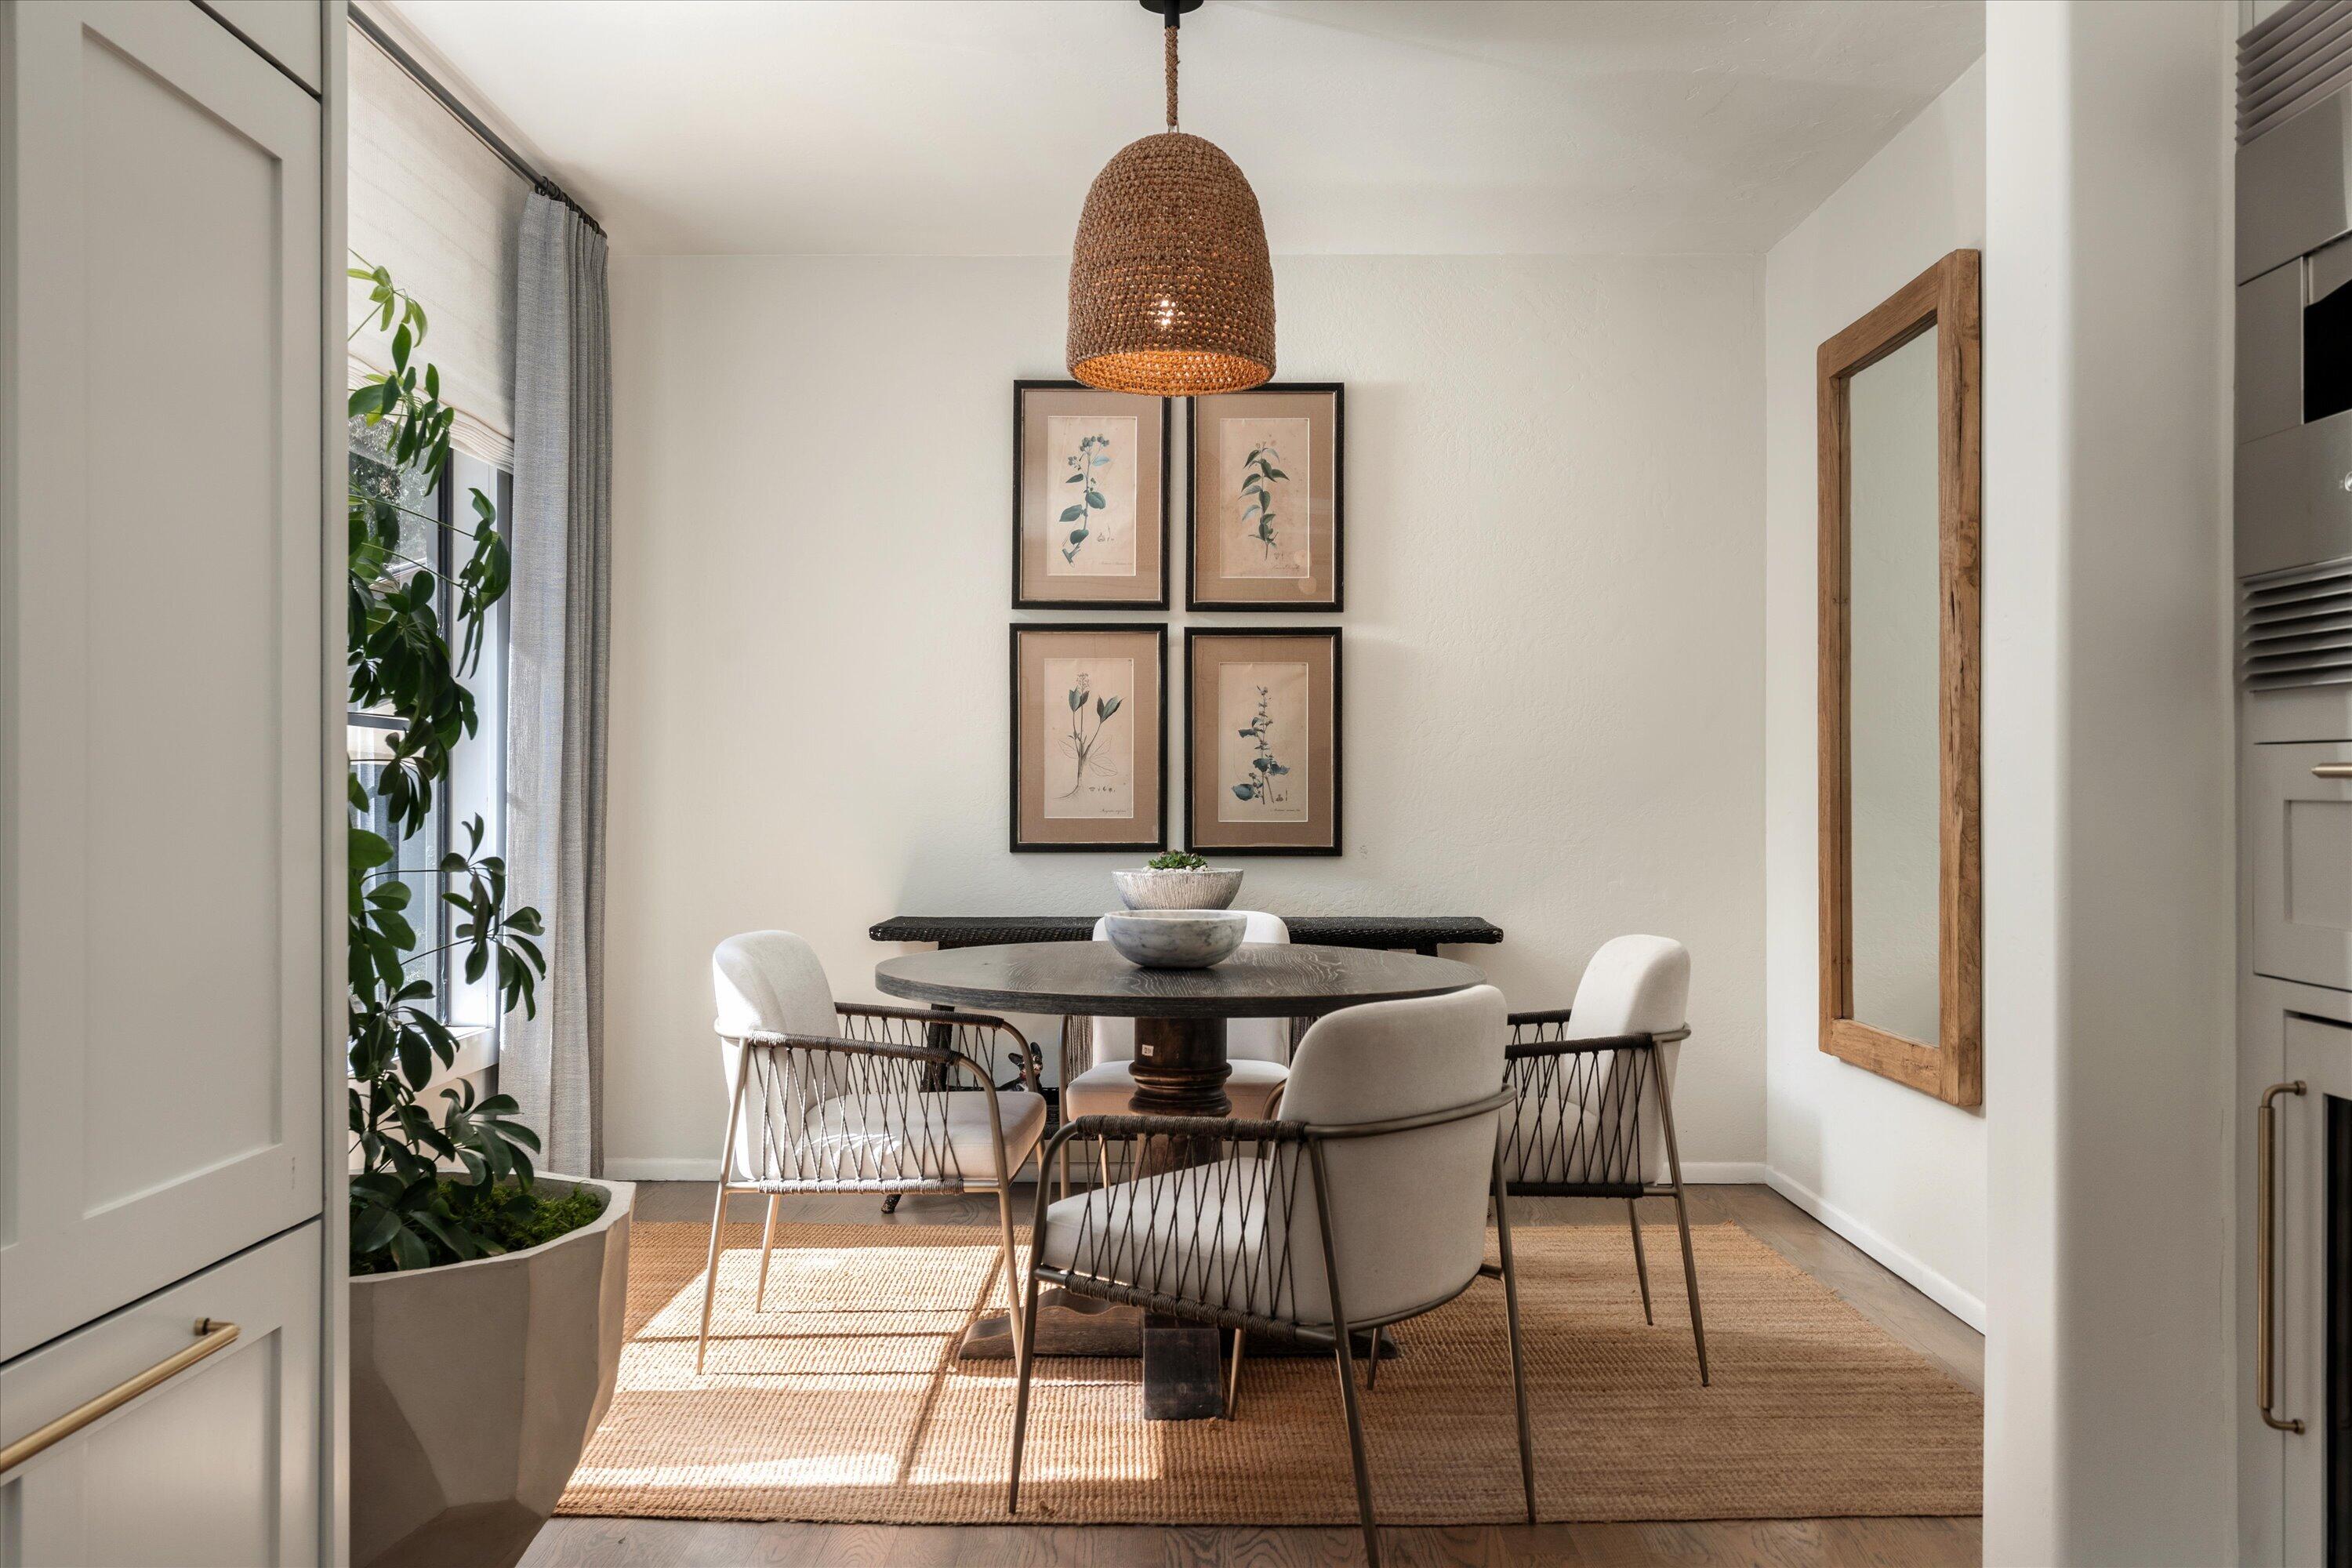
Dining room with a round table, woven pendant light, botanical prints, and a large potted plant.
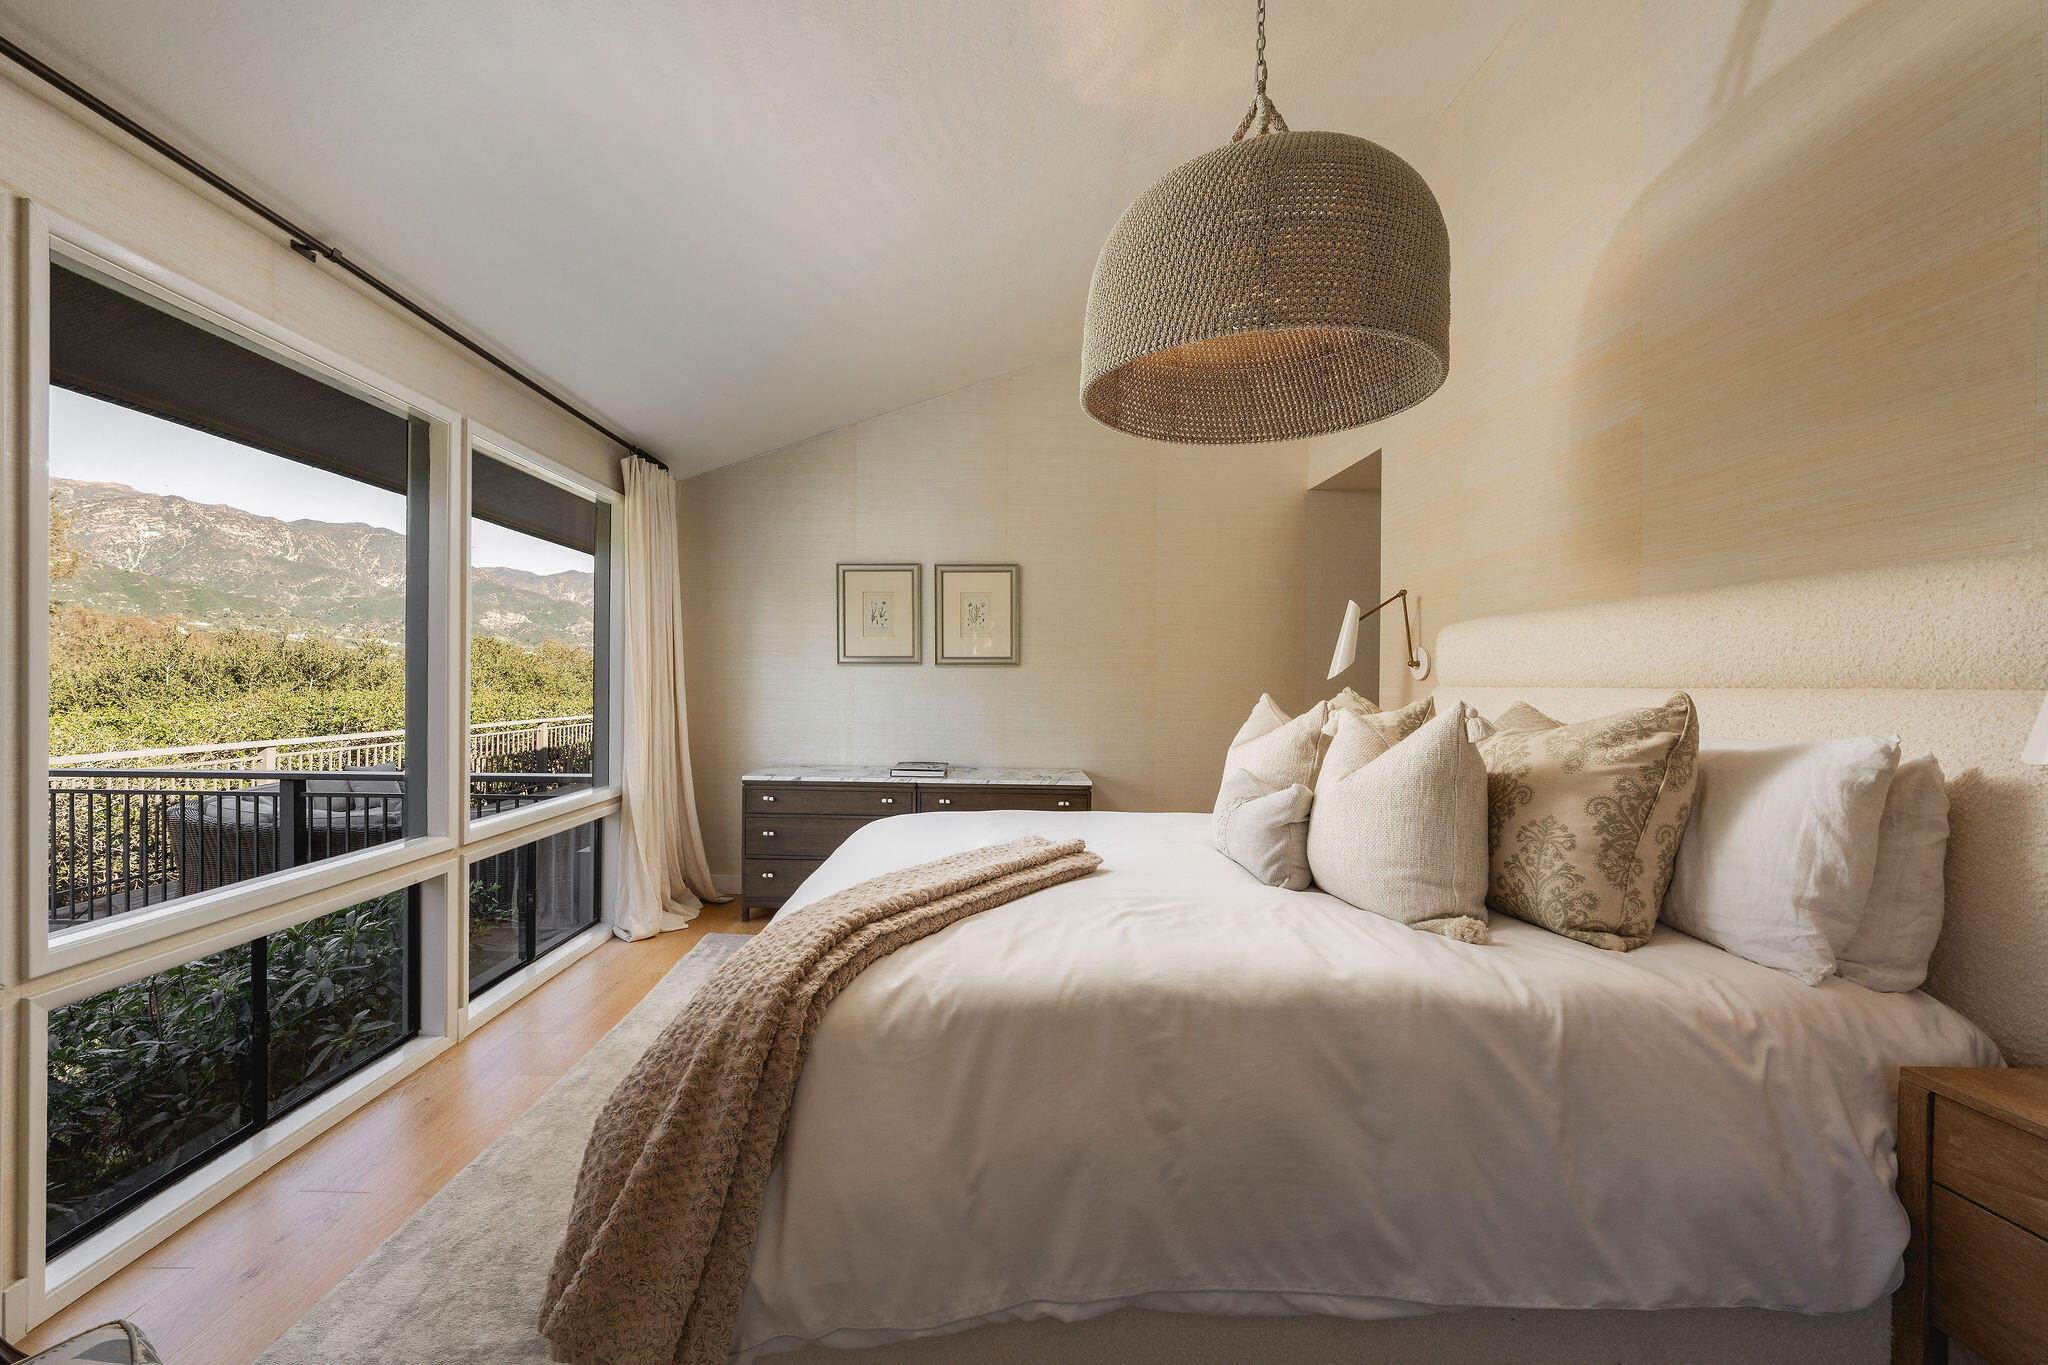
Staged bedroom with a large bed, woven pendant light, and mountain views through expansive windows.
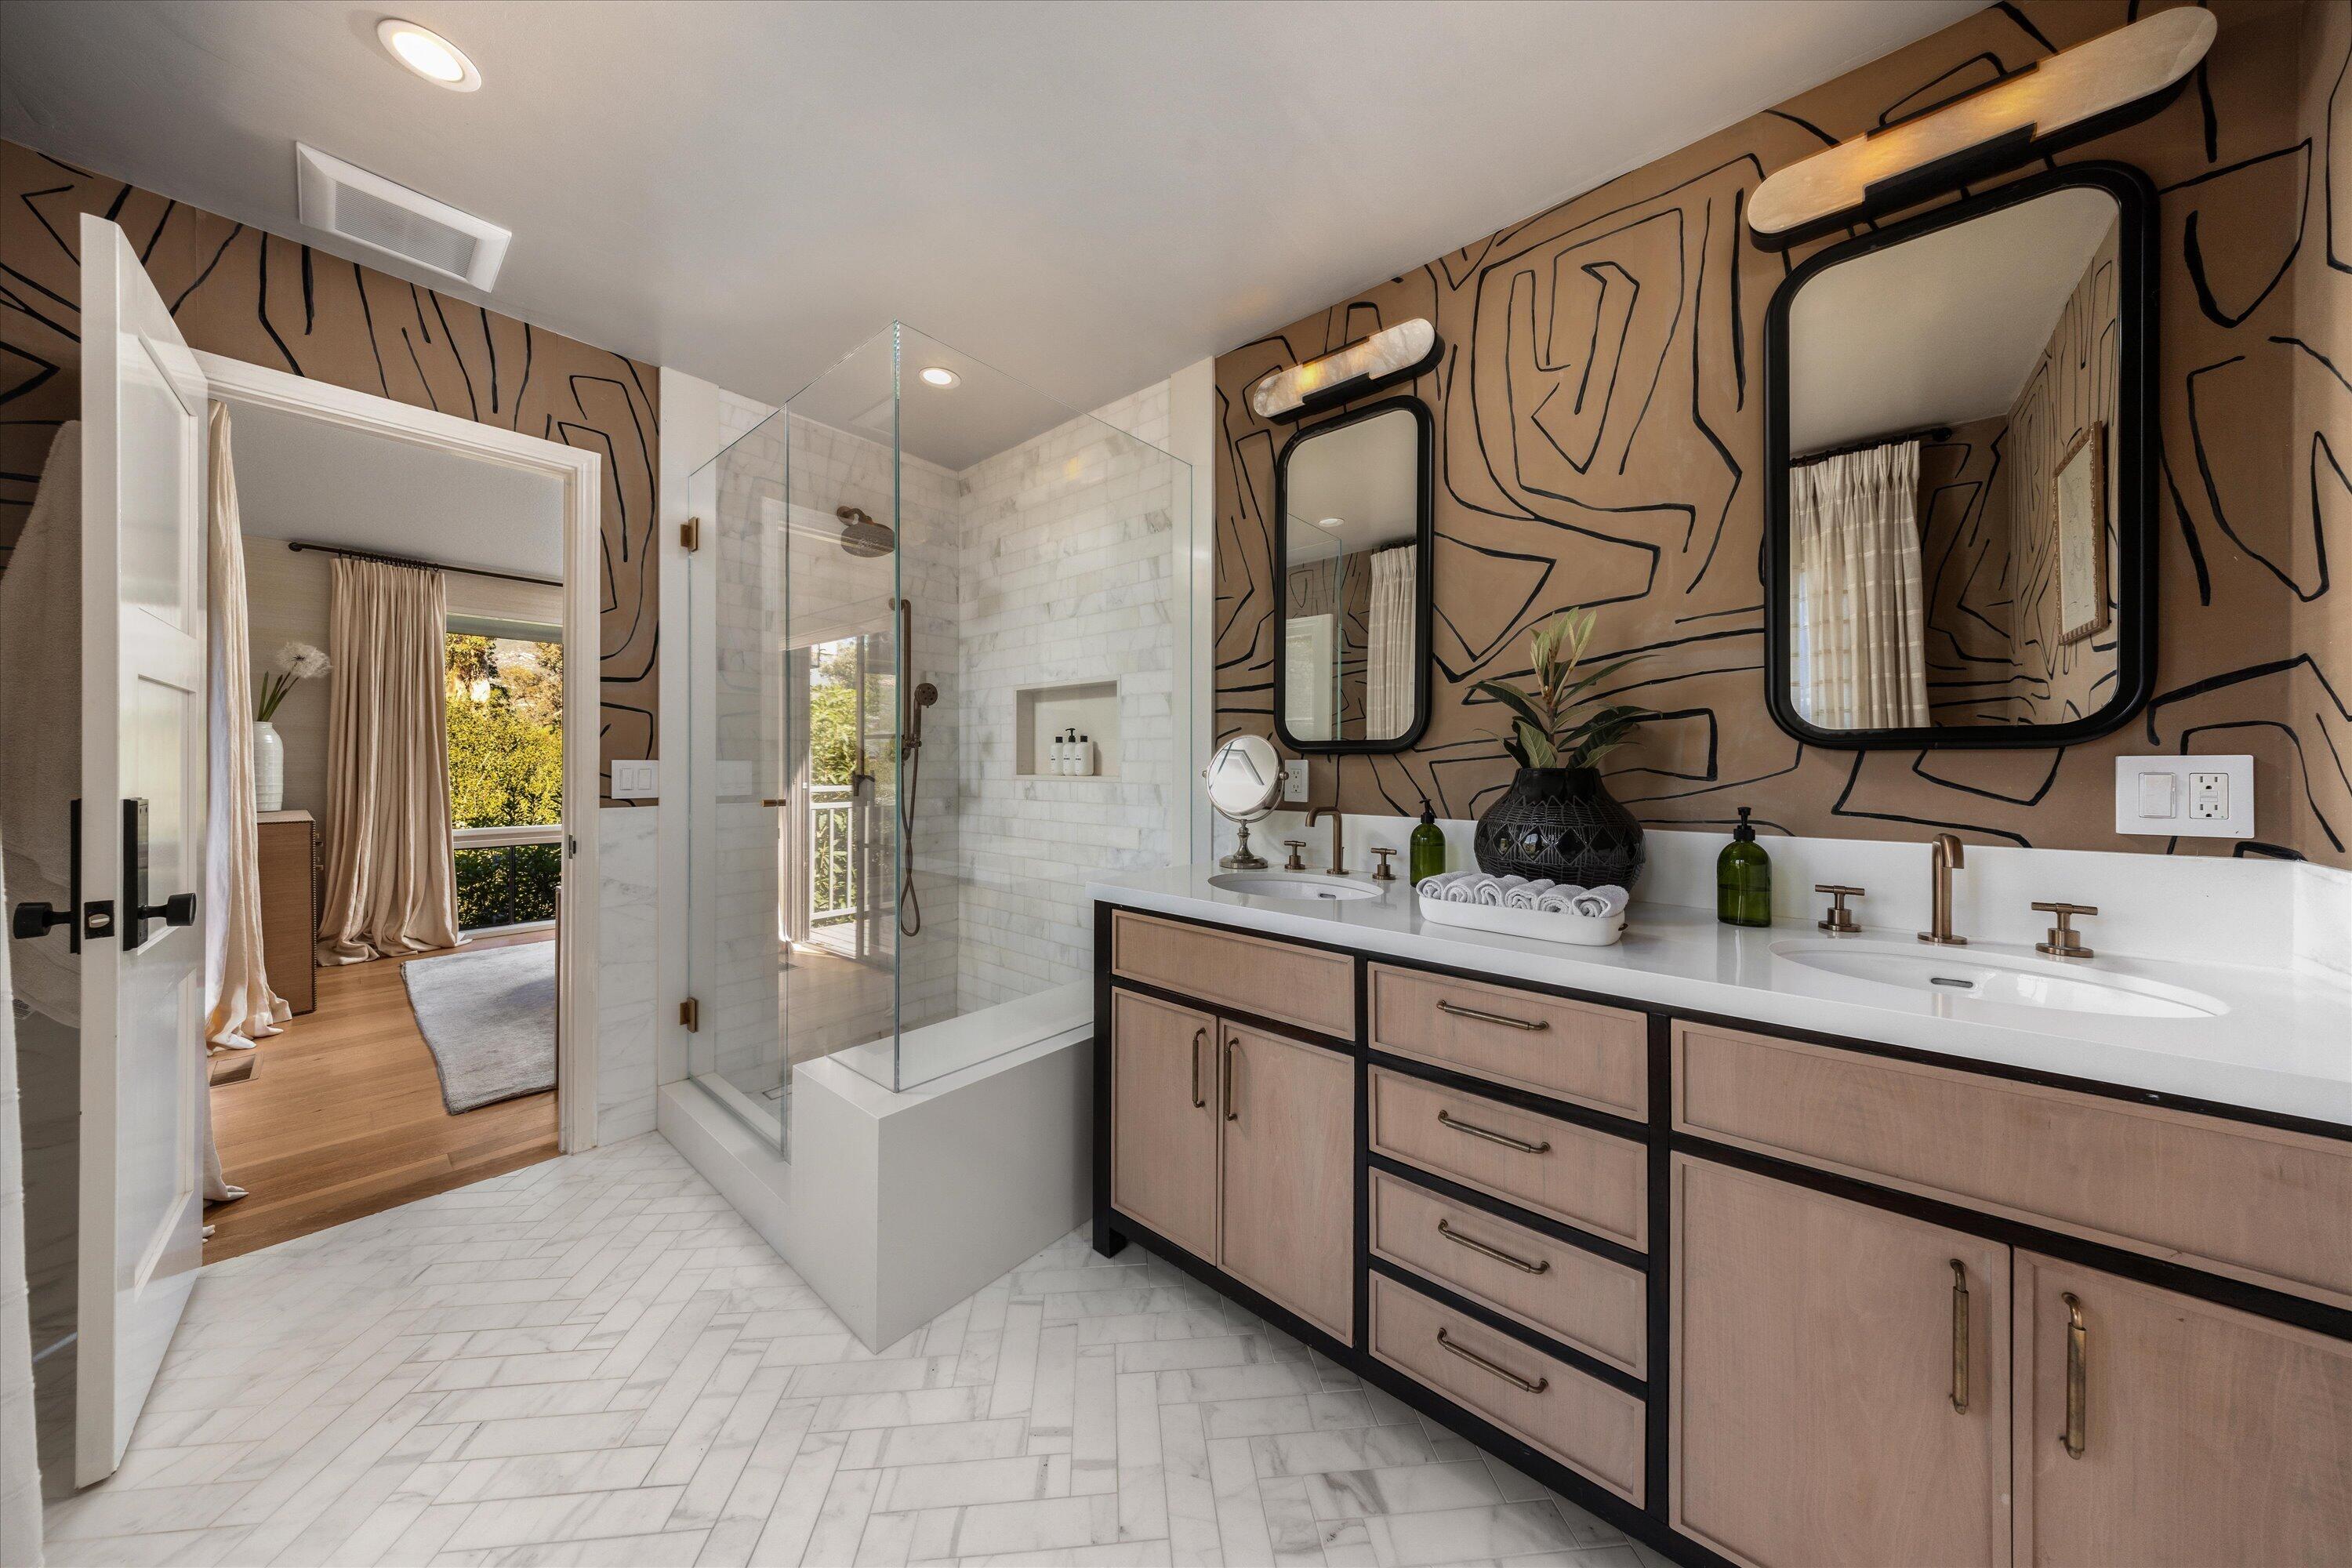
Bathroom with marble shower, double vanity, and bold geometric wallpaper.
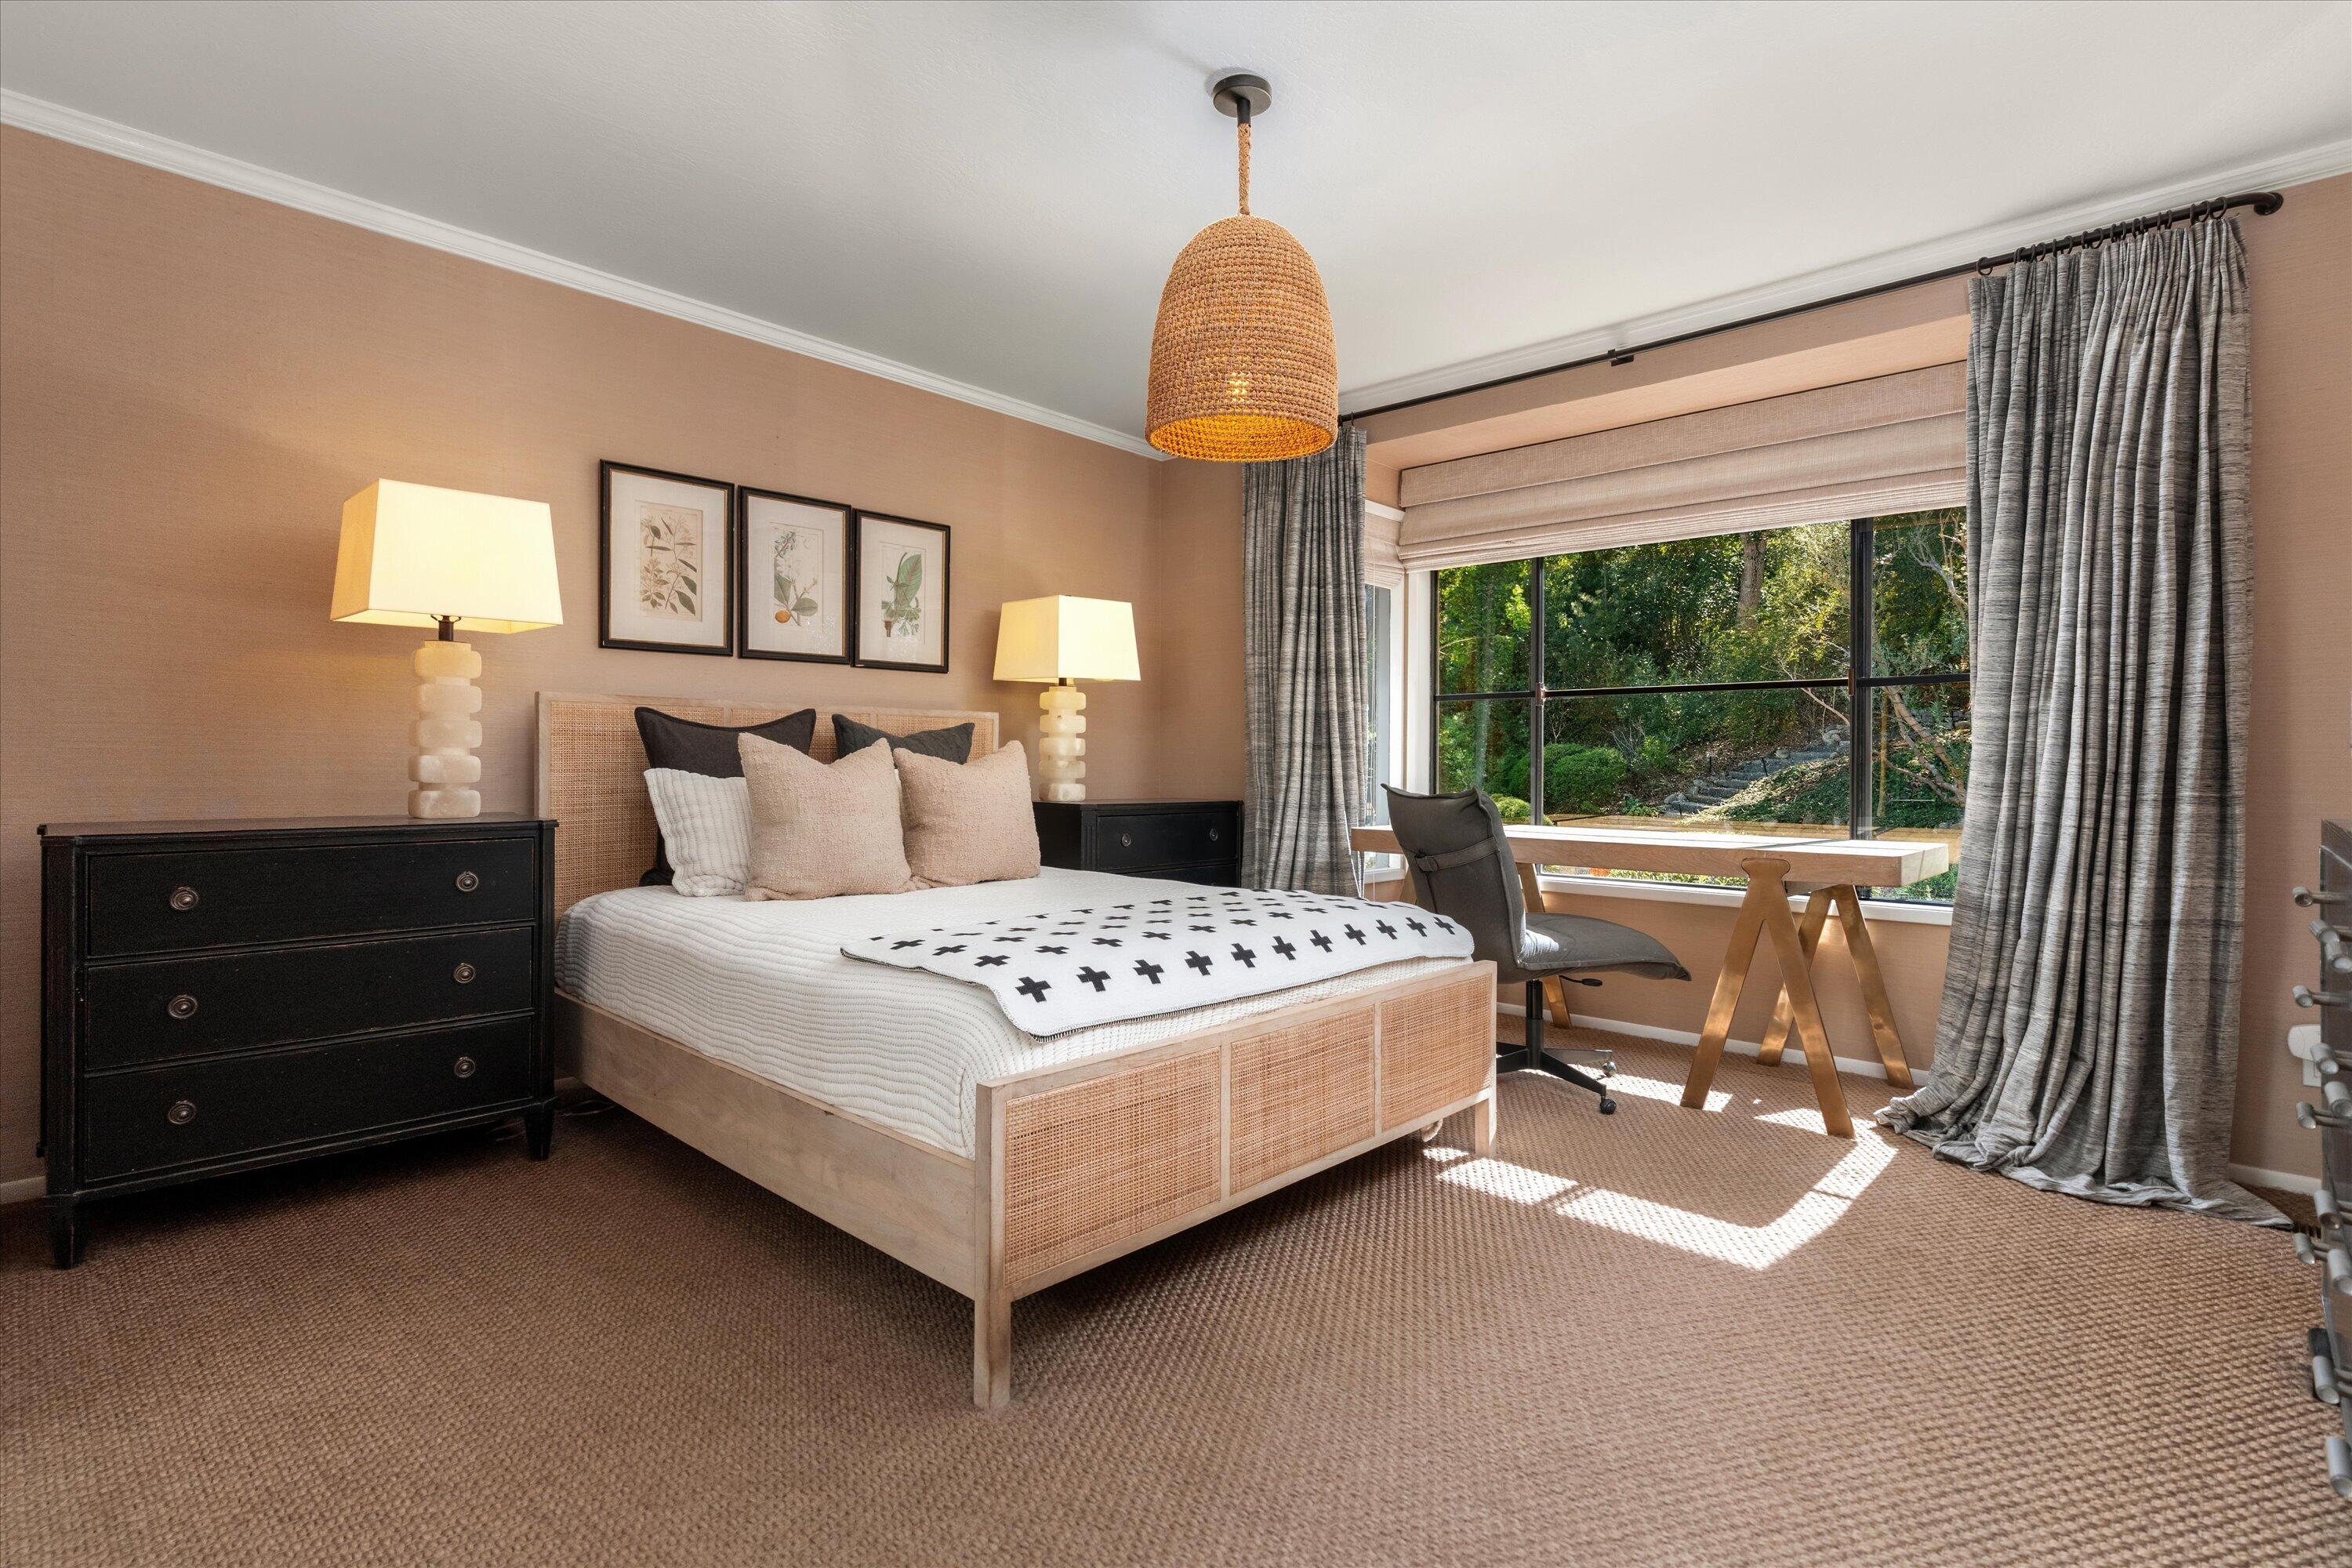
Bedroom with a woven-headboard bed, paired bedside lamps, and a large window overlooking greenery.
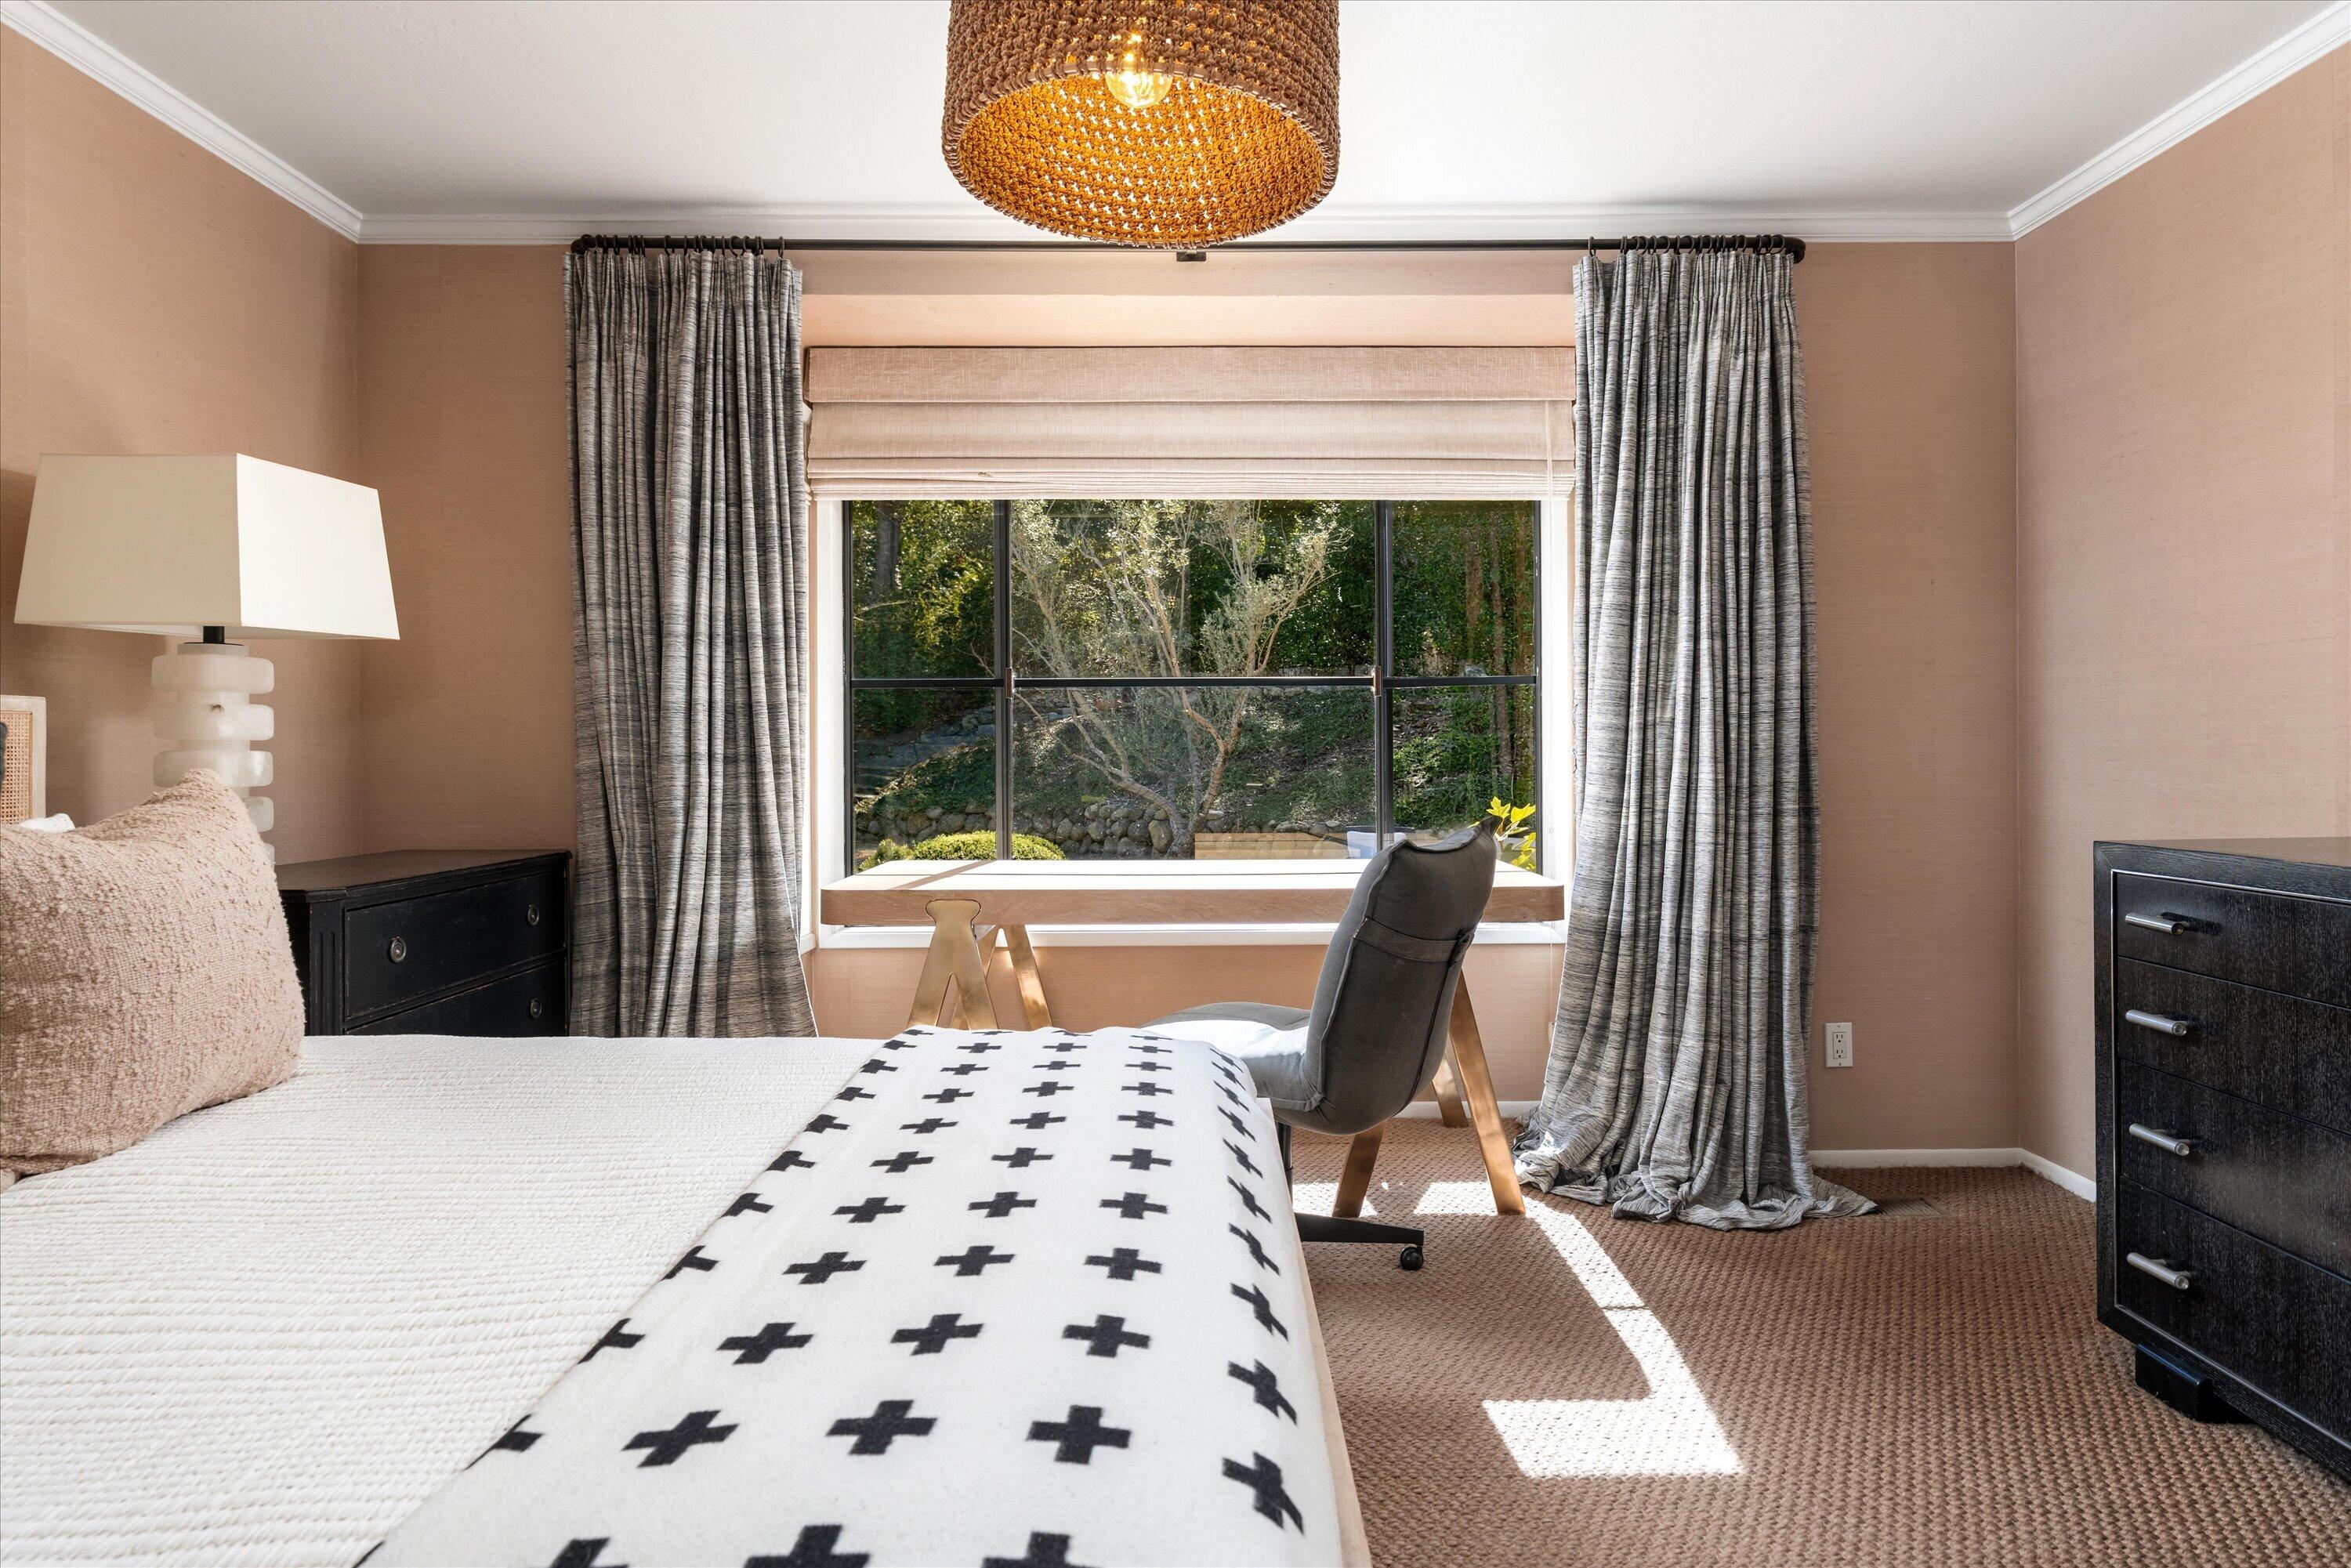
Bedroom with a desk beneath a large window overlooking leafy trees.
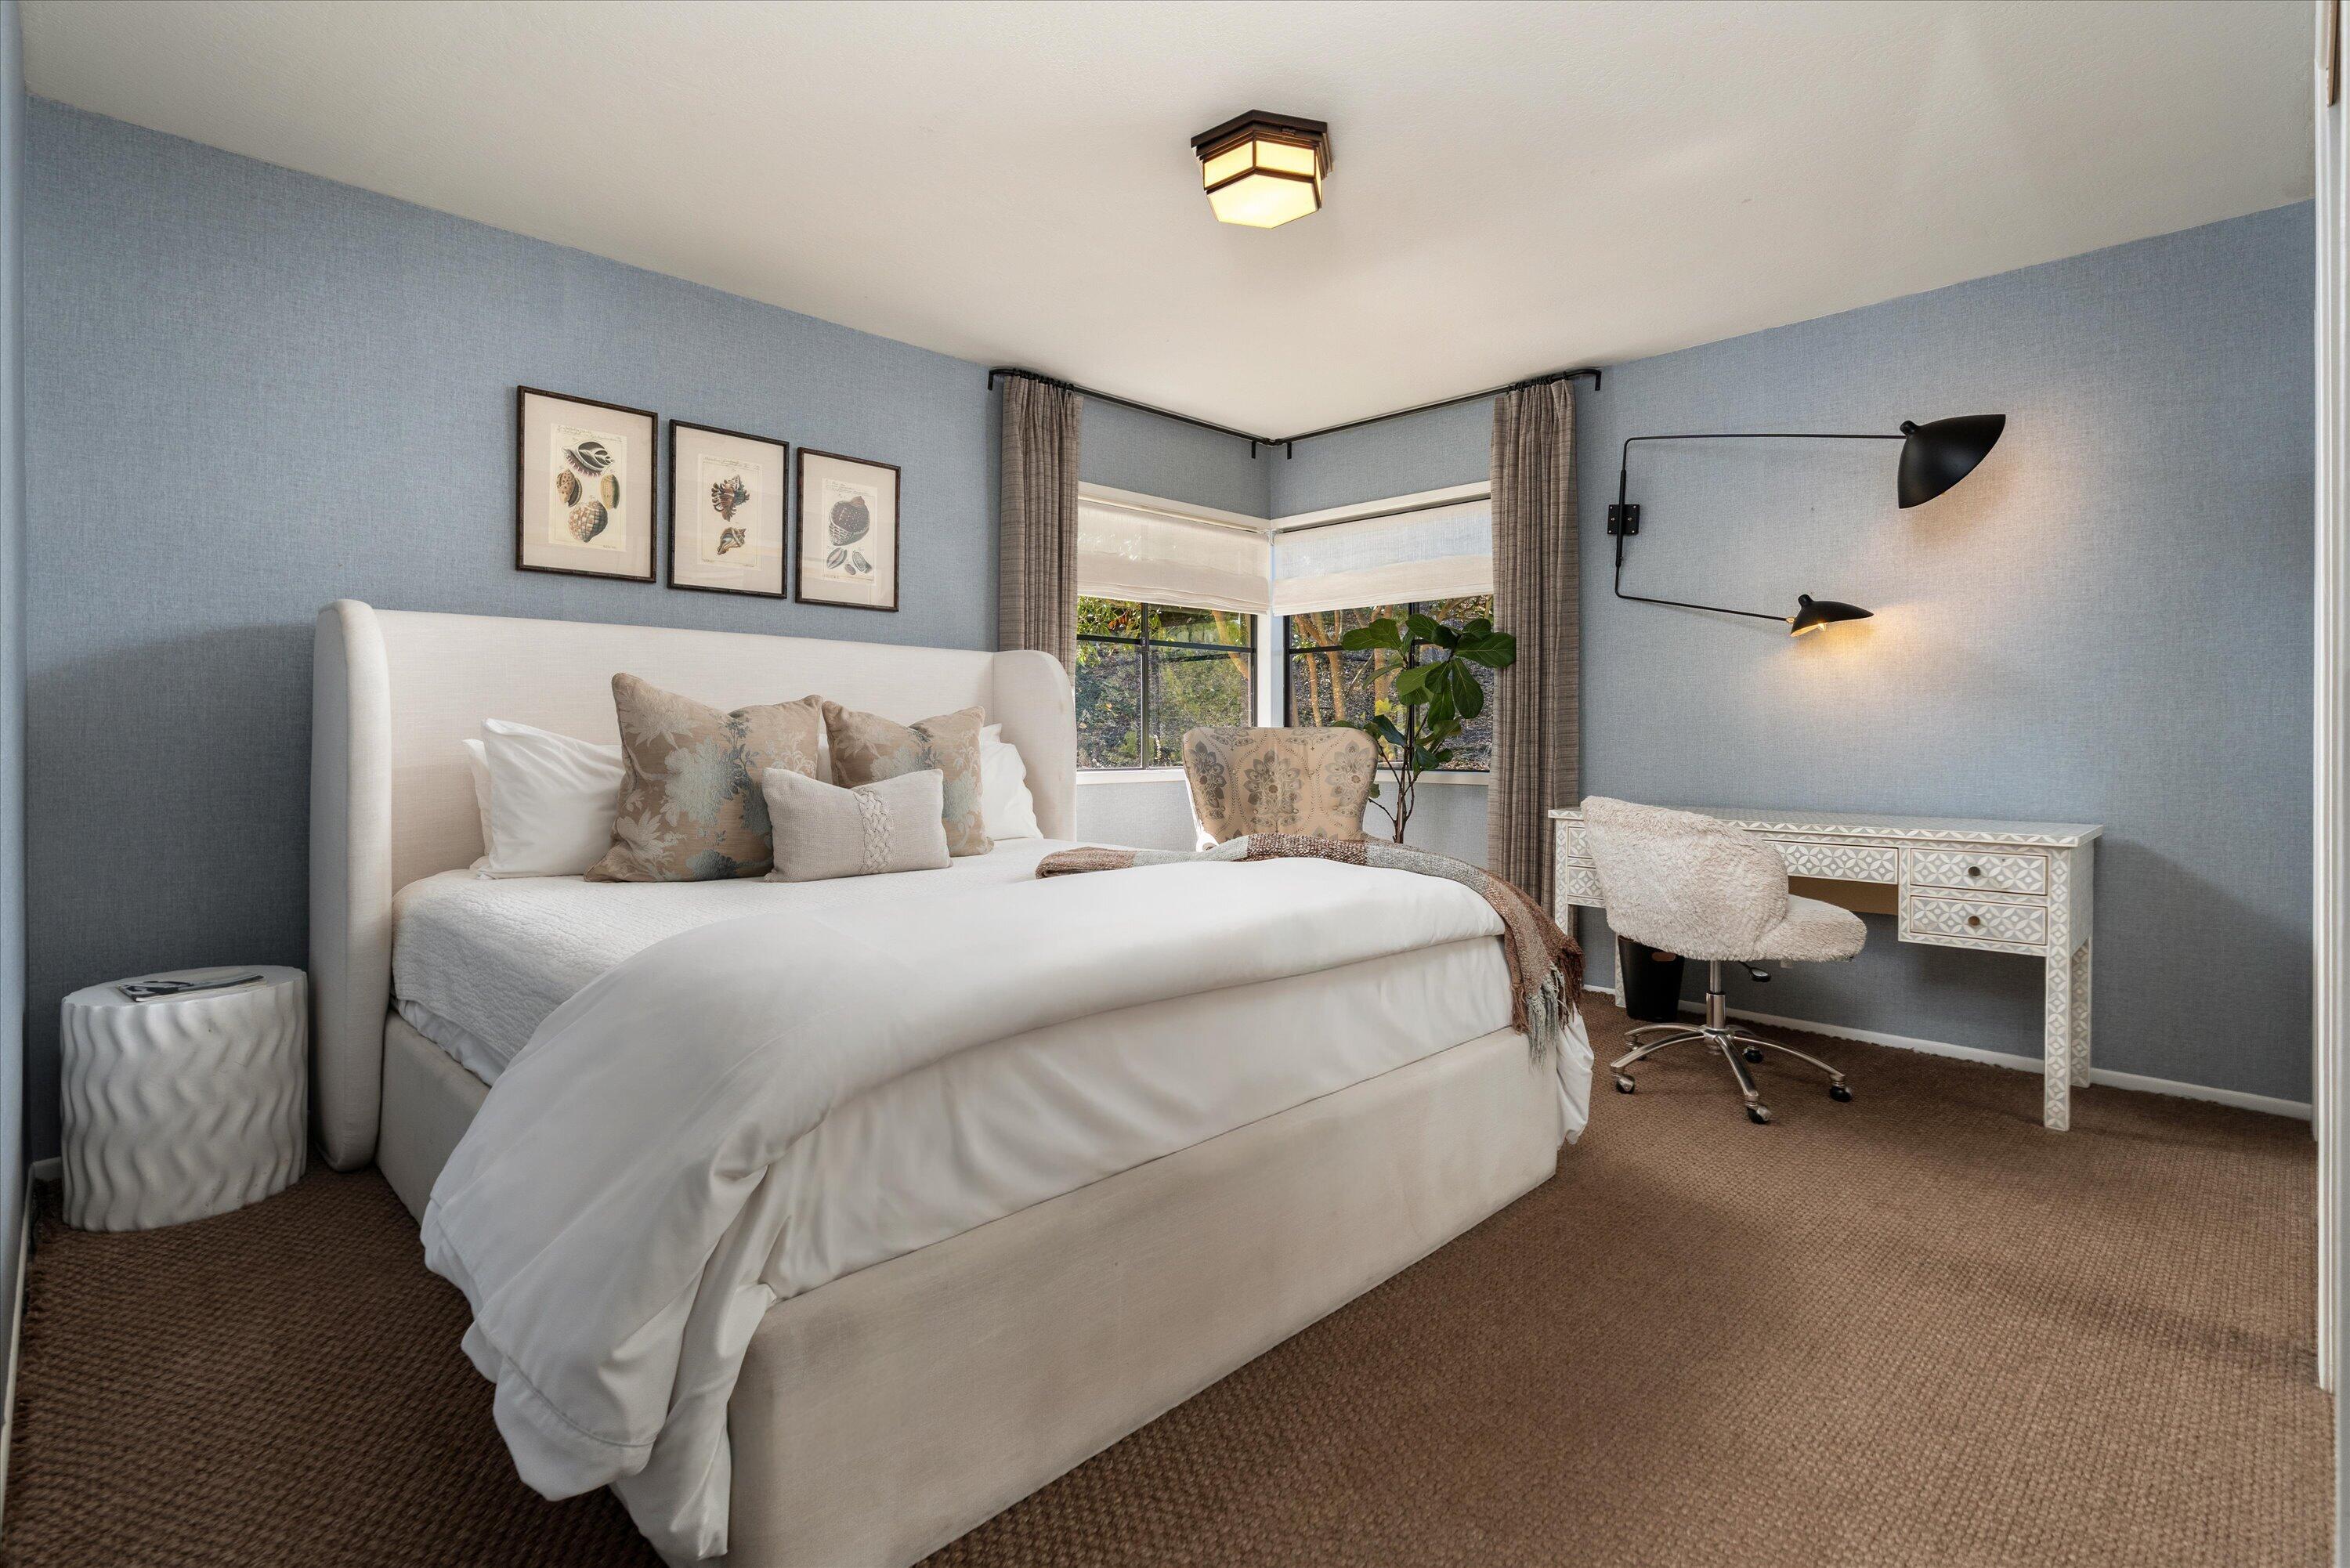
Staged bedroom with a white upholstered bed, blue walls, corner windows, and a built-in desk.
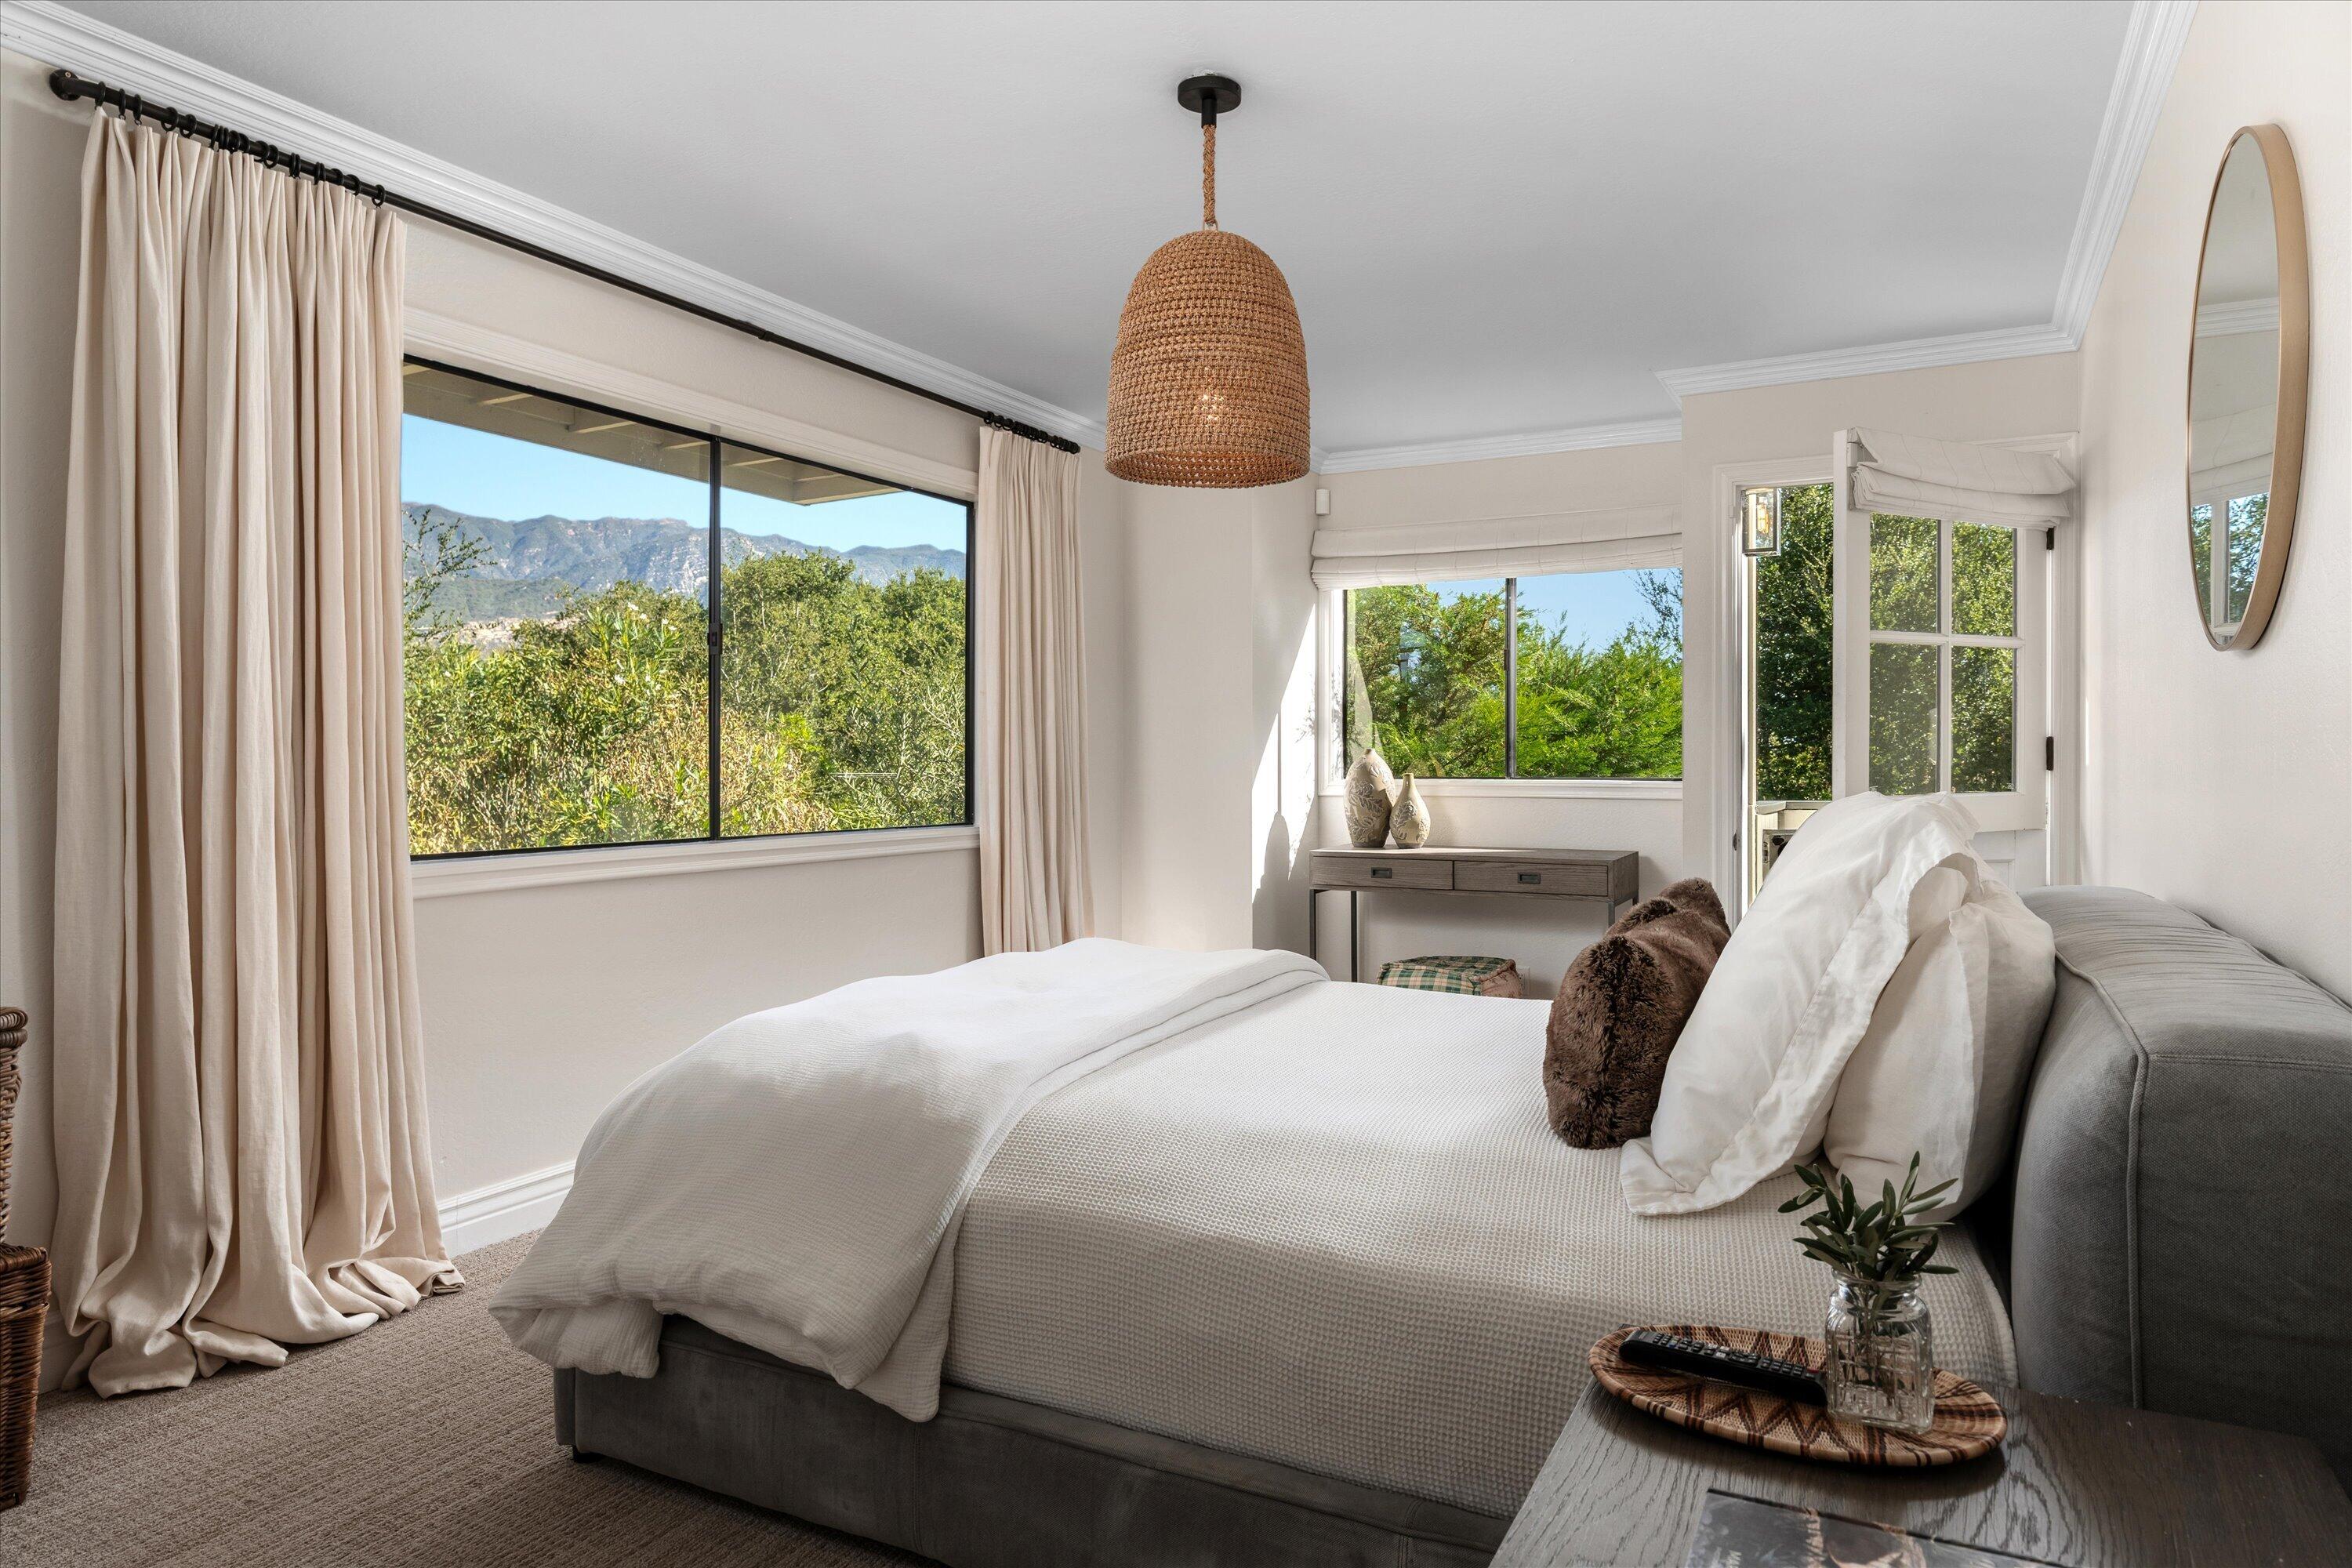
Staged bedroom with a large picture window overlooking green trees and mountains.
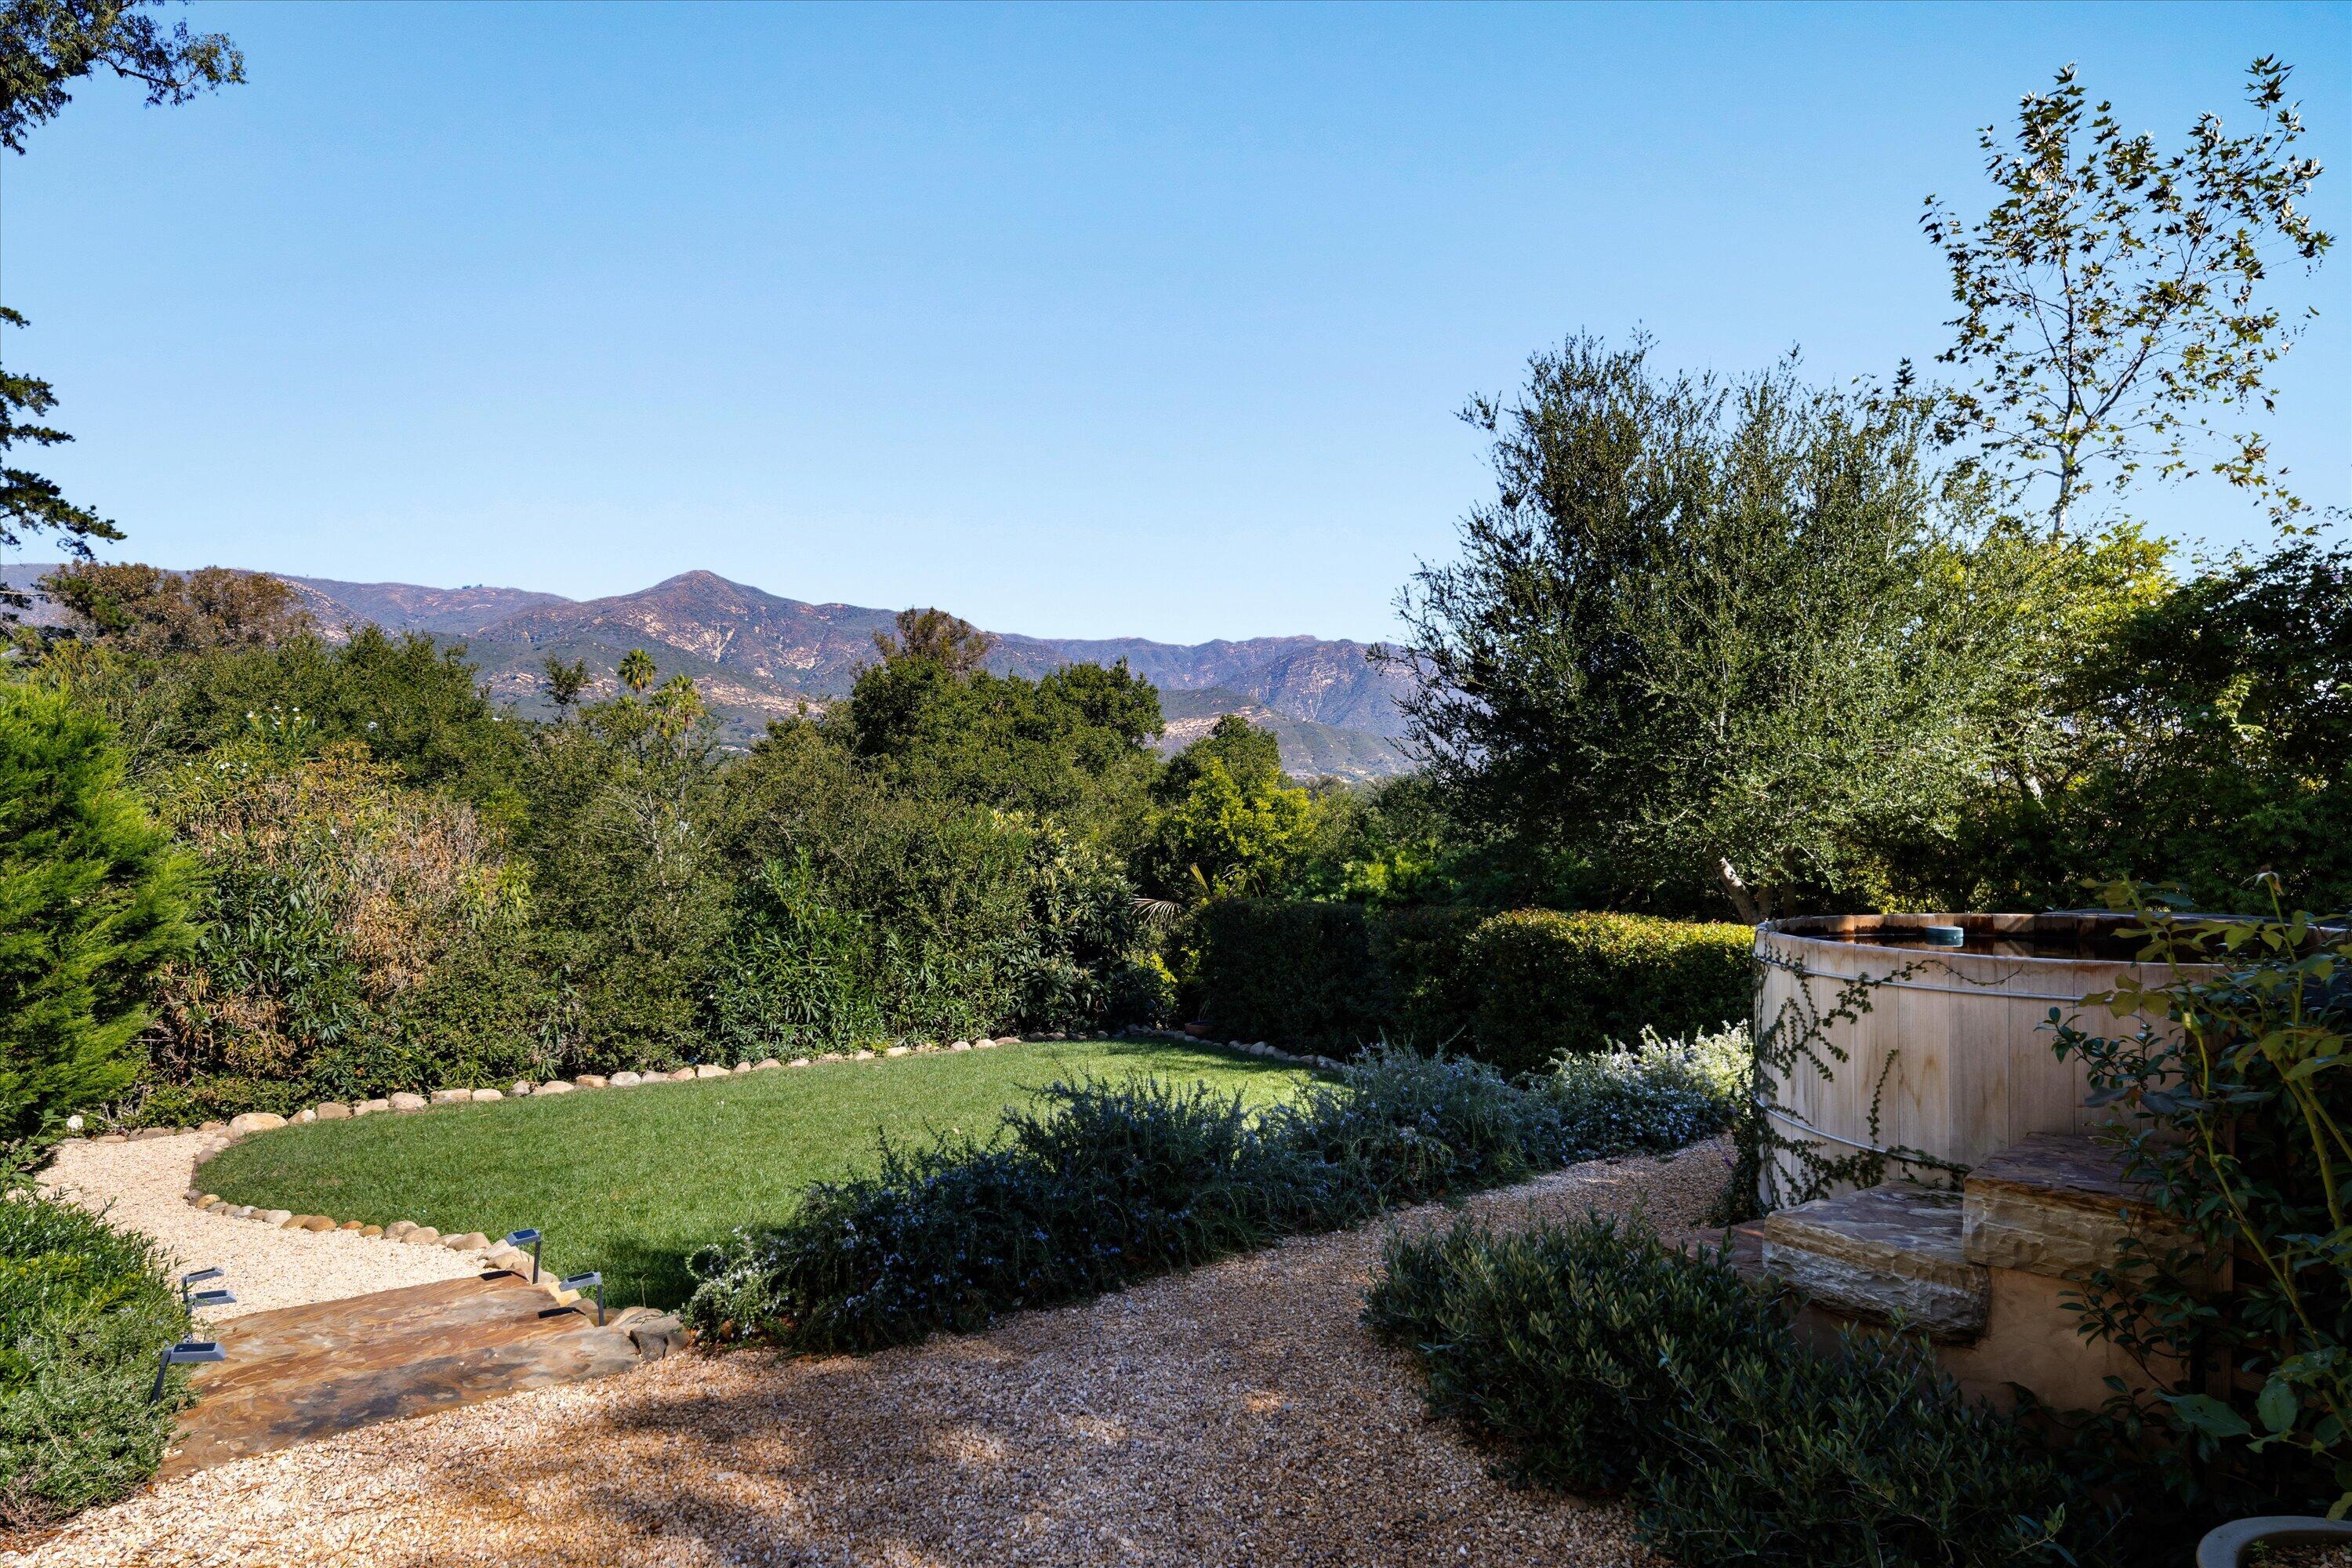
Landscaped backyard with a wooden hot tub and mountain views.
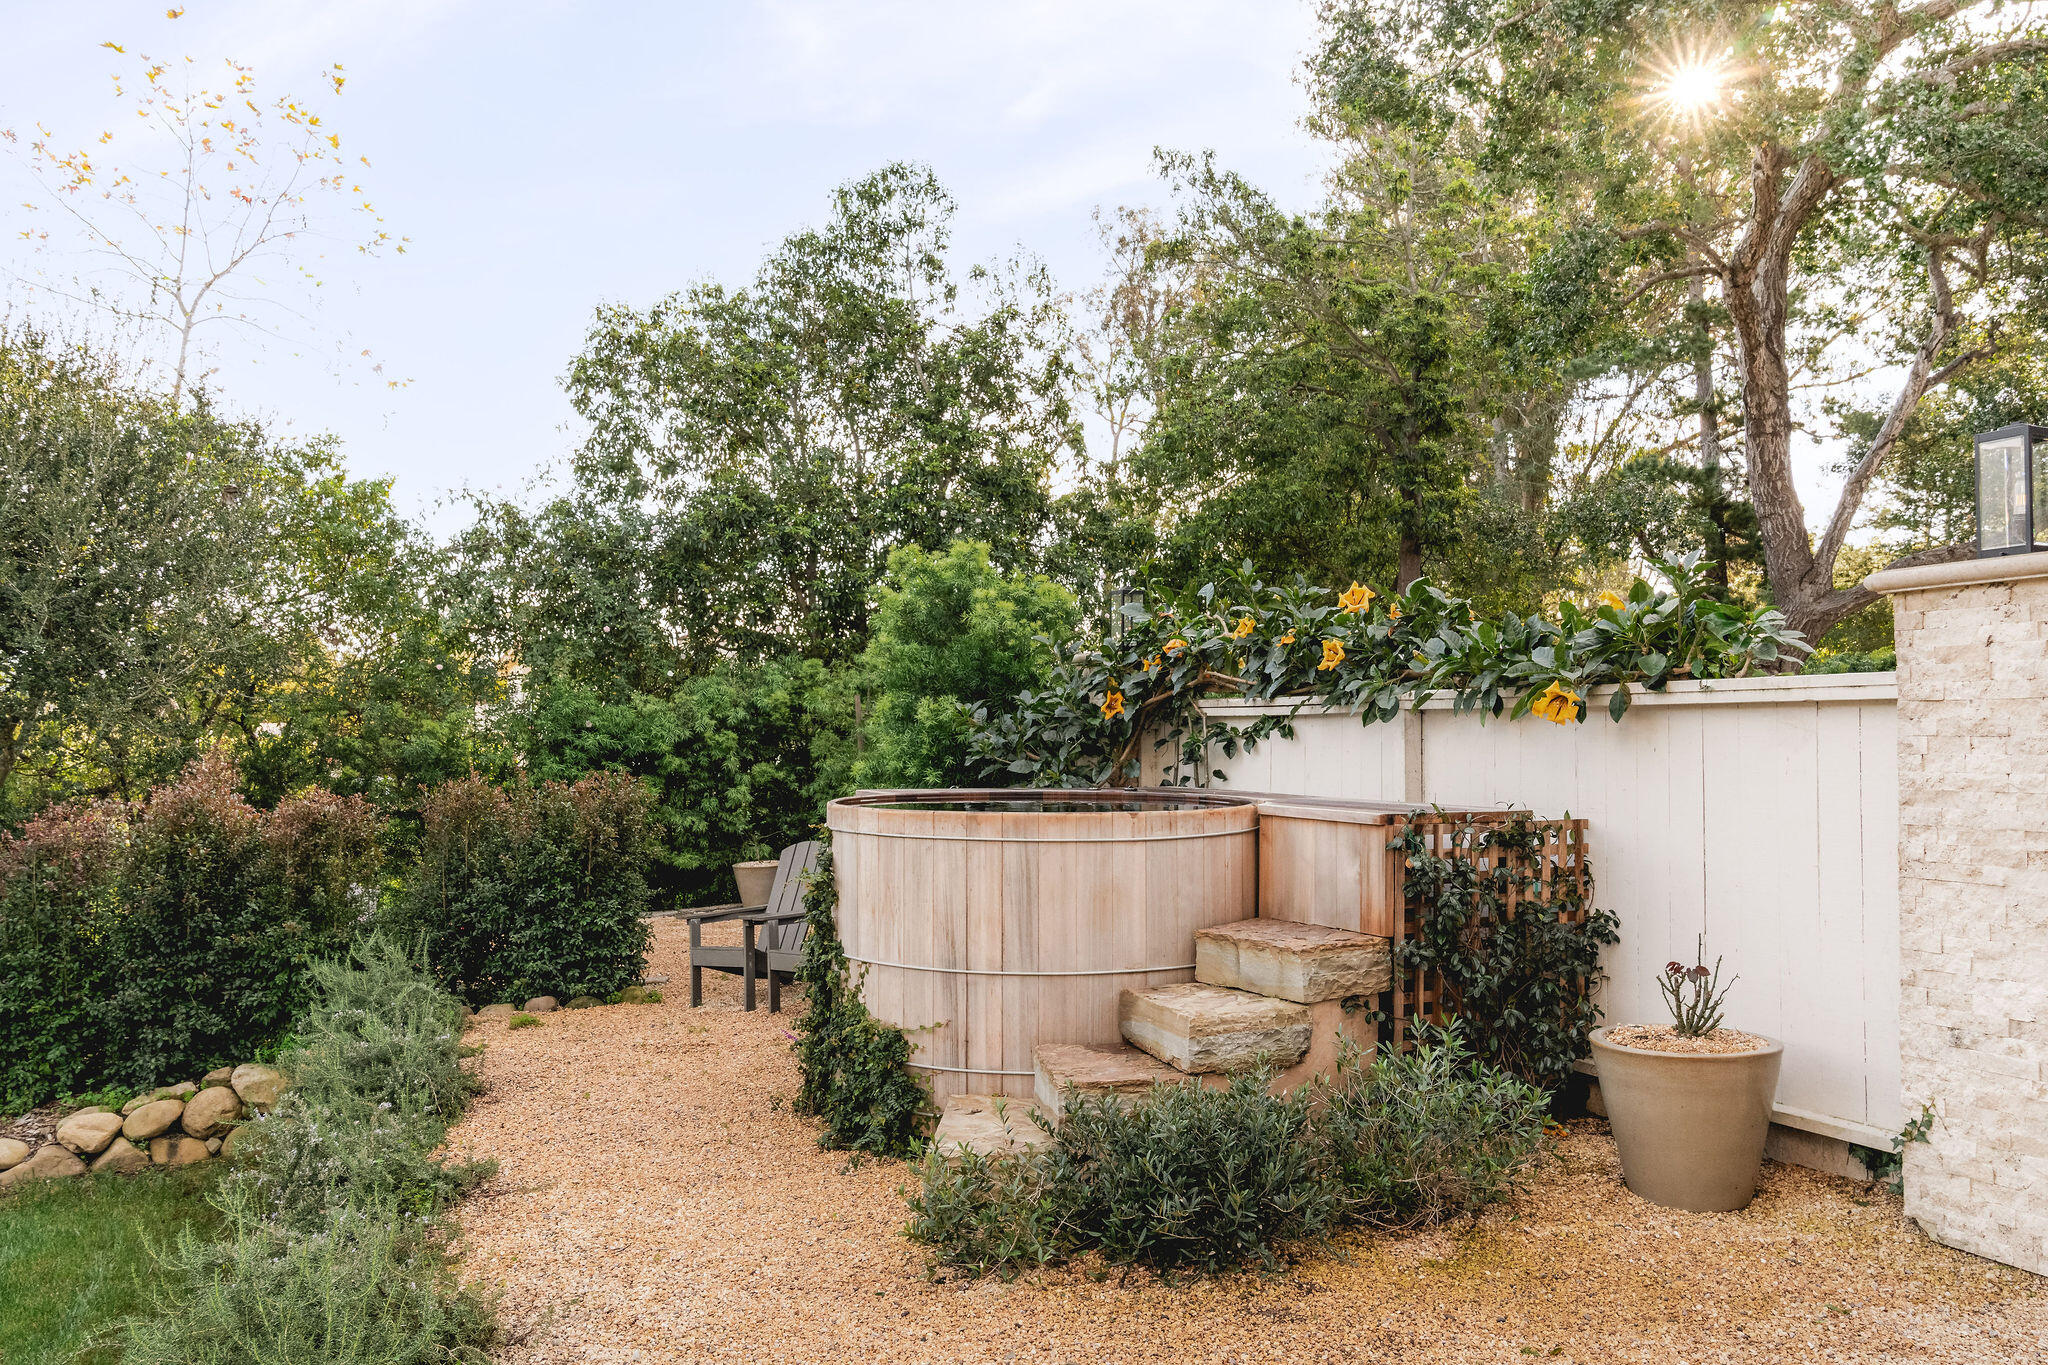
Outdoor cedar hot tub beside a gravel garden path, surrounded by flowering vines and mature trees.
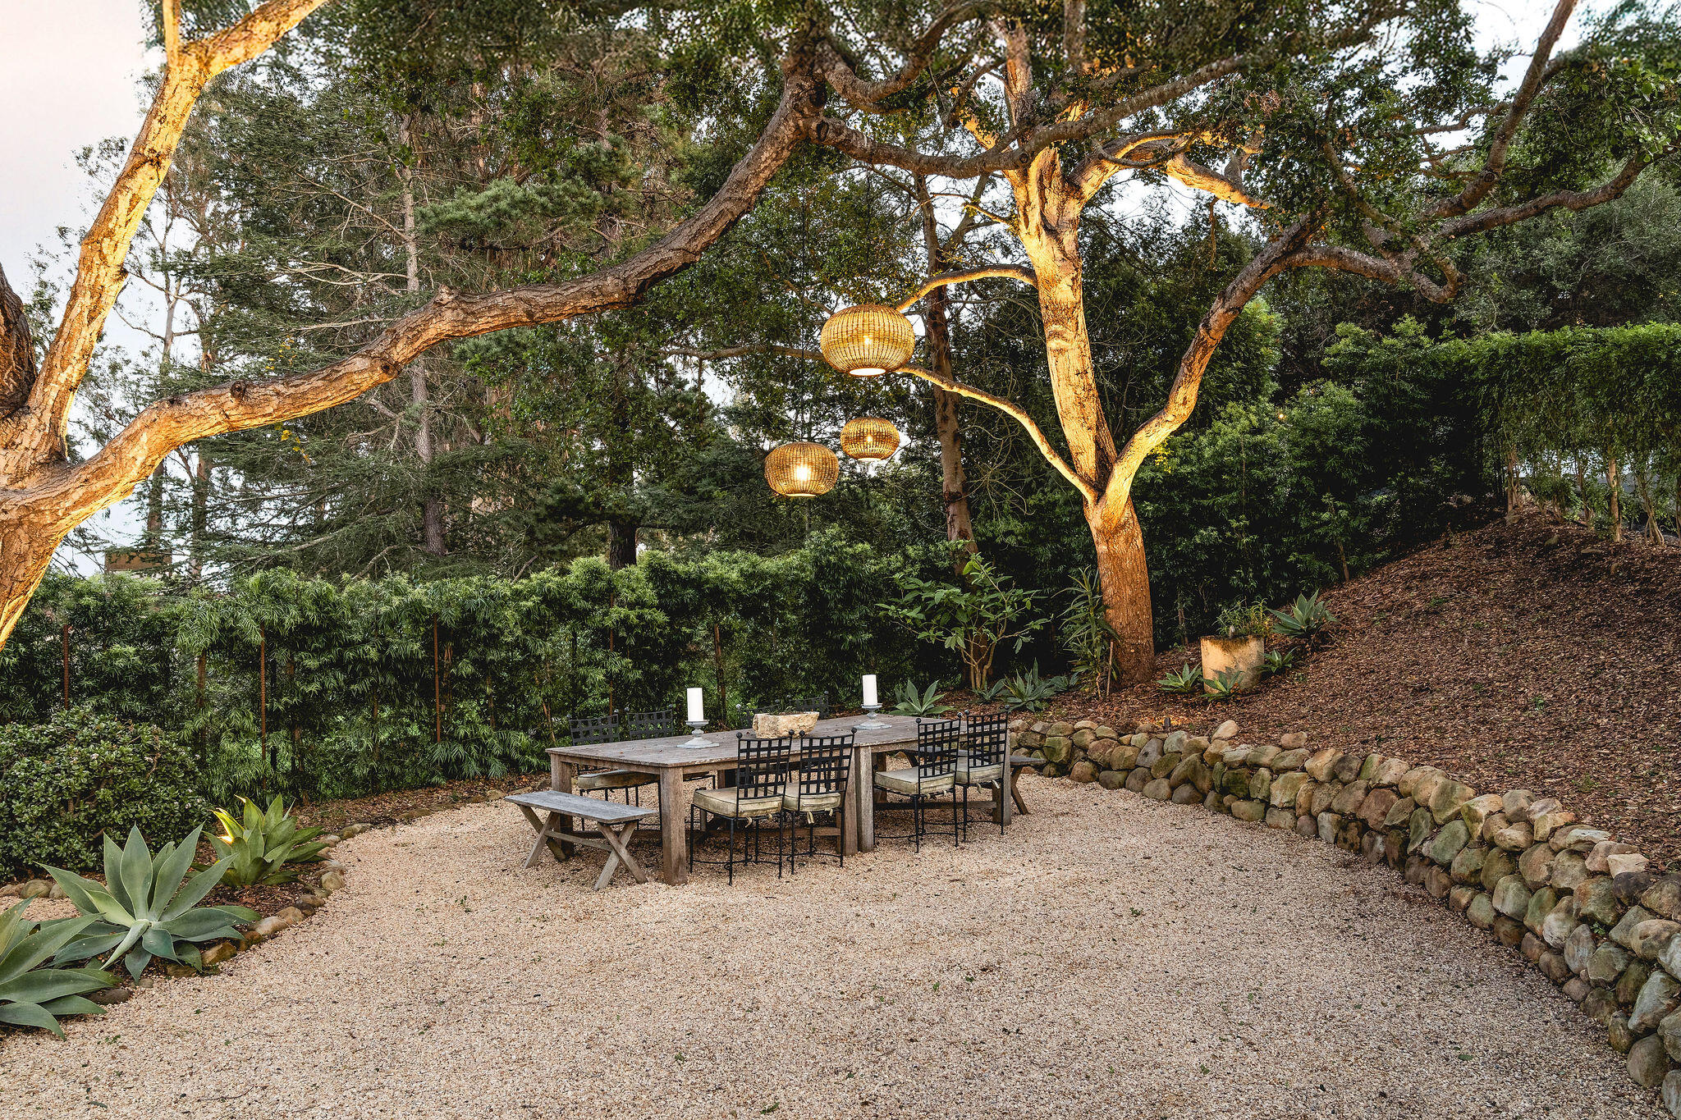
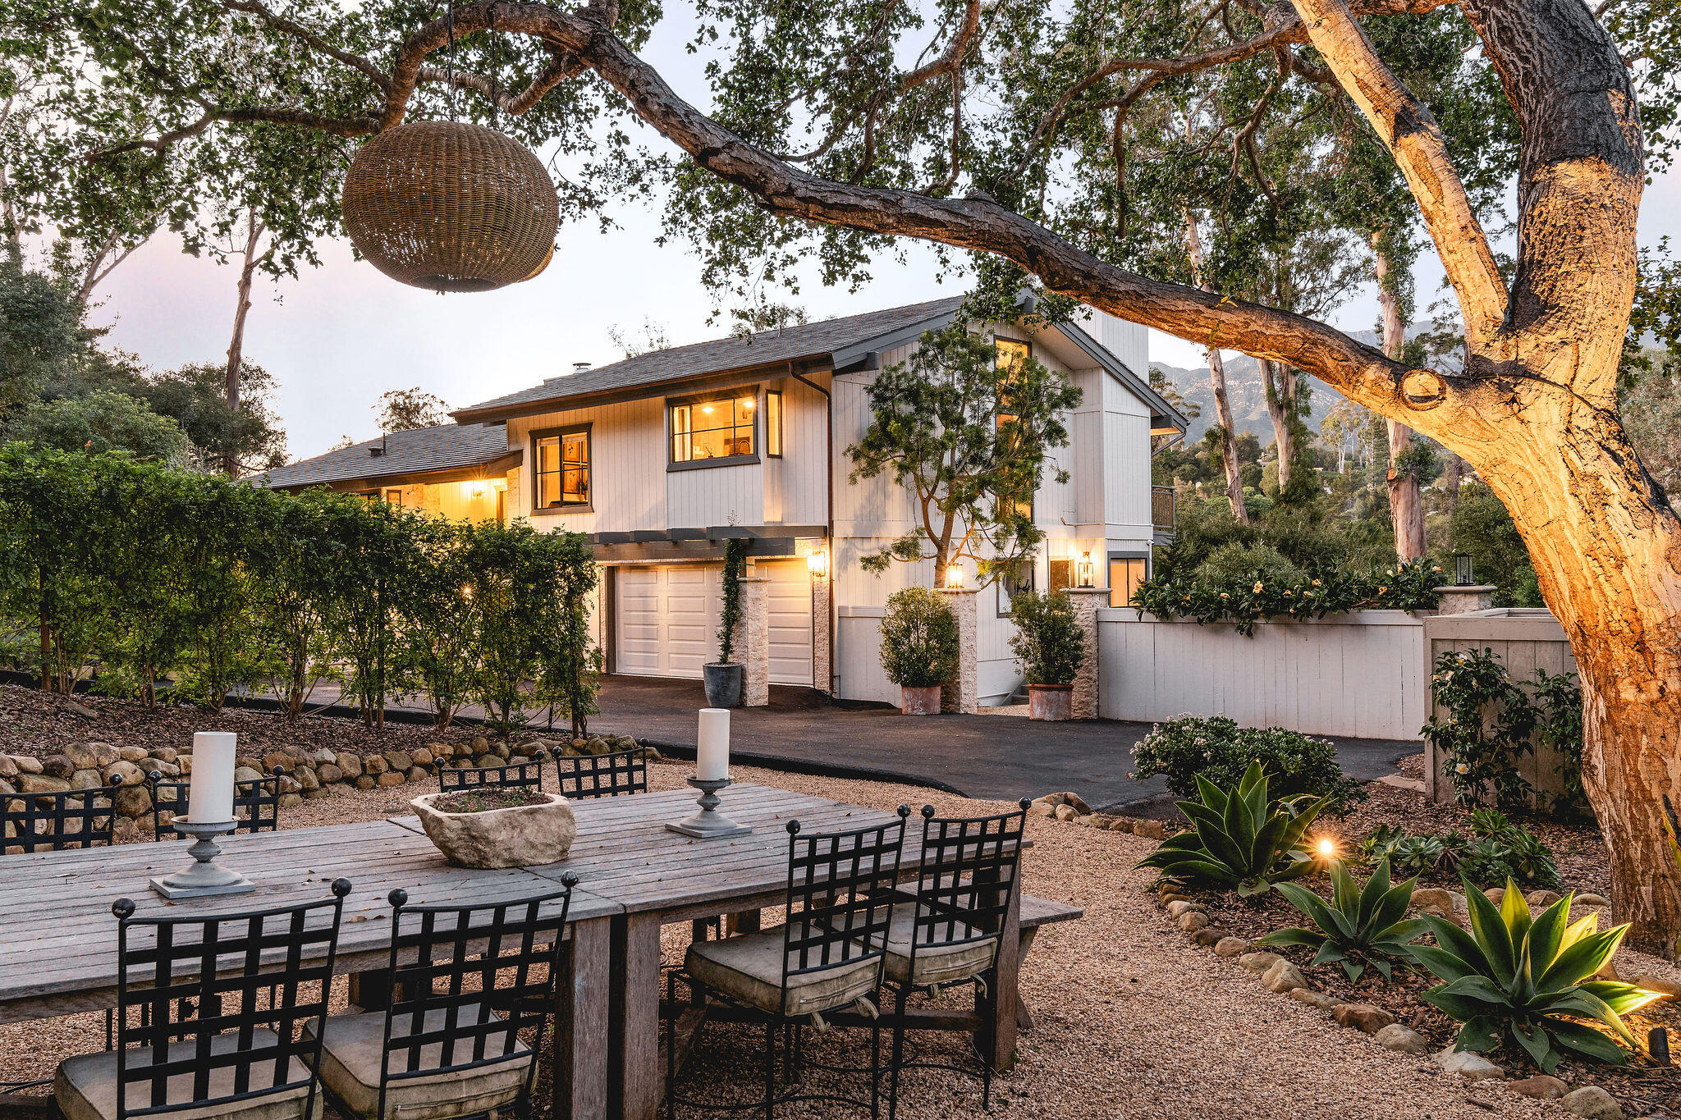
Outdoor dining patio beneath mature trees, with gravel ground, stone edging, and hanging lanterns.
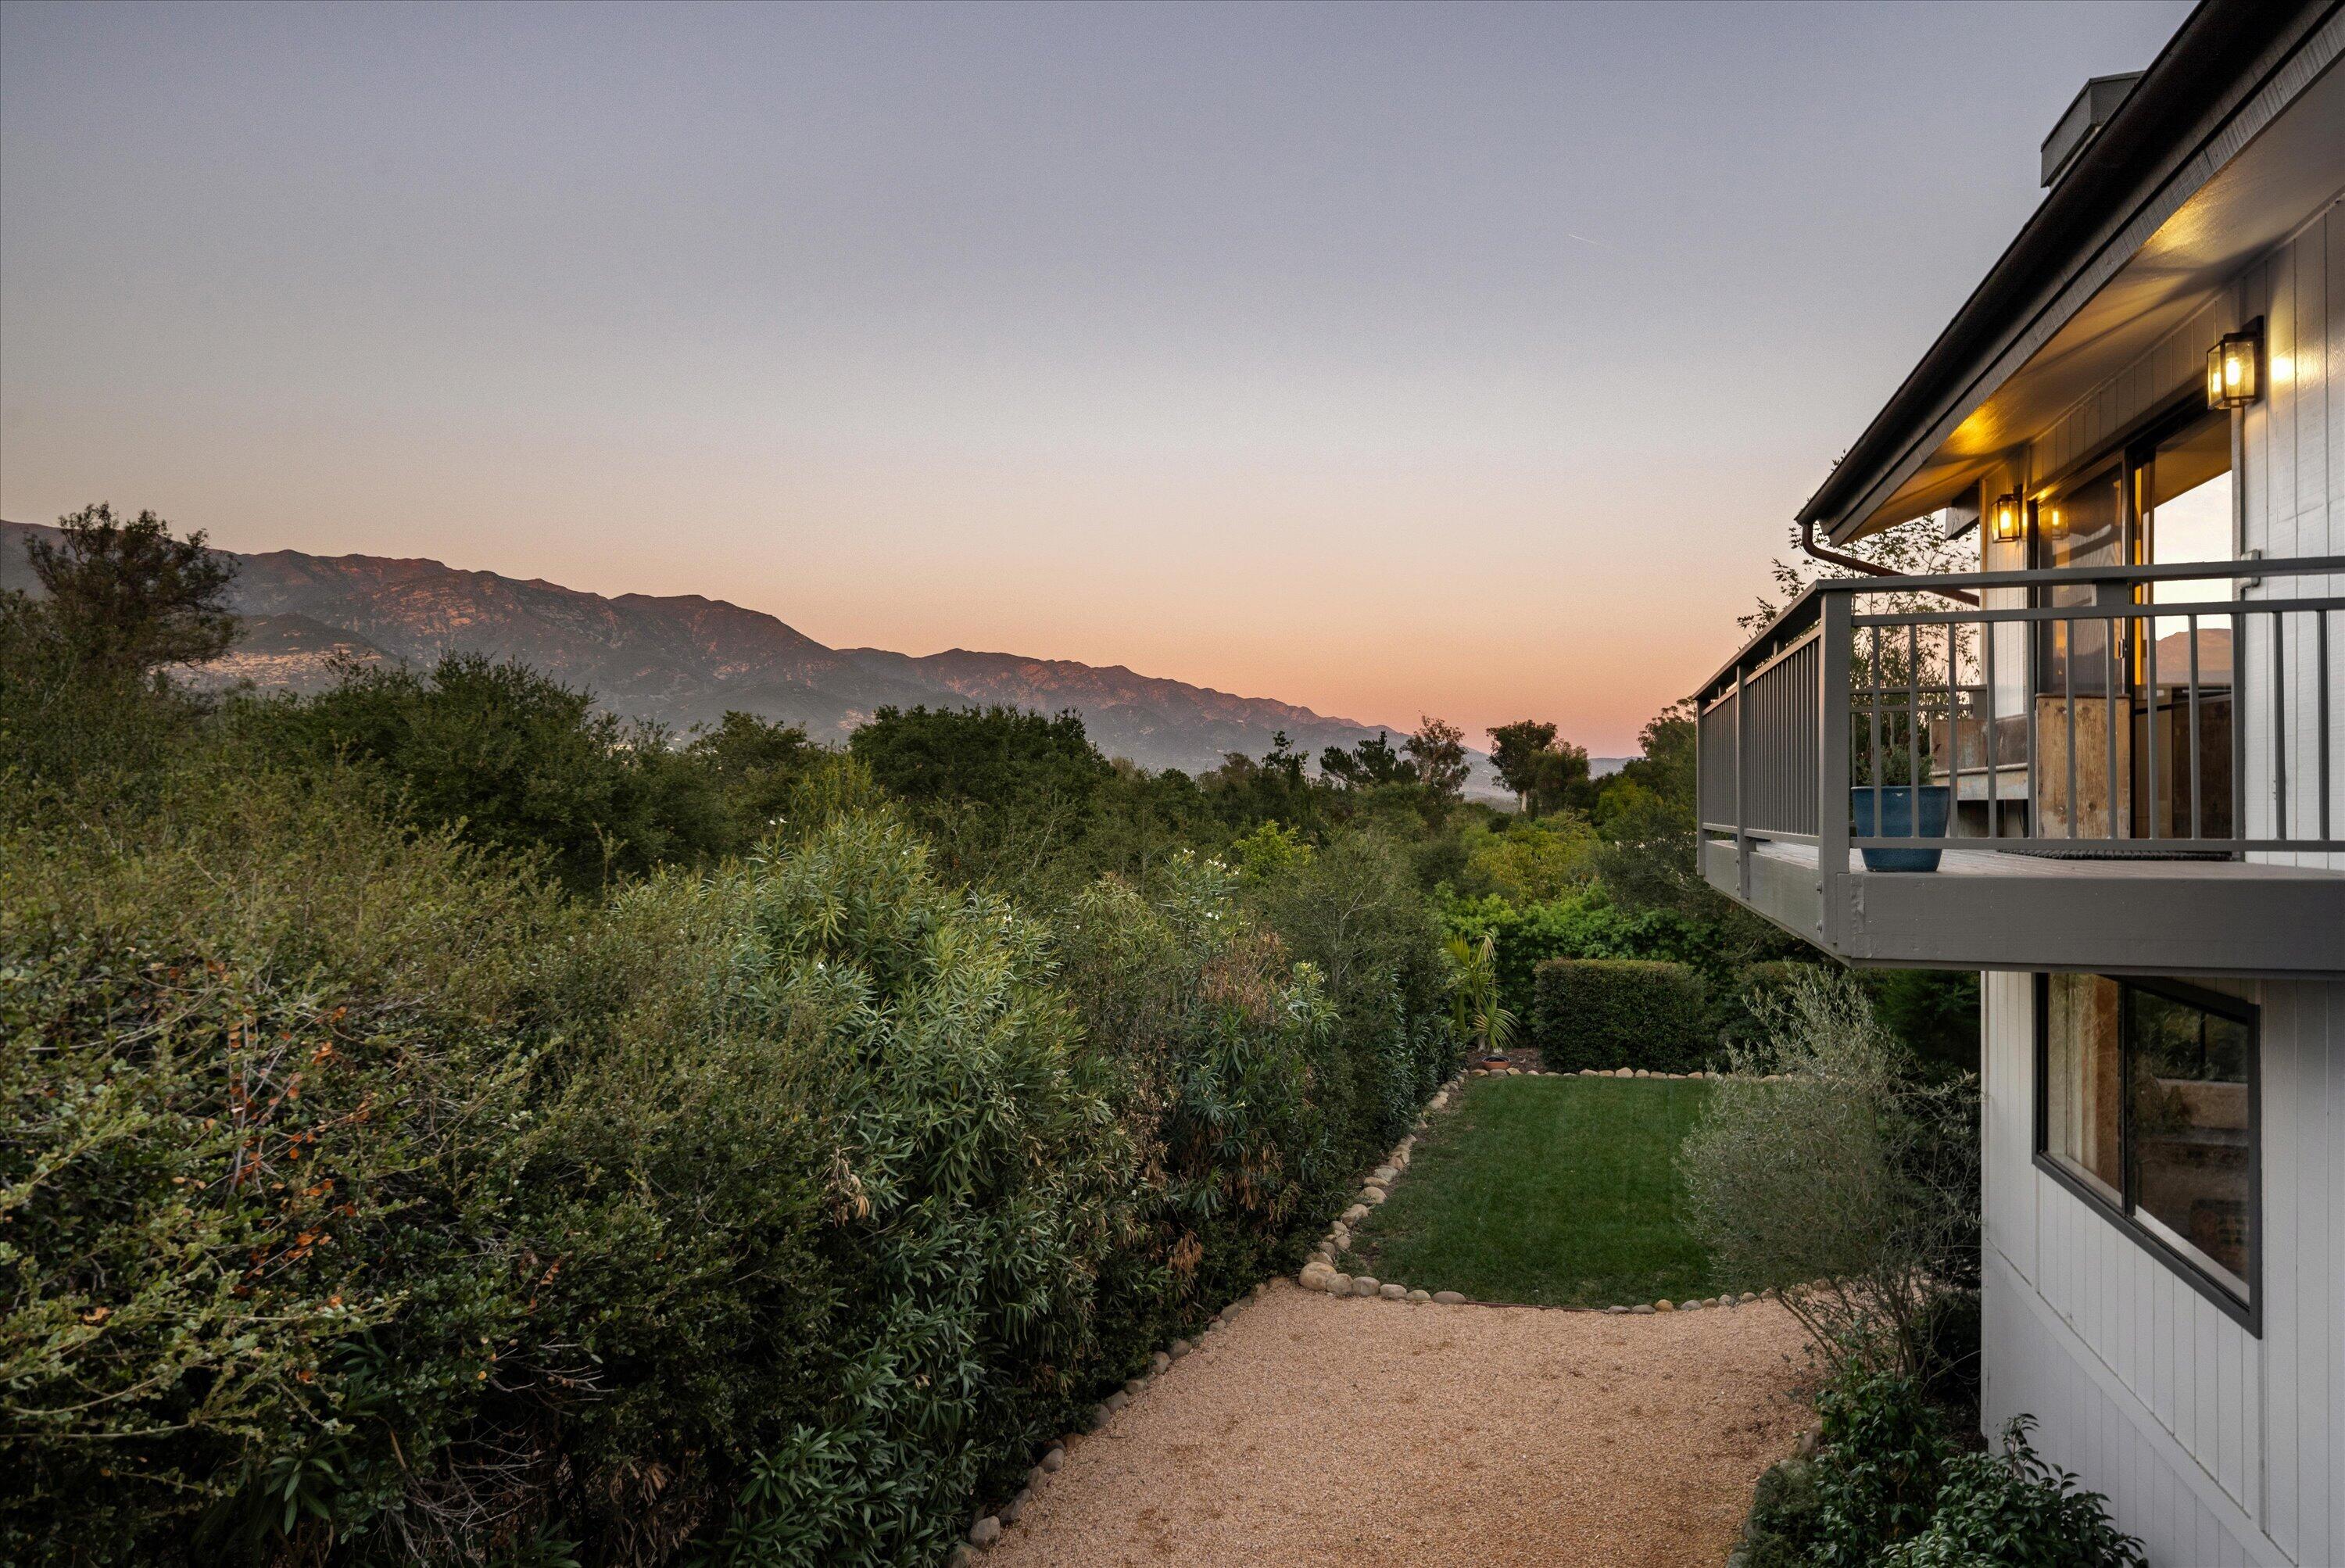
House balcony overlooks a landscaped garden and mountain range at sunset.
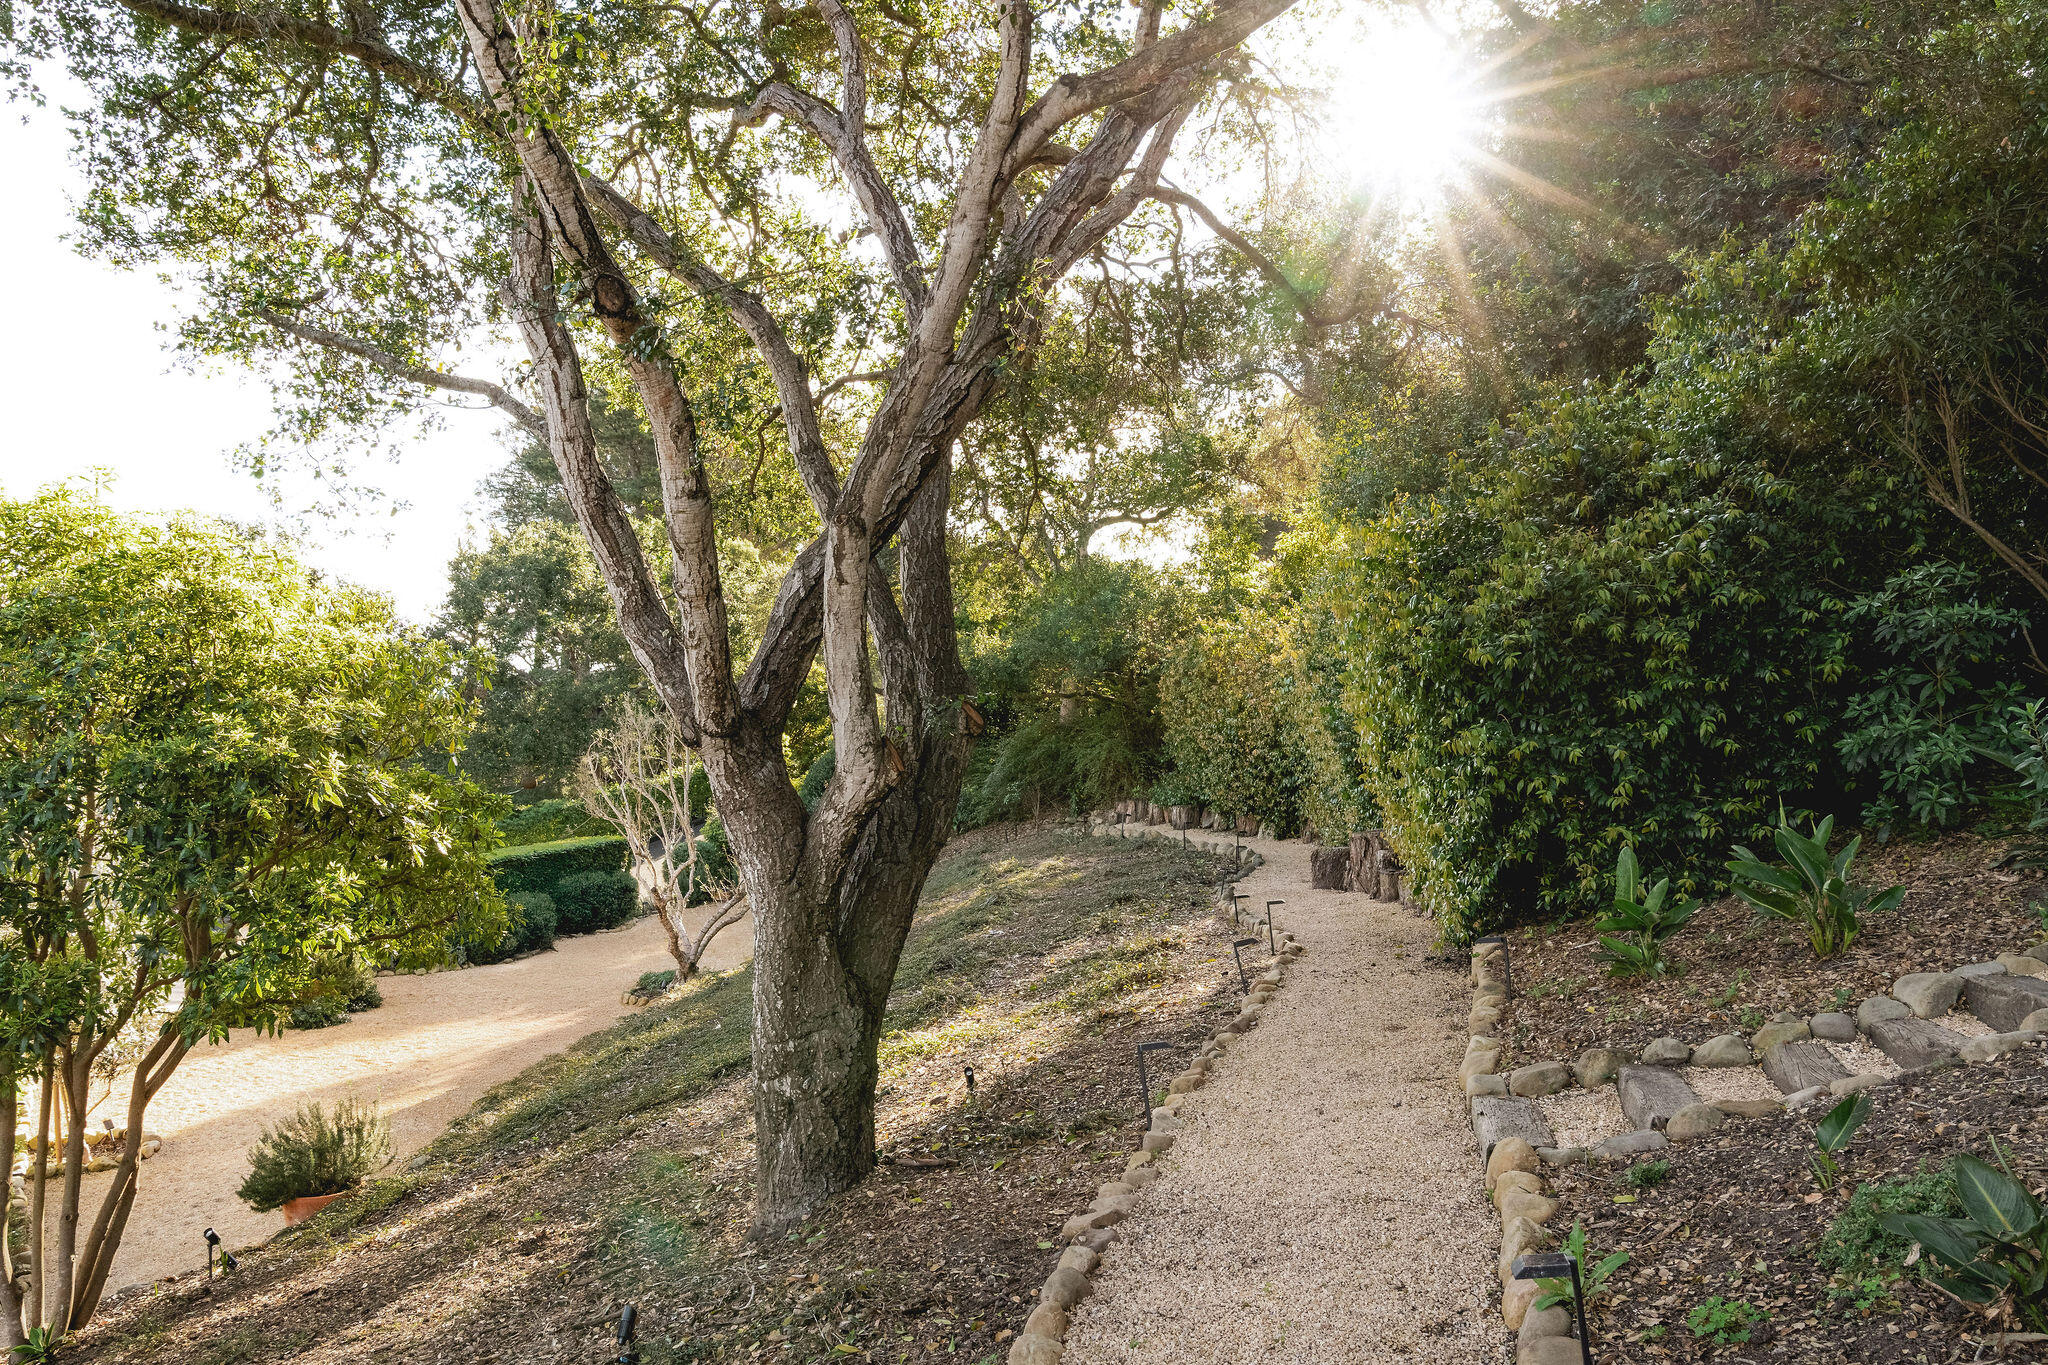
Gravel garden path winding beneath a large mature tree and dense greenery.
Two-story home with a gravel patio and outdoor dining table beneath a large tree.
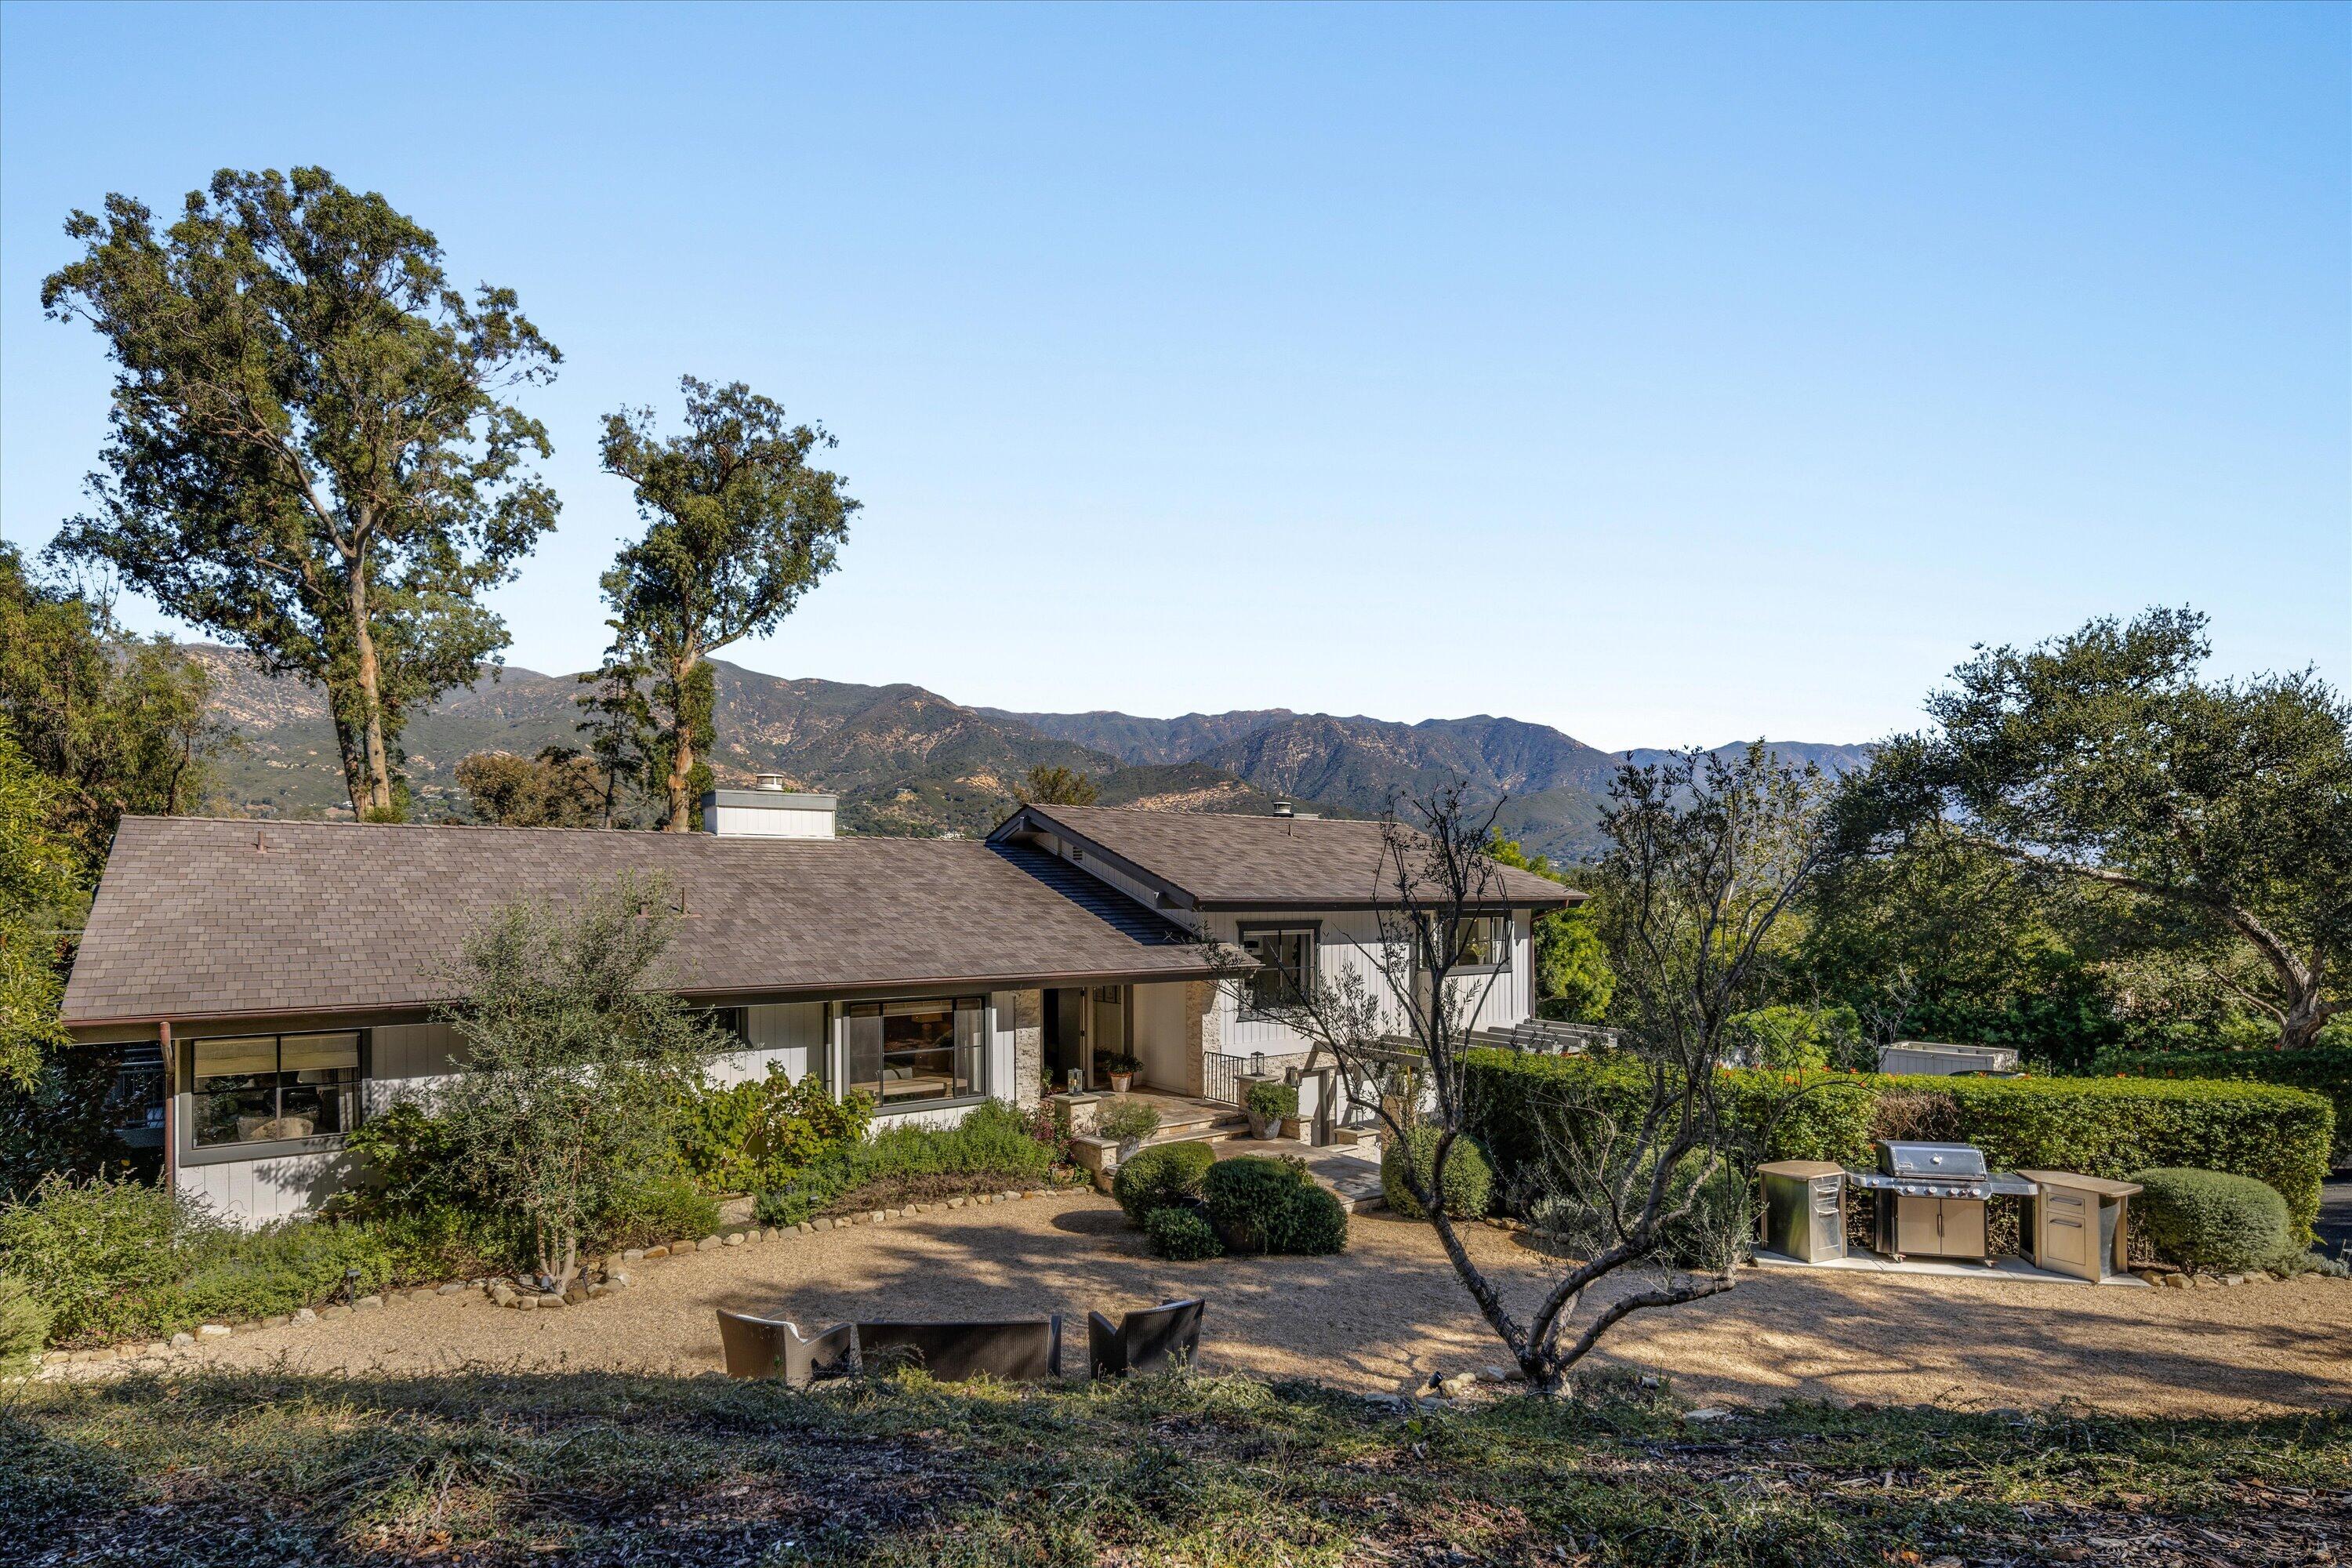
Modern home with a gravel patio, outdoor grill, and mountain views.
395 Woodley Road
SEE ALL PHOTOS
Modern hillside home with a broad tiled roof, landscaped gravel courtyard, and mountain views.
Woodley Road home framed by mature trees, with a stone entry pillar and mountain view.
Home exterior beside a paved driveway, with stone pillars, lanterns, and mature garden trees.
Bright entry foyer with an open glass door to a landscaped garden and a sculptural pendant light.
Furnished living room with woven pendant lights, patterned armchairs, and mountain views through large windows.
Staged living room with floor-to-ceiling windows, mountain views, and an elevated dining area.
Furnished deck with circular fire pit and mountain views at sunset.
Living room with a tan sofa facing expansive windows and a view of wooded hills.
Dining room with a long table, globe chandelier, and mountain views through tall windows.
Open living room with a fireplace and built-in shelving flowing into a bright kitchen with an island.
Living room with a fireplace, floor-to-ceiling windows, and mountain views.
Bright kitchen with white cabinetry, black island, and two dark stools facing a garden window.
Bright white kitchen with black range island, marble counters, open shelves, and a sunlit window.
Dining room with a round table, woven pendant light, botanical prints, and a large potted plant.
Staged bedroom with a large bed, woven pendant light, and mountain views through expansive windows.
Bathroom with marble shower, double vanity, and bold geometric wallpaper.
Bedroom with a woven-headboard bed, paired bedside lamps, and a large window overlooking greenery.
Bedroom with a desk beneath a large window overlooking leafy trees.
Staged bedroom with a white upholstered bed, blue walls, corner windows, and a built-in desk.
Staged bedroom with a large picture window overlooking green trees and mountains.
Landscaped backyard with a wooden hot tub and mountain views.
Outdoor cedar hot tub beside a gravel garden path, surrounded by flowering vines and mature trees.
Outdoor dining patio beneath mature trees, with gravel ground, stone edging, and hanging lanterns.
House balcony overlooks a landscaped garden and mountain range at sunset.
Gravel garden path winding beneath a large mature tree and dense greenery.
Two-story home with a gravel patio and outdoor dining table beneath a large tree.
Modern home with a gravel patio, outdoor grill, and mountain views.
395 Woodley Road
For Sale

395 Woodley Road

395 Woodley Road, MONTECITO, CA 93108

$6,595,000

Mountain views take center stage at this reimagined Pepper Hill residence, privately set on an acre in the heart of Montecito. Equidistant from the Upper and Lower Villages, 395 Woodley offers plenty of elbow room to spread out, inside and out. High ceilings, large windows and warm finishes create light-filled interiors oriented toward the dramatic mountain backdrop. A stylish kitchen opens to an inviting family room with fireplace and view deck, while gracious living and dining rooms provide distinct spaces to gather, dine and unwind. Three bedrooms, including a serene primary suite, are thoughtfully situated on the main level, while a private fourth guest suite below enjoys its own entrance. Outside, mature oaks, lush lawn, a fruit orchard, meandering pathways and expansive terraces set the stage for long lunches, stargazing and soaks in the new cedar hot tub. Approximately 3,107 sq. ft. with an attached two-car garage, all within the highly ranked Cold Spring School District.

4
beds

3
baths

3,107 Sq.Ft. LIVING AREA

1 Acres lot

Kathryn Kennedy

Kathryn Kennedy

Features & Amenities

Interior

  • total bedrooms4
  • Total bathrooms3
  • full bathrooms3
  • Laundry room In Kitchen
  • Flooring Hardwood, Tile
  • Fireplace Living Room, Family Room, Gas
  • other interior Features Walk-In Closet(s), Vaulted Ceiling(s)

Area & Lot

  • Status For Sale
  • Living Area3,107 Sq.Ft.
  • Total Area3,107 Sq.Ft.
  • Lot Area1 Acres
  • MLS® ID26-3726
  • TypeResidential
  • YEAR BUILT1980
  • Architecture StylesSplit Level, Contemporary
  • View DescriptionMountain(s), Setting
  • Elementary SchoolCold Spring
  • Middle SchoolS.B. Jr.
  • High SchoolS.B. Sr.

Exterior

  • Garage Space2.0
  • water SourceMont Wtr
  • roofComposition
  • parkingGarage, RV Access/Parking, Inside Entrance, Other, Boat, Attached
  • HEAT TYPEForced Air
  • AIR CONDITIONINGCentral Air
  • sewerSewer Hookup
  • SubstructureRaised
  • other exterior FeaturesHot Tub, Yard Irrigation PRT

Financial

  • Sales Price$6,595,000
  • HOA $2,573
  • Zoning R-1

Follow Us on Instagram