4461 E FLOWER Street
SEE ALL PHOTOS
4461 E FLOWER Street
For Sale

4461 E FLOWER Street

4461 E FLOWER Street, Phoenix, AZ 85018

$3,950,000
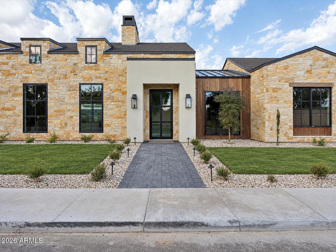
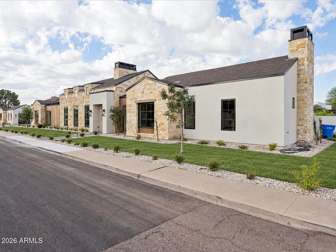
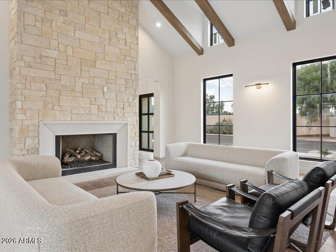
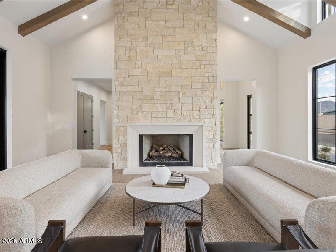
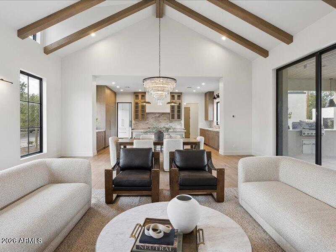
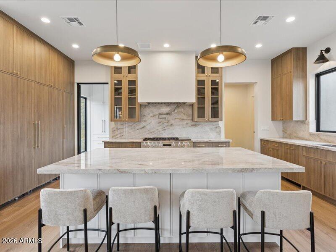
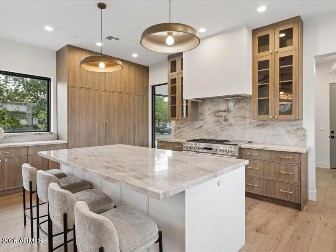
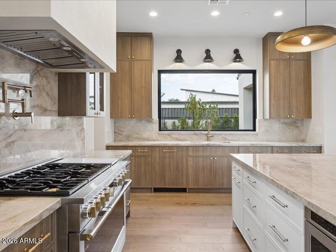
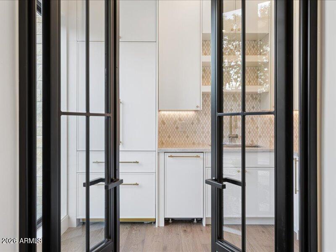
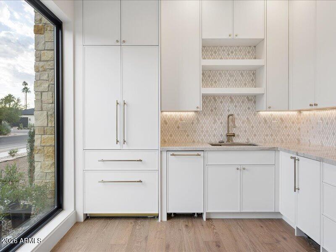
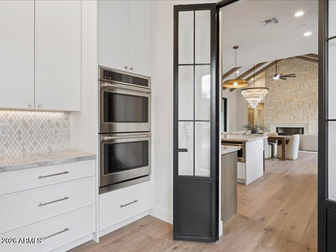
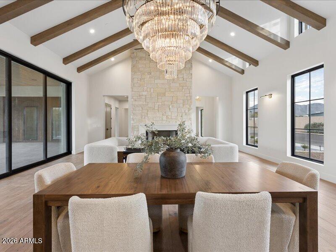
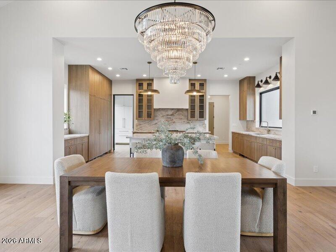
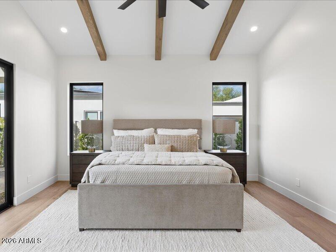
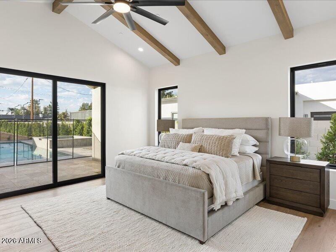
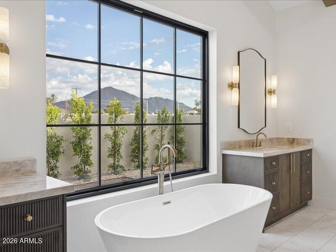
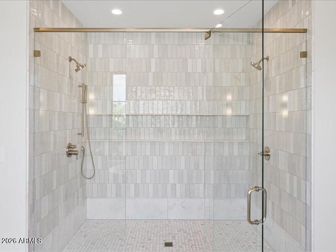
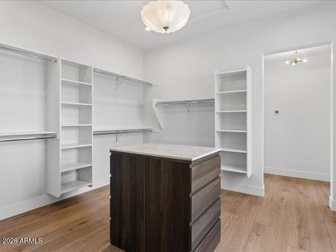
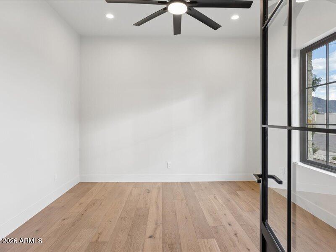
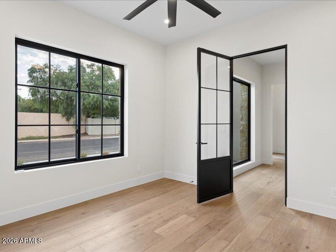
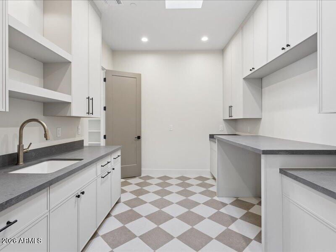
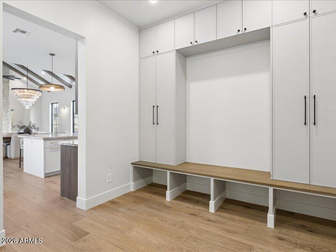
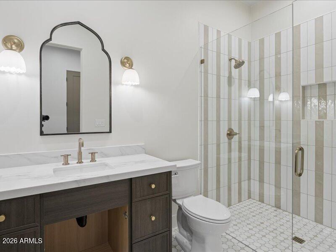
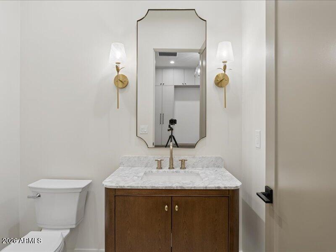
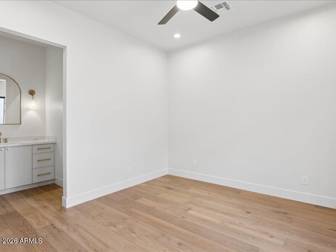
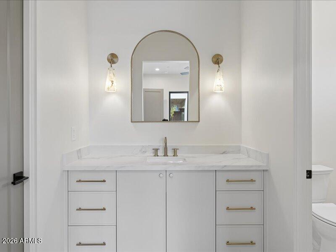
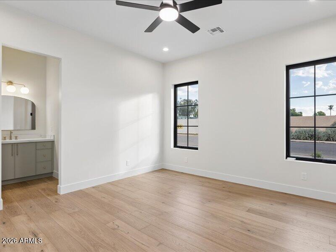
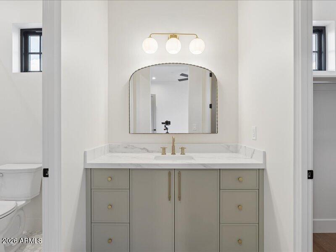
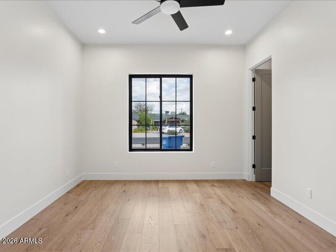
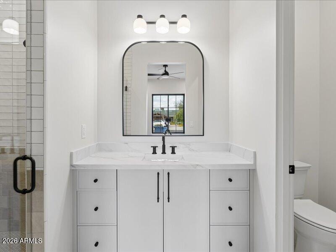
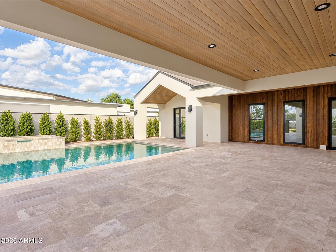
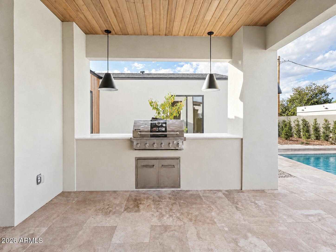
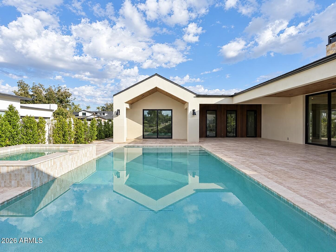
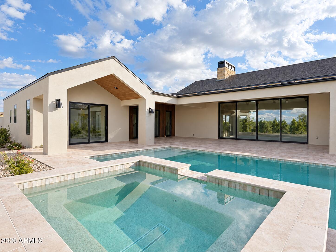
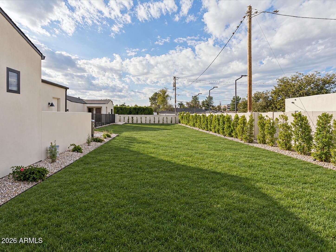
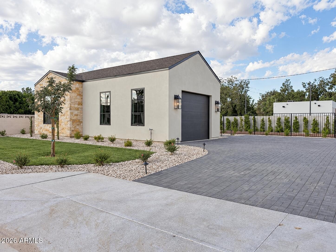
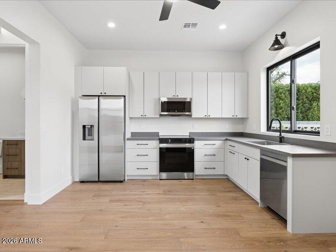
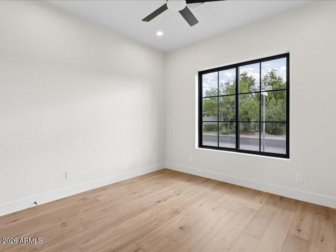
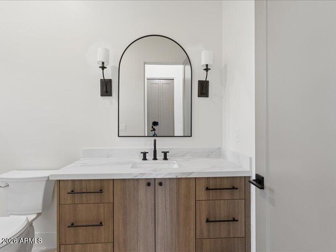
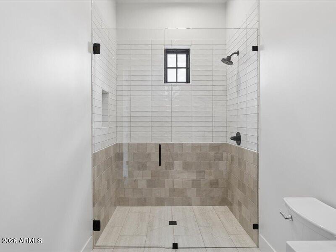
Set on a half-acre in Arcadia Osborn, this home makes a welcoming first impression with warm stone, wood accents, and distinctive rooflines. Inside, the kitchen draws people together with rich wood detailing, warm metallic finishes, and beautifully integrated appliances. A separate prep kitchen gives you space to prepare everything from holiday dinners to poolside refreshments, with extra ovens, a sink, microwave, full-size refrigerator, and ice maker keeping the work of hosting behind the scenes. The primary suite offers a quieter kind of luxury: a spacious ensuite bath where a soaking tub enjoys beautiful views of Camelback Mountain. Four bedrooms and five-and-a-half baths in the main residence provide room to settle in, while an office and bonus room leave space for work, hobbies, and movie nights. An oversized three-car garage adds generous storage for the practical side of daily life. Outside, afternoons by the pool and spa can become relaxed evenings beneath the large covered patio, with the outdoor kitchen keeping dinner close to the conversation. A one-bedroom guest house, complete with its own one-car garage, gives visitors a comfortable place of their own and makes it easy to extend the invitation to stay.

5
beds

7
baths

4,936 Sq.Ft. LIVING AREA

0.53 Acres lot

Kathryn Kennedy

Kathryn Kennedy

Features & Amenities

Interior

  • total bedrooms5
  • Total bathrooms7
  • full bathrooms6
  • half bathroom1
  • Laundry room Gas Dryer Hookup, Wshr/Dry Hook Up Only
  • Flooring Wood
  • Fireplace Family Room, Gas
  • APPLIANCES Refrigerator, Built-in Microwave, Dishwasher, Disposal, Gas Range
  • other interior Features Walk-in Pantry, Non-laminate Counter, Double Vanity, 9 Flat Ceilings, Vaulted Ceiling(s), Pantry, Separate Shwr Tub

Area & Lot

  • Status For Sale
  • Living Area4,936 Sq.Ft.
  • Total Area4,936 Sq.Ft.
  • Lot Area0.53 Acres
  • MLS® ID7103825
  • TypeResidential
  • YEAR BUILT2026
  • Architecture StylesOther
  • View DescriptionMountain(s)
  • Elementary SchoolTavan Elementary School
  • Middle SchoolIngleside Middle School
  • High SchoolArcadia High School
  • School DistrictScottsdale Unified District

Exterior

  • STORIES1
  • Garage Space4.0
  • water SourcePublic
  • PoolVariable Speed Pump, Play Pool, Heated
  • roofComposition, Metal
  • lot featuresSprinklers In Rear, Sprinklers In Front, Grass Front, Grass Back, Auto Timer H 2 O Front, Auto Timer H 2 O Back
  • parkingGarage Door Opener, Extended Length Garage
  • HEAT TYPEForced Air
  • AIR CONDITIONINGCentral Air, Programmable Thmstat
  • sewerPublic Sewer
  • other exterior FeaturesBuilt-in Barbecue

Financial

  • Sales Price$3,950,000
  • Real Estate Tax $5,102/yr

Follow Us on Instagram