4660 Blushing Dawn Avenue
SEE ALL PHOTOS
4660 Blushing Dawn Avenue
For Sale

4660 Blushing Dawn Avenue

4660 Blushing Dawn Avenue, Las Vegas, NV 89118

$1,799,000
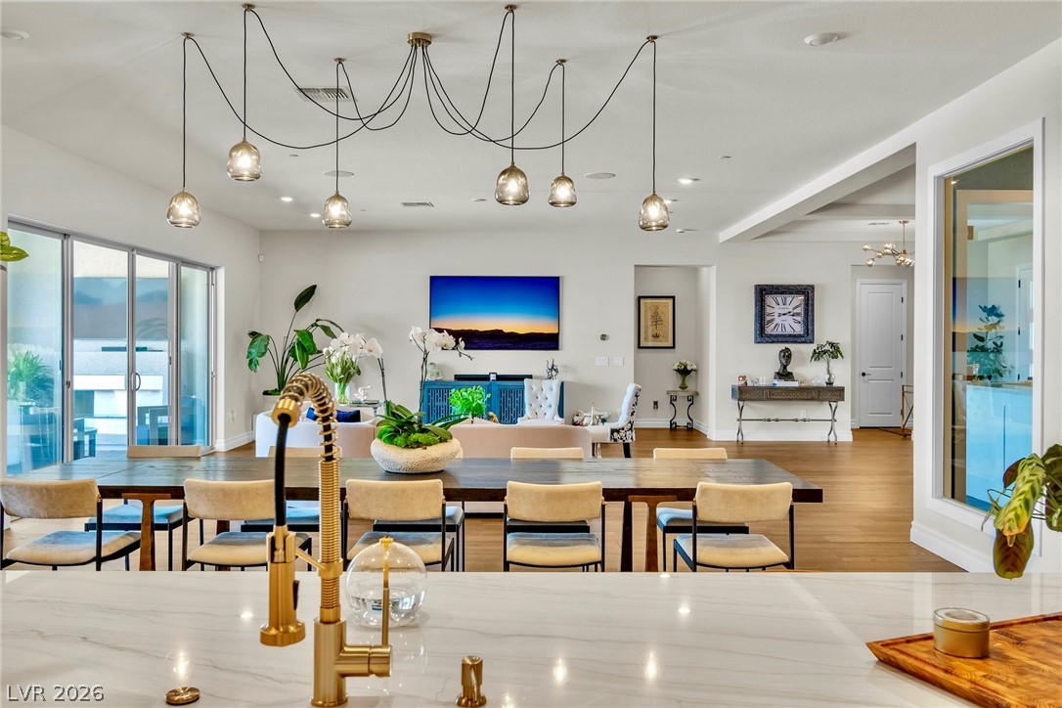
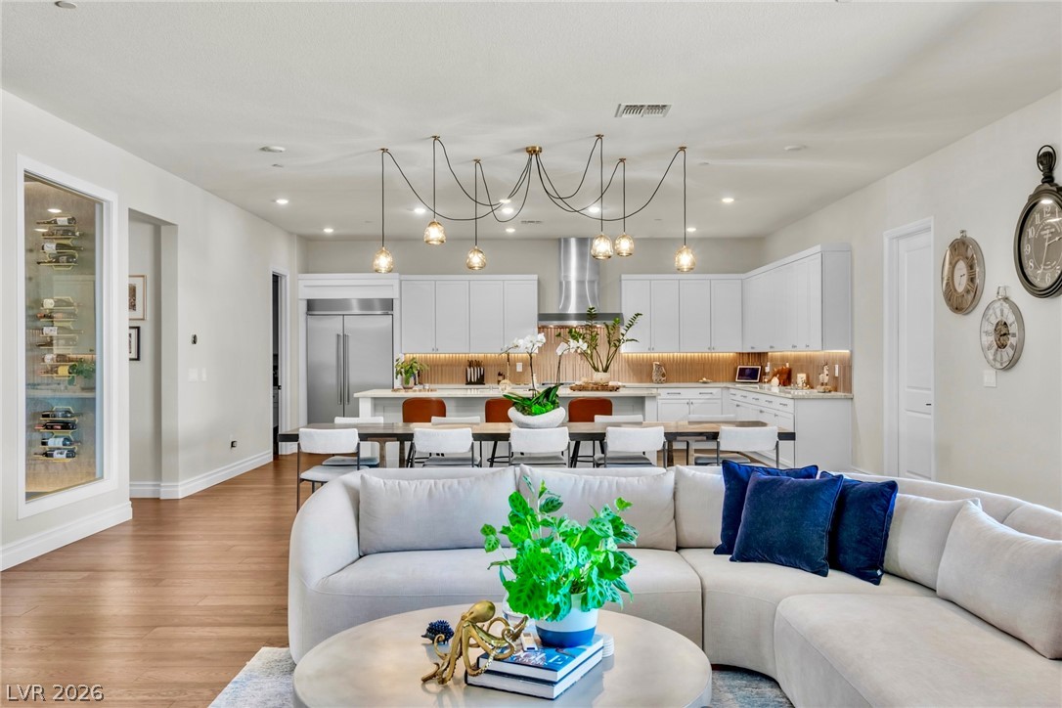
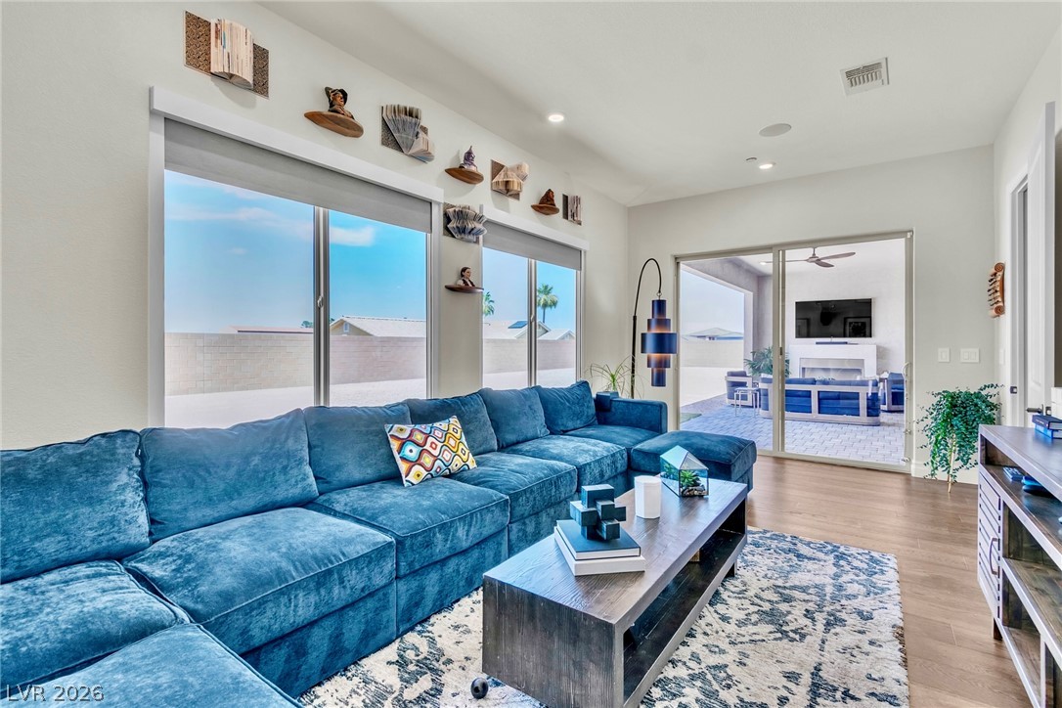
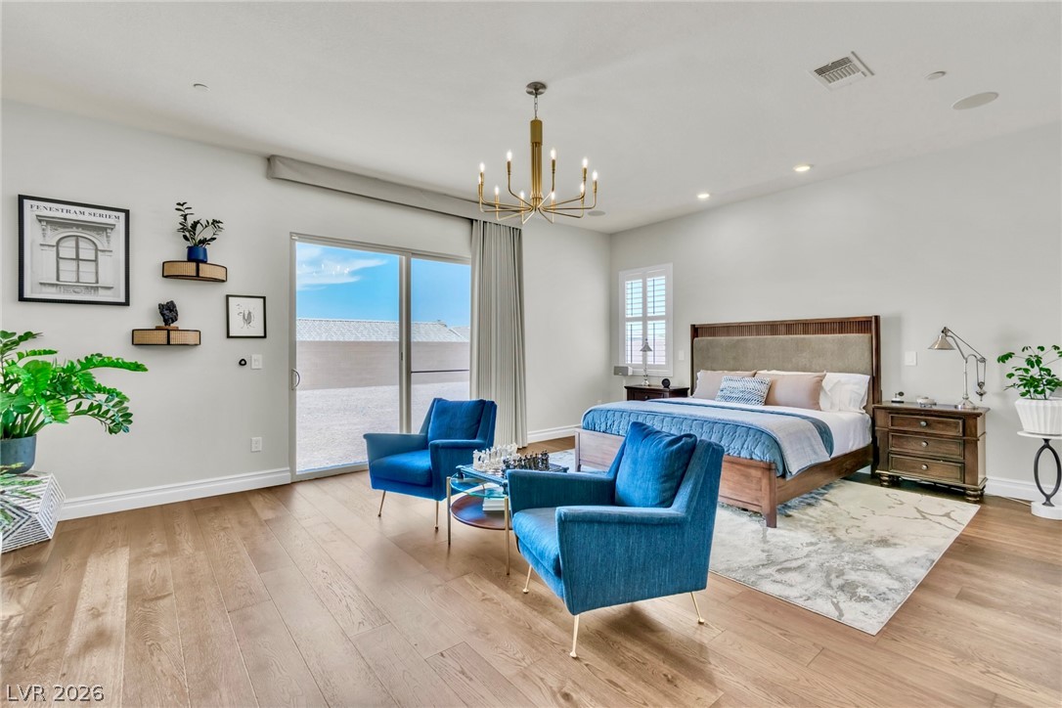
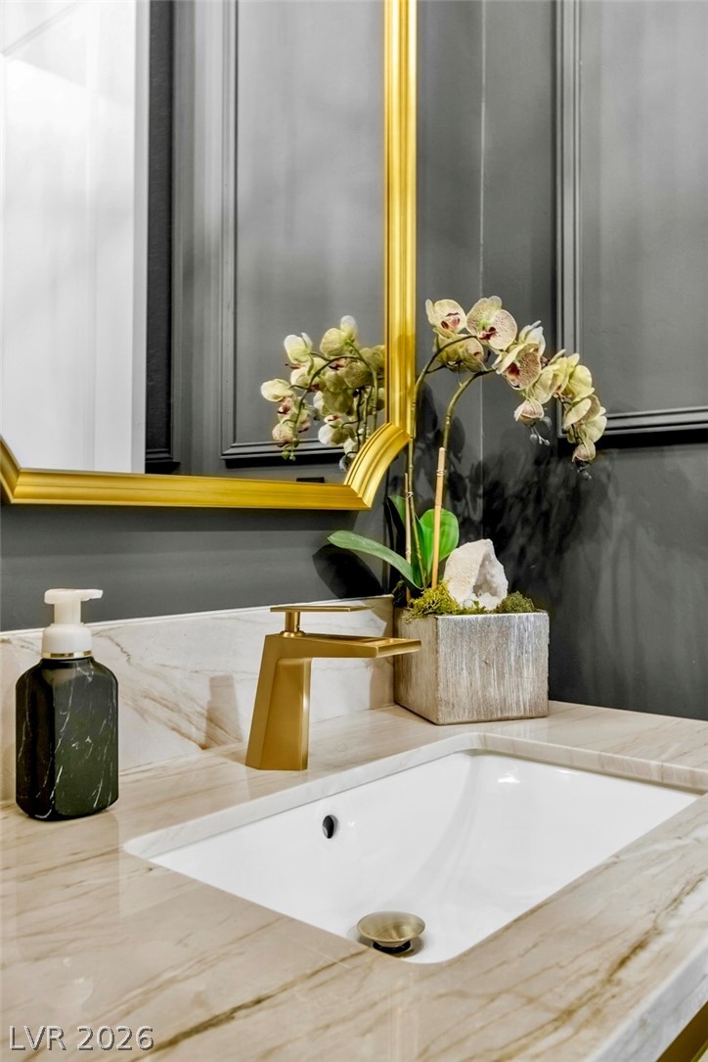
New construction rarely feels like this. The Luminary is Pulte's most requested plan right now, and this build started with structural upgrades chosen before the slab was poured -- then the owners kept going long after the builder handed over the keys. White oak hardwood floors, designer chandeliers, plantation shutters throughout: none of it came standard. All of it was chosen.

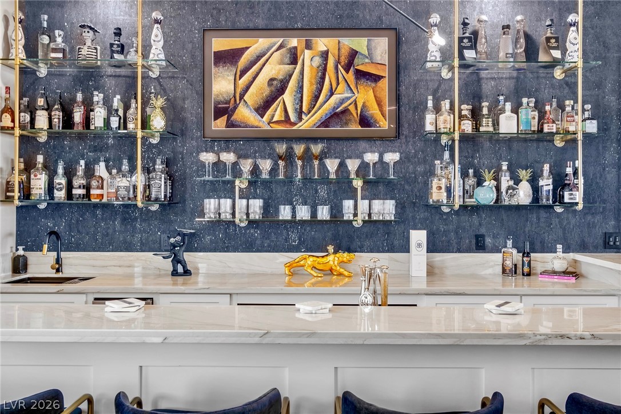
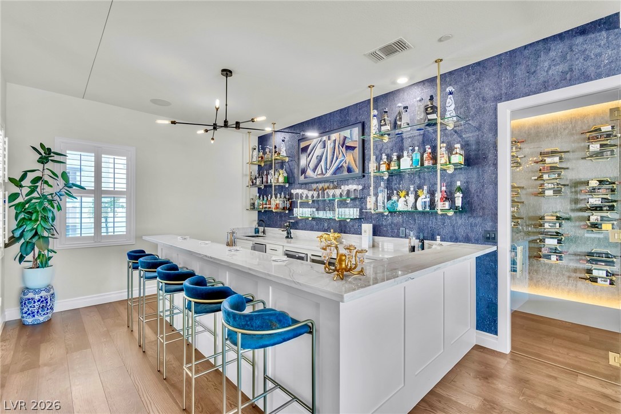
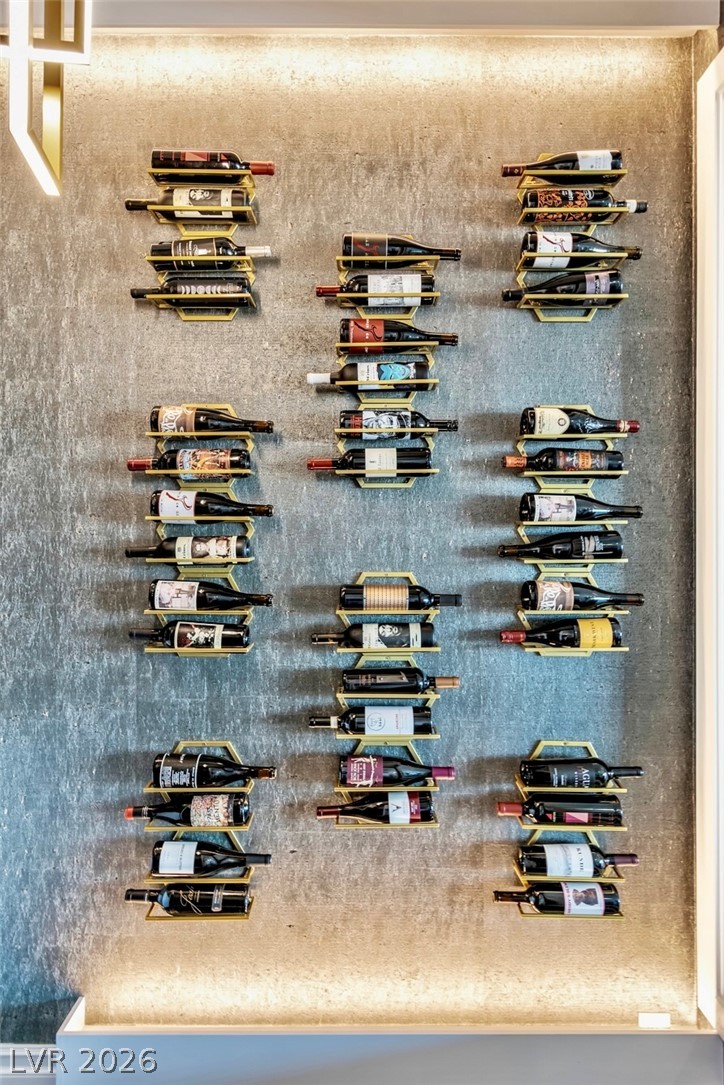
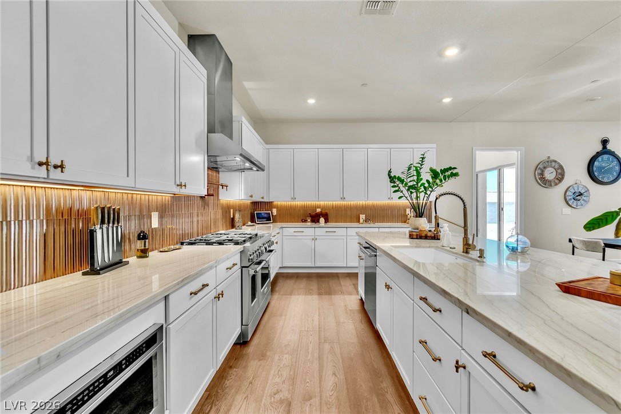
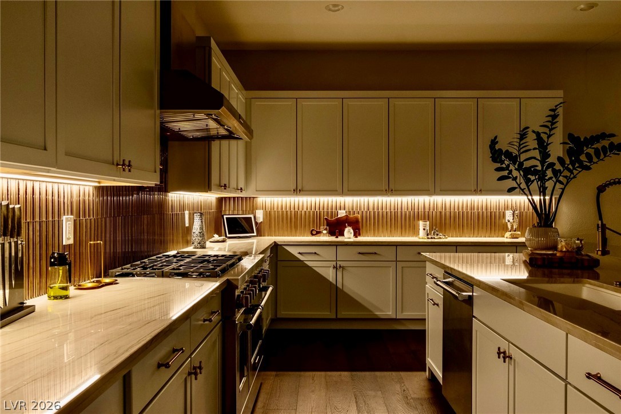
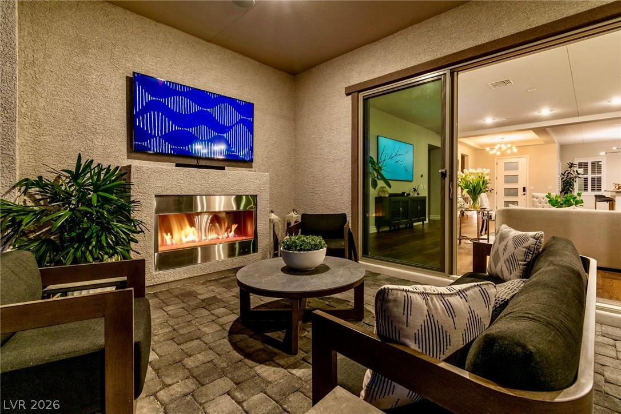
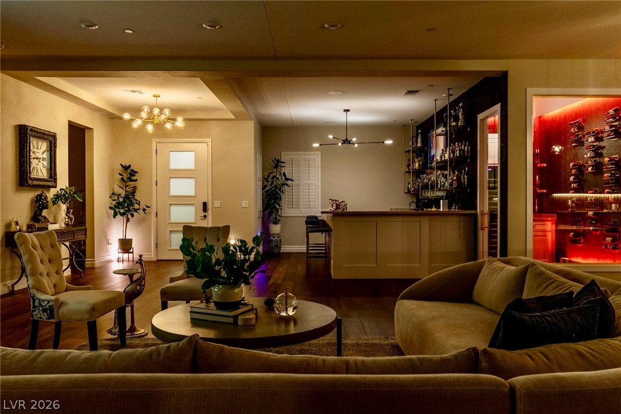
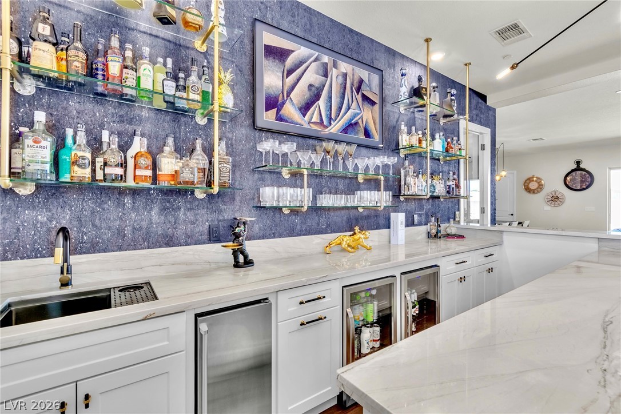
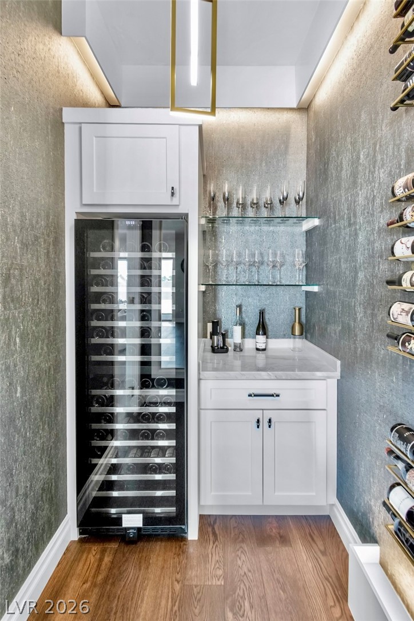
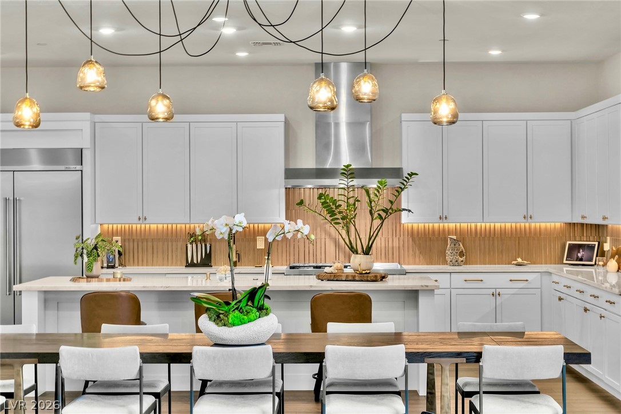
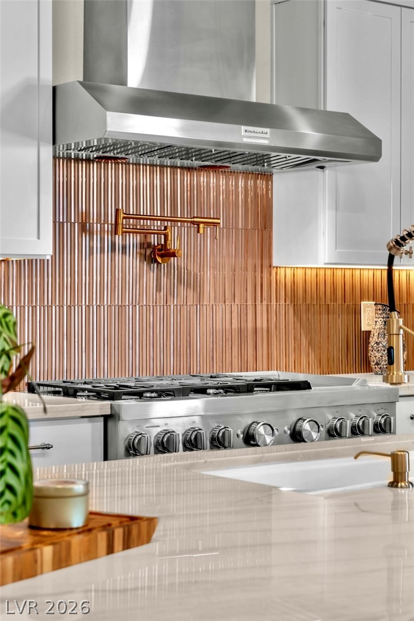
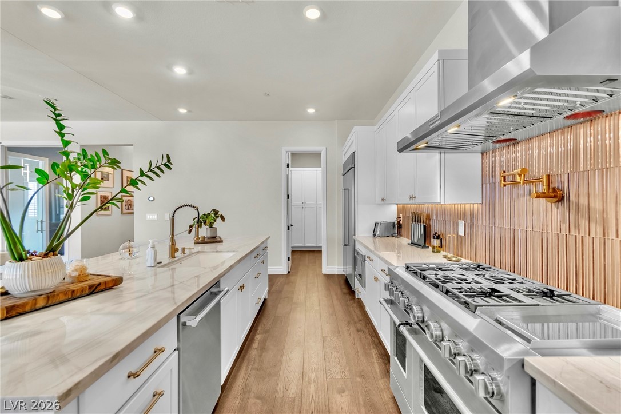
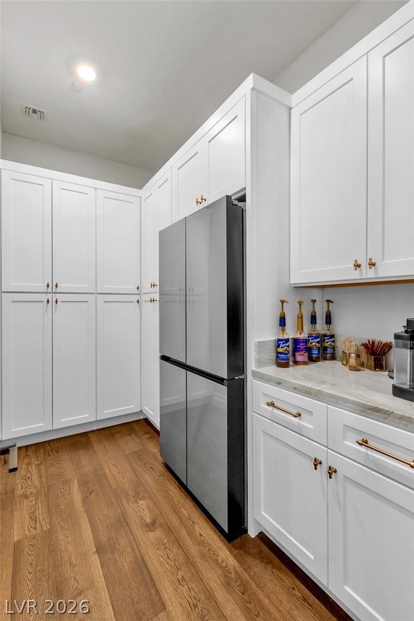
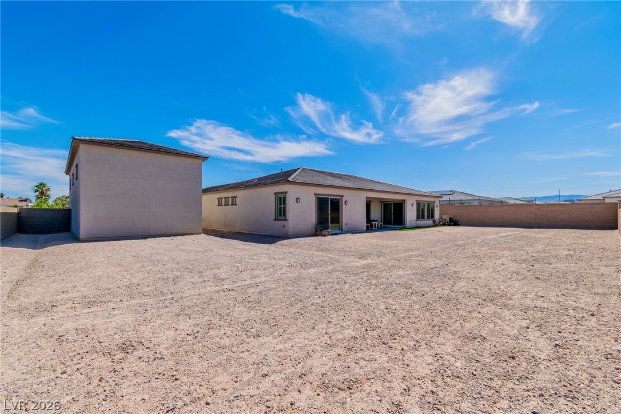
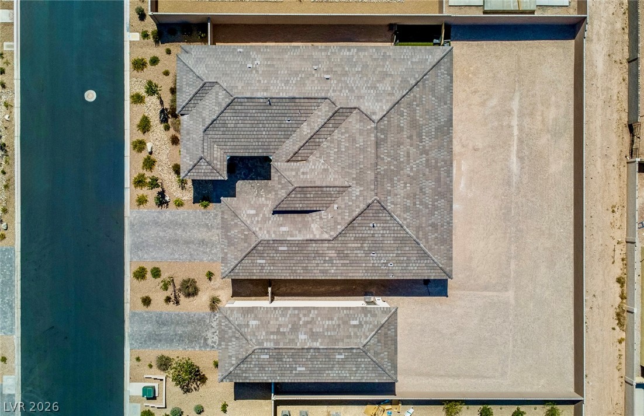
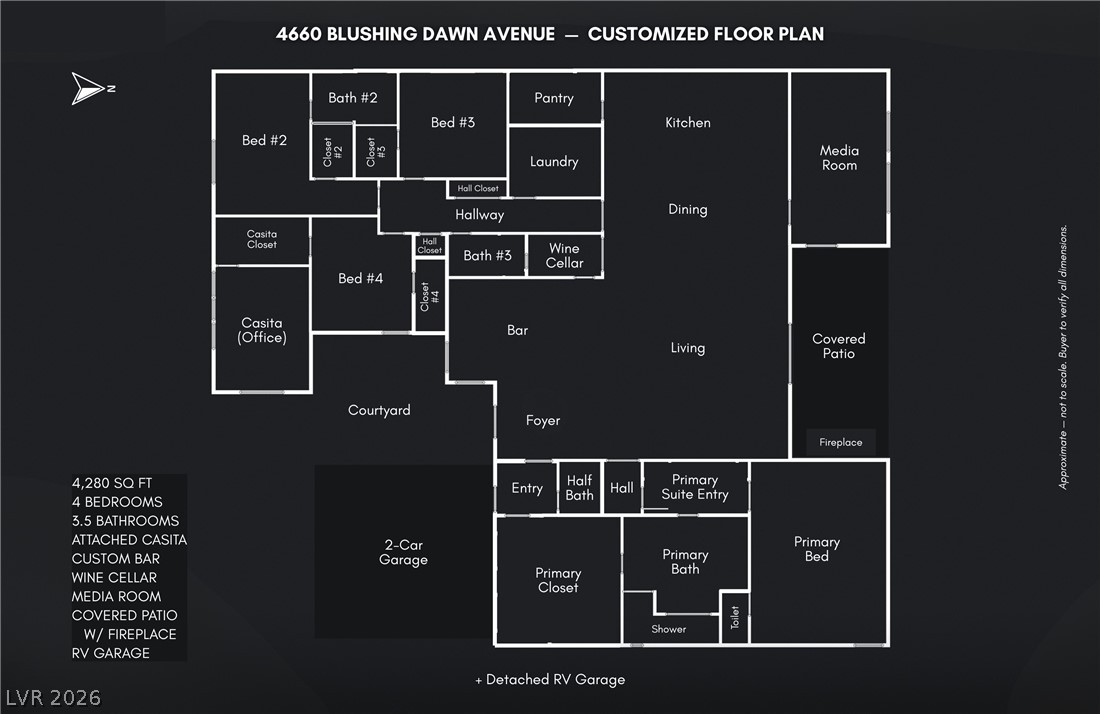
The kitchen was upgraded with premium appliances, a fluted glass backsplash, and custom finishes, and the walk-in pantry was rebuilt with custom cabinetry and its own refrigerator. The entertaining side of the house centers on a custom quartzite bar with dual beverage fridges and a glass rinser, opening onto a glass-walled wine room. Outside, the covered patio has a gas fireplace for the long desert evenings.

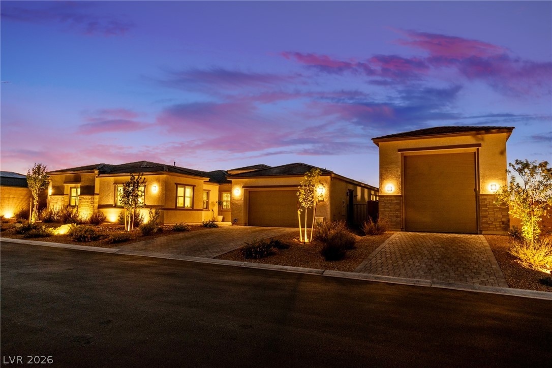
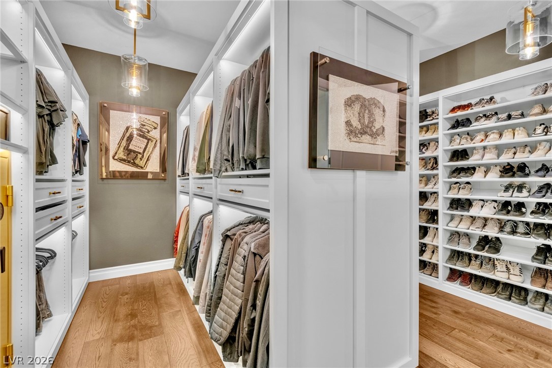
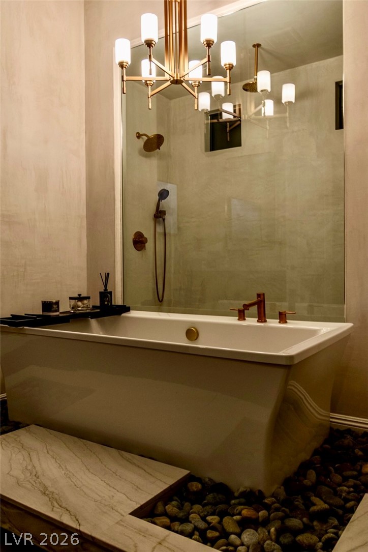
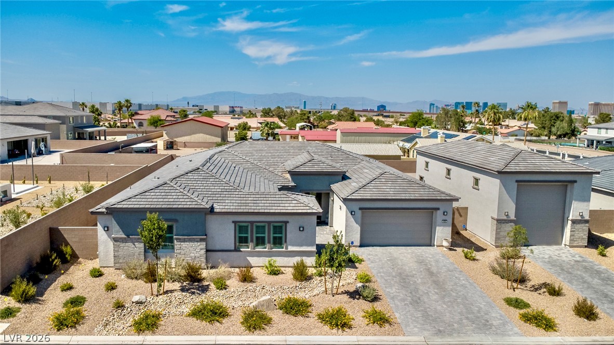
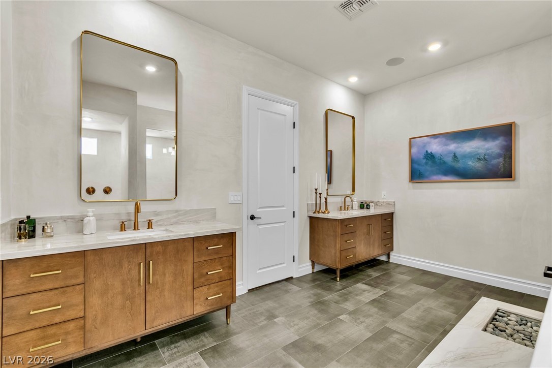
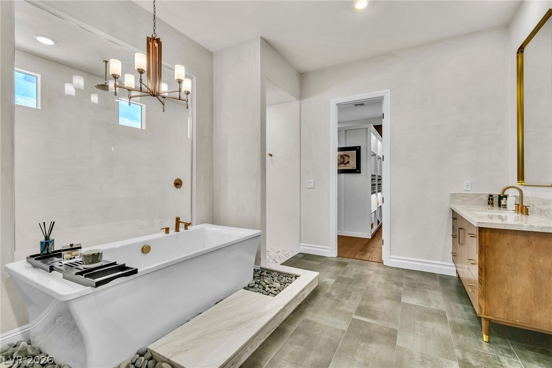
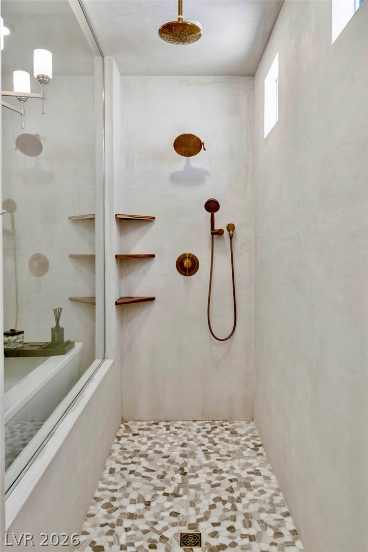
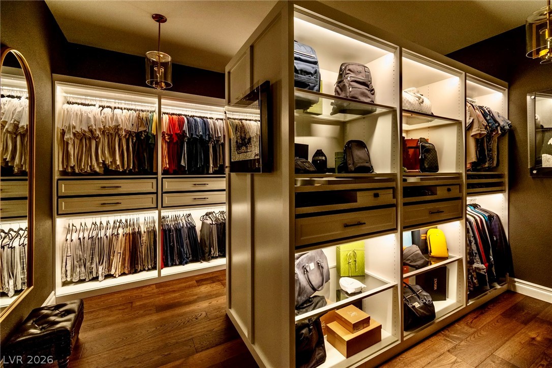
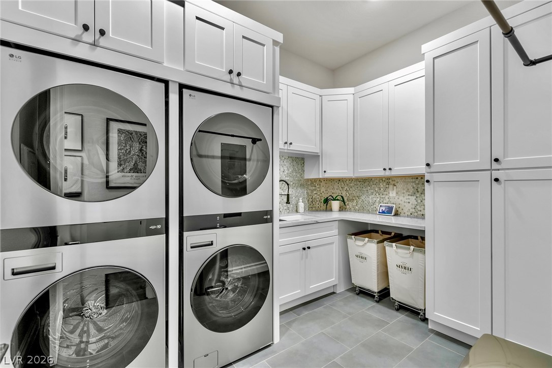
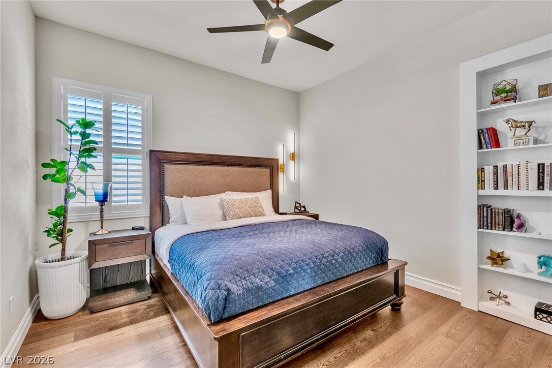
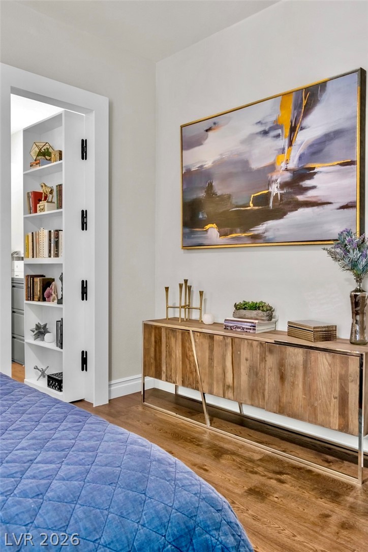
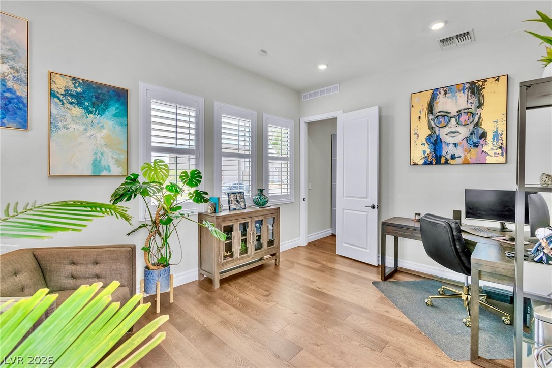
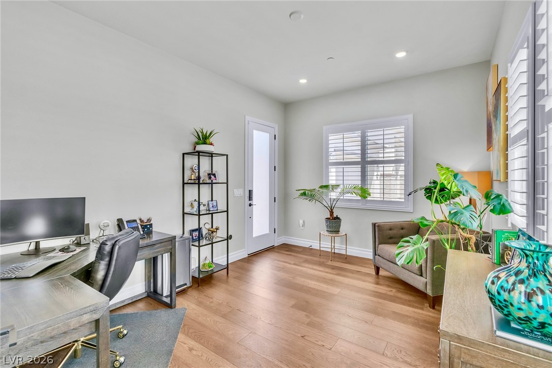
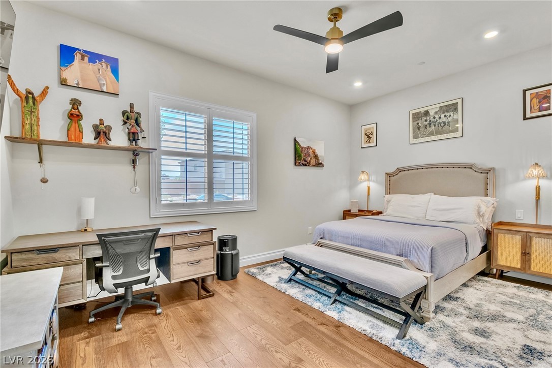
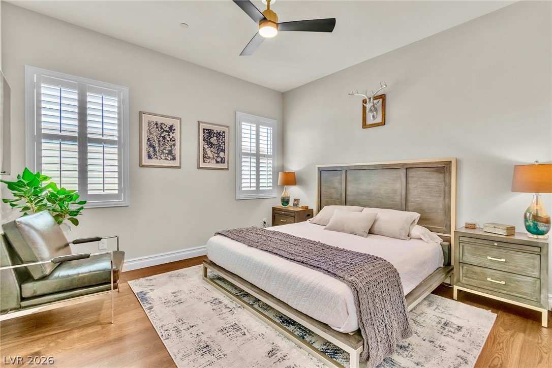
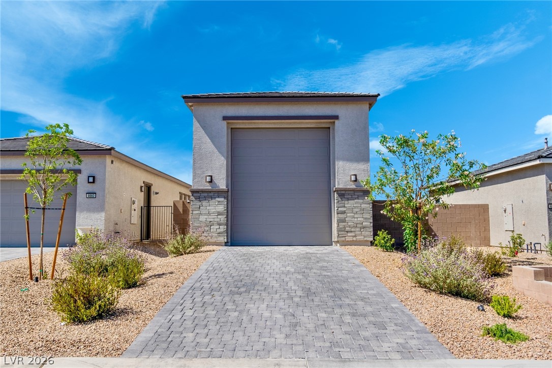
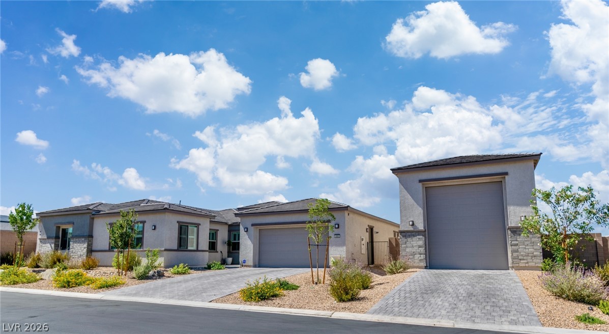
The primary suite has a micro-cement spa bath and a fully built-out custom closet with two safes. A bookcase door opens to the attached casita, where a private office sits with its own courtyard entry. Lighting, locks, shades, and in-ceiling audio all respond to voice. The laundry room holds four combination washer-dryers. The insulated RV garage has 50-amp power and lift-ready ceiling height.

Newer than new, finished well past the builder's version, and ready from day one.

7/26/2026 12:00PM - 3:00PM PDT

8/2/2026 1:00PM - 4:00PM PDT

4
beds

4
baths

4,280 Sq.Ft. LIVING AREA

0.47 Acres lot

Kathryn Kennedy

Kathryn Kennedy

Features & Amenities

Interior

  • total bedrooms4
  • Total bathrooms4
  • full bathrooms2
  • three quarter bathroom1
  • half bathroom1
  • Laundry room Cabinets, Gas Dryer Hookup, Main Level, Laundry Room, Sink
  • Flooring Hardwood, Tile
  • Fireplace Gas, Outside
  • APPLIANCES Dryer, Dishwasher, Disposal, Gas Range, Gas Water Heater, Microwave, Refrigerator, Water Softener Owned, Tankless Water Heater, Water Purifier, Wine Refrigerator, Washer
  • other interior Features Bedroom on Main Level, Ceiling Fan(s), Primary Downstairs, Paneling/Wainscoting, Window Treatments, Programmable Thermostat

Area & Lot

  • Status For Sale
  • OPEN HOUSE

    7/26/2026 12:00PM - 3:00PM PDT

    8/2/2026 1:00PM - 4:00PM PDT

  • Living Area4,280 Sq.Ft.
  • Total Area4,280 Sq.Ft.
  • Lot Area0.47 Acres
  • MLS® ID2800153
  • TypeResidential
  • YEAR BUILT2025
  • Architecture StylesOne Story
  • View DescriptionNone
  • Elementary SchoolMathis, Beverly Dr.,Mathis, Beverly Dr.
  • Middle SchoolCanarelli Lawrence & Heidi
  • High SchoolDesert Oasis

Exterior

  • STORIES1
  • Garage Space4.0
  • water SourcePublic
  • utilitiesUnderground Utilities
  • roofTile
  • lot features1/4 to 1 Acre Lot, Cul-De-Sac, Drip Irrigation/Bubblers, Desert Landscaping, Landscaped, Rocks
  • parkingAttached, Exterior Access Door, Finished Garage, Garage, Garage Door Opener, Inside Entrance, Private, RV Garage, RV Hook-Ups, RV Access/Parking, RV Covered, RV Paved
  • HEAT TYPEGas, High Efficiency, Multiple Heating Units, Zoned
  • AIR CONDITIONINGCentral Air, Electric, High Efficiency, 2 Units
  • sewerPublic Sewer
  • Disability FeaturesLow Pile Carpet, Smart Technology, Accessible Entrance, Accessibility Features
  • security FeaturesPrewired, Security System Owned, Fire Sprinkler System
  • other exterior FeaturesBarbecue, Courtyard, Porch, Patio, Private Yard, RV Hookup, Sprinkler/Irrigation

Financial

  • Sales Price$1,799,000
  • Real Estate Tax $2,425/yr
  • HOA $125/mo

Follow Us on Instagram