6220 NW SKYLINE BLVD
SEE ALL PHOTOS
6220 NW SKYLINE BLVD
For Sale

6220 NW SKYLINE BLVD

6220 NW SKYLINE BLVD, Portland, OR 97229

$4,450,000
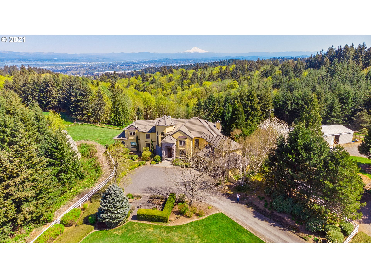
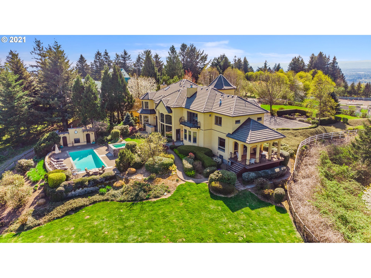
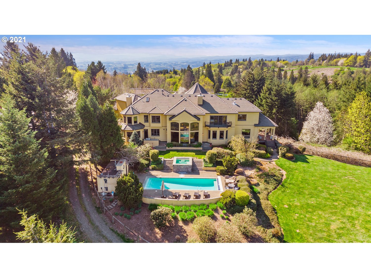
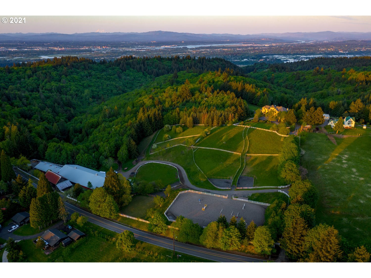
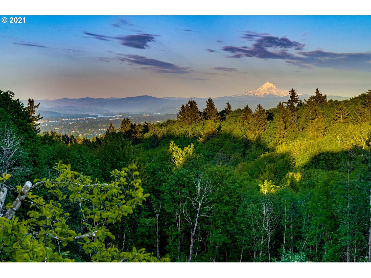
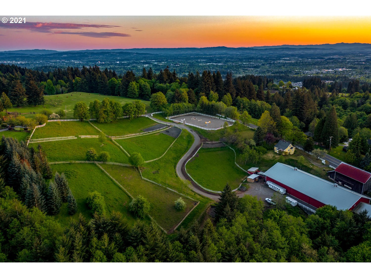
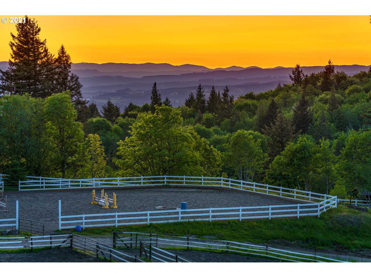
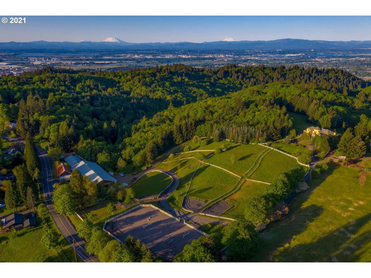
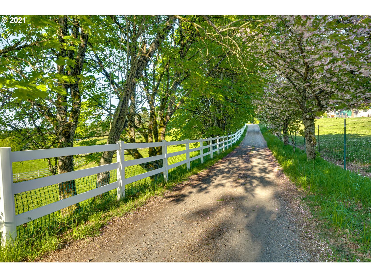
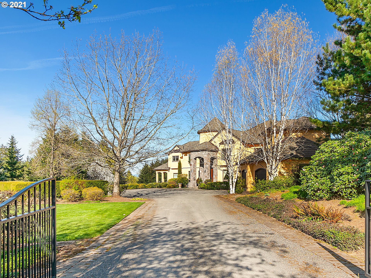
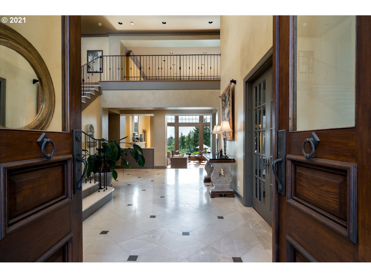
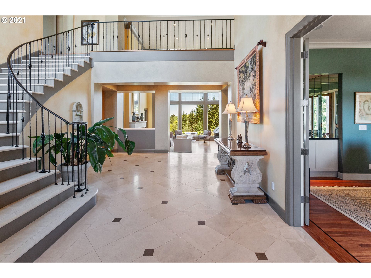
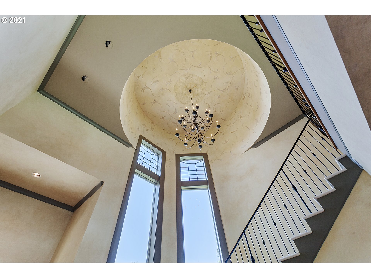
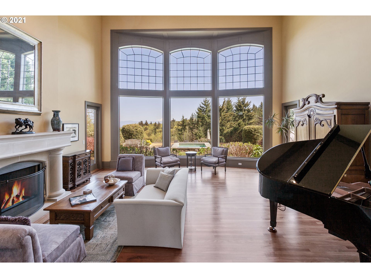
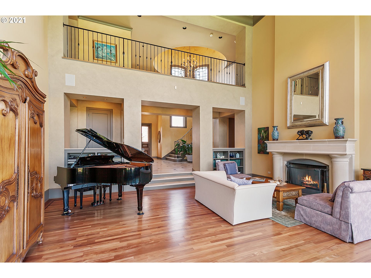
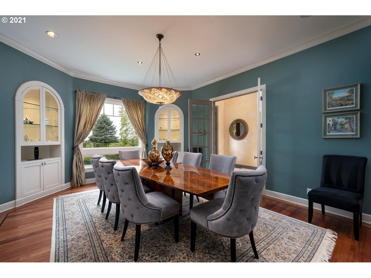
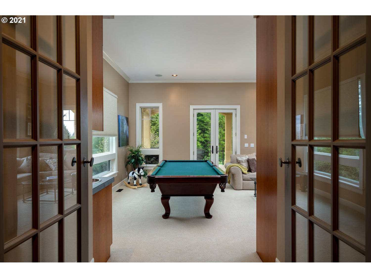
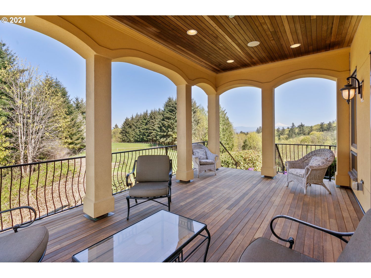
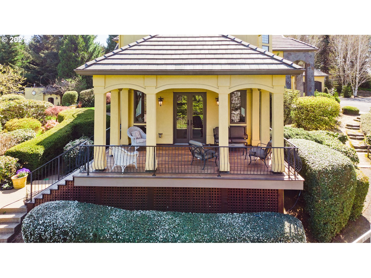
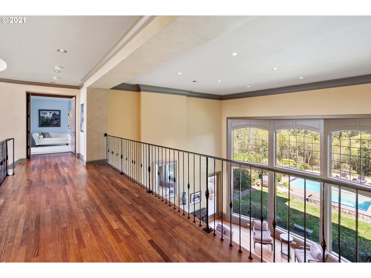
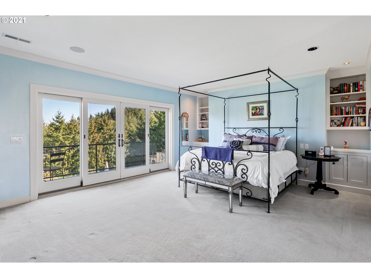
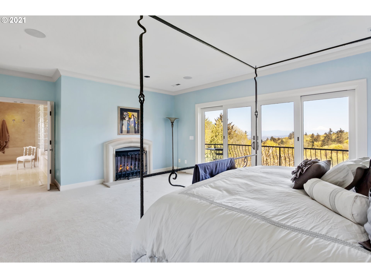
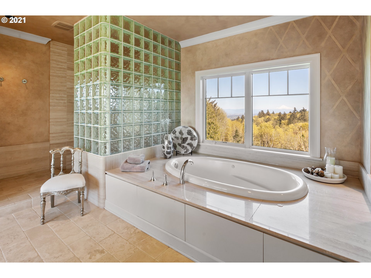
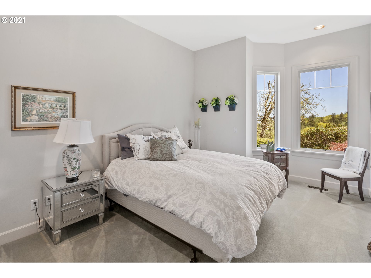
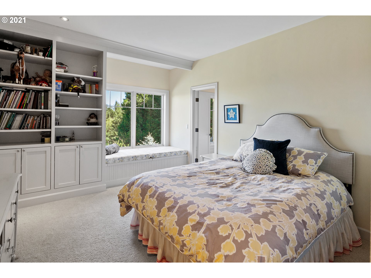
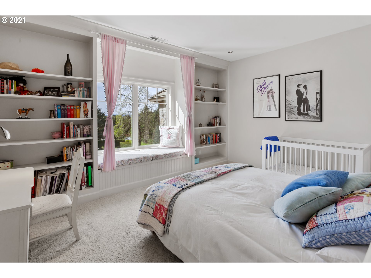
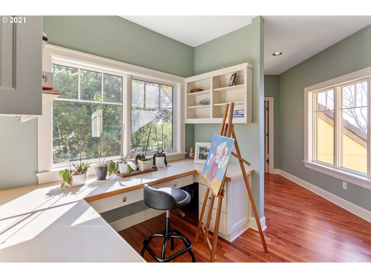
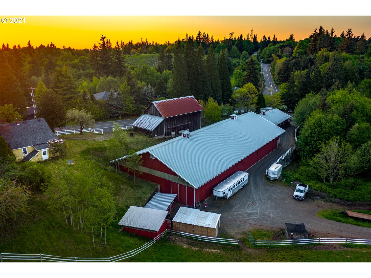
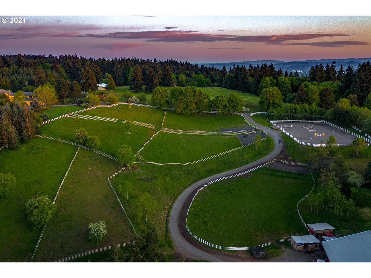
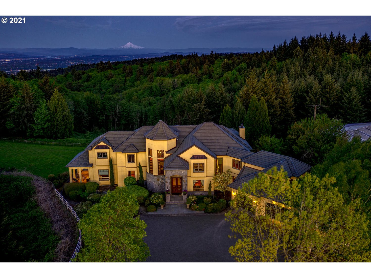
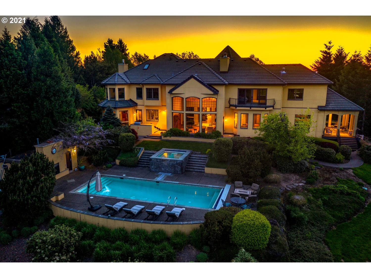
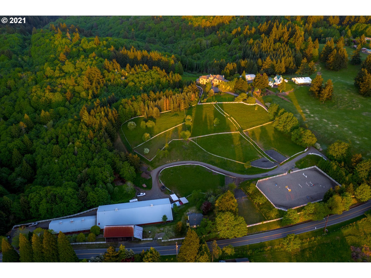
AUCTION: Bidder registration deadline: 20 October. A PROPERTY WITH A STORY MORE THAN A CENTURY IN THE MAKING. Set high along Portland's Skyline ridge, this private gated 25.3-acre estate offers a rare convergence of luxury, land, history and possibility--bordering 5,200-acre Forest Park, one of America's largest urban forests. The 6,887+- SF custom residence captures sweeping views of Mt. Hood, Mt. Adams, the Cascades, Tualatin Valley and Coast Range, with soaring 20' ceilings, mahogany hardwoods, 5 bedrooms, 6 full baths and a second primary suite on the main level. Outside, a pool and spa overlook the valley and mountains, complemented by a separate pool house with an additional full bath. For the equestrian, an exceptional private facility includes 18 stalls, a 72'x140' indoor riding arena, outdoor jumping arena and five turnout areas, with Forest Park offering miles of designated equestrian routes nearby. For the collector, the 10,080+- SF indoor arena offers extraordinary covered space and the potential to imagine a private automobile gallery, collector's retreat, workshop or showroom, subject to applicable zoning, permitting and improvements. For a multigenerational family, the acreage, caretaker residence, pool and flexible living spaces create a remarkable full-time home or Pacific Northwest seasonal retreat. The property traces its history to an approximately 400-acre Oregon homestead established in the late 1800s; the original family home and an early barn built from timber harvested on the land remain today. The current owners acquired the property in 1996, completed the residence in 1998 and equestrian facilities in 1999. Equestrian estate. Collector's compound. Multigenerational retreat. Pacific Northwest summer residence. One extraordinary property--and a rare opportunity to create its next chapter.

9/29/2026 1:00PM - 4:00PM PDT

9/30/2026 1:00PM - 4:00PM PDT

5
beds

7
baths

6,887 Sq.Ft. LIVING AREA

25.3 Acres lot

Kathryn Kennedy

Kathryn Kennedy

Features & Amenities

Interior

  • total bedrooms5
  • Total bathrooms7
  • full bathrooms7
  • Fireplace Gas, Wood Burning
  • APPLIANCES Free Standing Gas Range, Gas Appliances, Granite, Instant Hot Water, Island, Range Hood, Stainless Steel Appliance, Wine Cooler
  • other interior Features Air Cleaner, Central Vacuum, Granite, Hardwood Floors, Heated Tile Floor, High Ceilings, Separate Living Quarters Apartment Aux Living Unit, Slate Flooring, Sound System, Tile Floor

Area & Lot

  • Status For Sale
  • OPEN HOUSE

    9/29/2026 1:00PM - 4:00PM PDT

    9/30/2026 1:00PM - 4:00PM PDT

  • Living Area6,887 Sq.Ft.
  • Total Area6,887 Sq.Ft.
  • Lot Area25.3 Acres
  • MLS® ID326261531
  • TypeResidential
  • YEAR BUILT1998
  • Architecture StylesCustom Style
  • View DescriptionMountain, River, Valley
  • Elementary SchoolSkyline
  • Middle SchoolSkyline
  • High SchoolLincoln

Exterior

  • STORIES2
  • Garage Space3.0
  • water SourcePublic Water
  • roofOther
  • lot featuresGated, Pond, Private, Terraced
  • parkingOff Street, RVAccess Parking
  • HEAT TYPEForced Air 90, Radiant
  • AIR CONDITIONINGCentral Air
  • sewerSeptic Tank
  • SubstructureConcrete Perimeter
  • Disability FeaturesAccessible Hallway, Caregiver Quarters, Garageon Main, Ground Level, Main Floor Bedroom Bath, Minimal Steps, Natural Lighting, Parking, Utility Room On Main
  • security FeaturesSecurity Gate, Security System Owned
  • other exterior FeaturesArena, Barn, Builtin Hot Tub, Corral, Covered Arena, Covered Deck, Cross Fenced, Fenced, Gas Hookup, In Ground Pool, Outdoor Fireplace, Second Residence

Financial

  • Sales Price$4,450,000
  • Real Estate Tax $43,993/yr
  • Zoning RF

Follow Us on Instagram