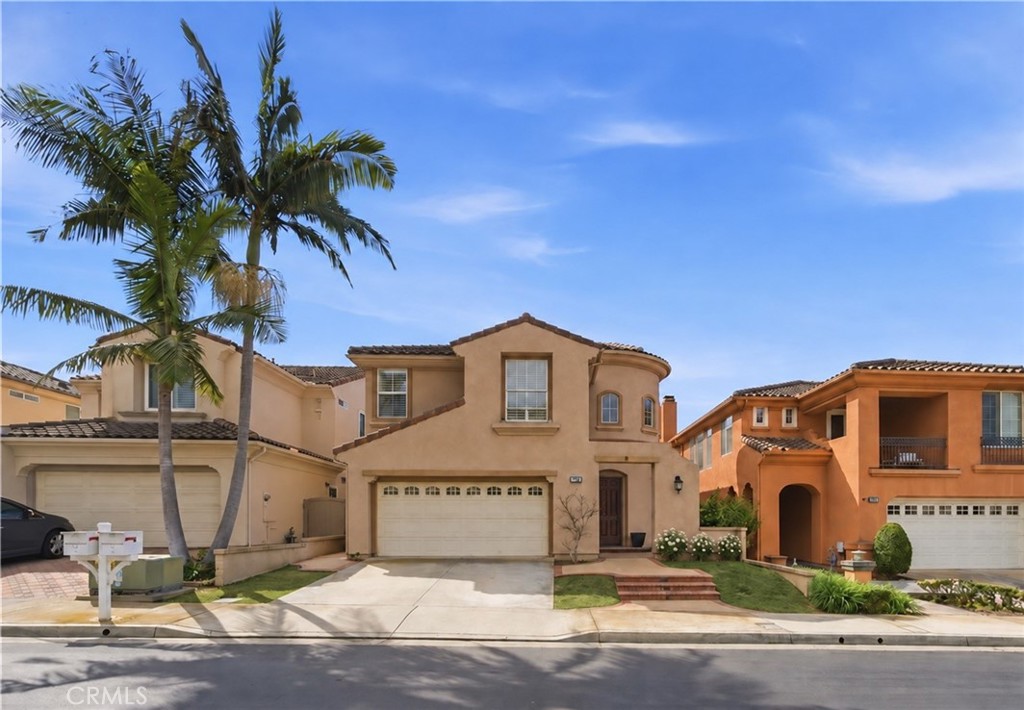
Nestled on a single-loaded street in the sought-after Seagate community, this beautifully refreshed home welcomes you with a front courtyard and newly planted white roses. Inside, a dramatic living room features vaulted ceilings and a grand staircase, while fresh paint throughout gives the home a bright, inviting feel.
The brand-new kitchen features Golden River quartz countertops, a new sink, new hardware, and all-new appliances. It opens to the family room, where a fireplace with a new Golden River quartz surround echoes the kitchen countertops. The family room flows directly to the backyard patio for easy indoor-outdoor living.
The flexible floor plan includes a main-level bedroom currently used as an office, with an adjacent full bathroom with a shower. Upstairs, the spacious primary suite offers a walk-in closet and an ensuite bath with dual vanities, a soaking tub, and a separate shower with a new glass door. All bathrooms have been refreshed with new faucets, lighting, and mirrors. The fourth bedroom, currently furnished with an armoire, could serve as a media room, playroom, or home office if an additional bedroom is not needed. An upstairs laundry room adds everyday convenience. See the attached builder floor plan for the home's five-bedroom configuration.
10/4/2026 1:00PM - 4:00PM PDT