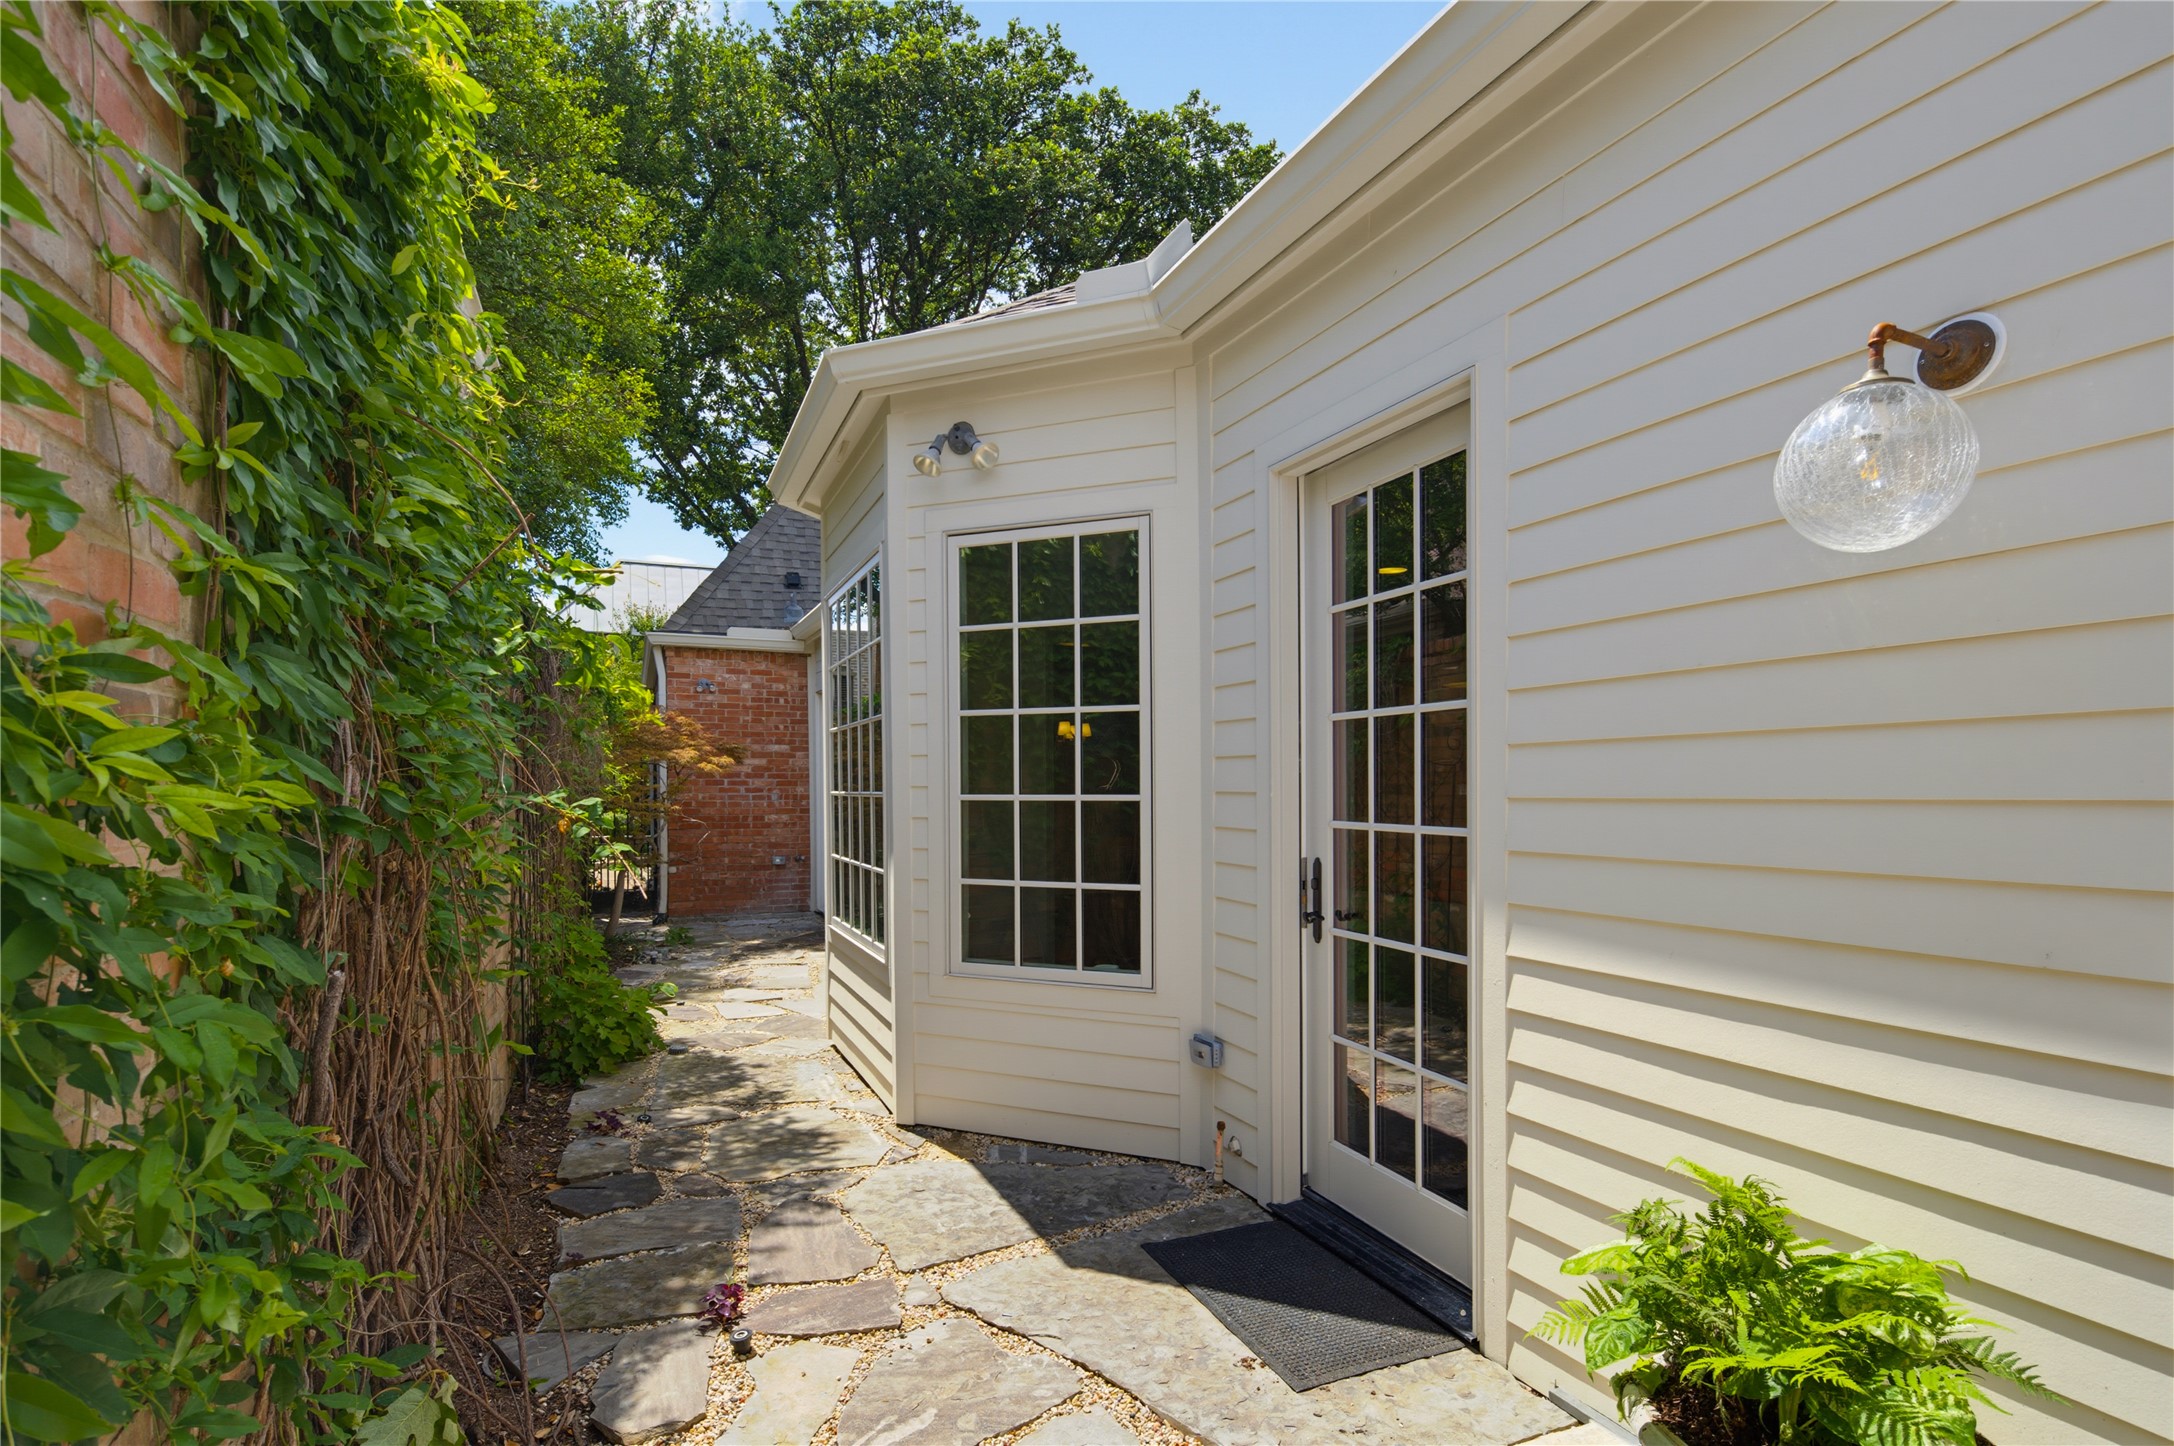
7842 Caruth Court
7842 Caruth Court
7842 Caruth Court
7842 Caruth Court
7842 Caruth Court
7842 Caruth Court
7842 Caruth Court
7842 Caruth Court
7842 Caruth Court
7842 Caruth Court
7842 Caruth Court
7842 Caruth Court
7842 Caruth Court
7842 Caruth Court
7842 Caruth Court
7842 Caruth Court
7842 Caruth Court
SEE ALL PHOTOS
7842 Caruth Court
7842 Caruth Court
7842 Caruth Court
7842 Caruth Court
7842 Caruth Court
7842 Caruth Court
7842 Caruth Court
7842 Caruth Court
7842 Caruth Court
7842 Caruth Court
7842 Caruth Court
7842 Caruth Court
7842 Caruth Court
7842 Caruth Court
7842 Caruth Court
7842 Caruth Court
7842 Caruth Court
For Sale

7842 Caruth Court

7842 Caruth Court, Dallas, TX 75225

$1,995,000
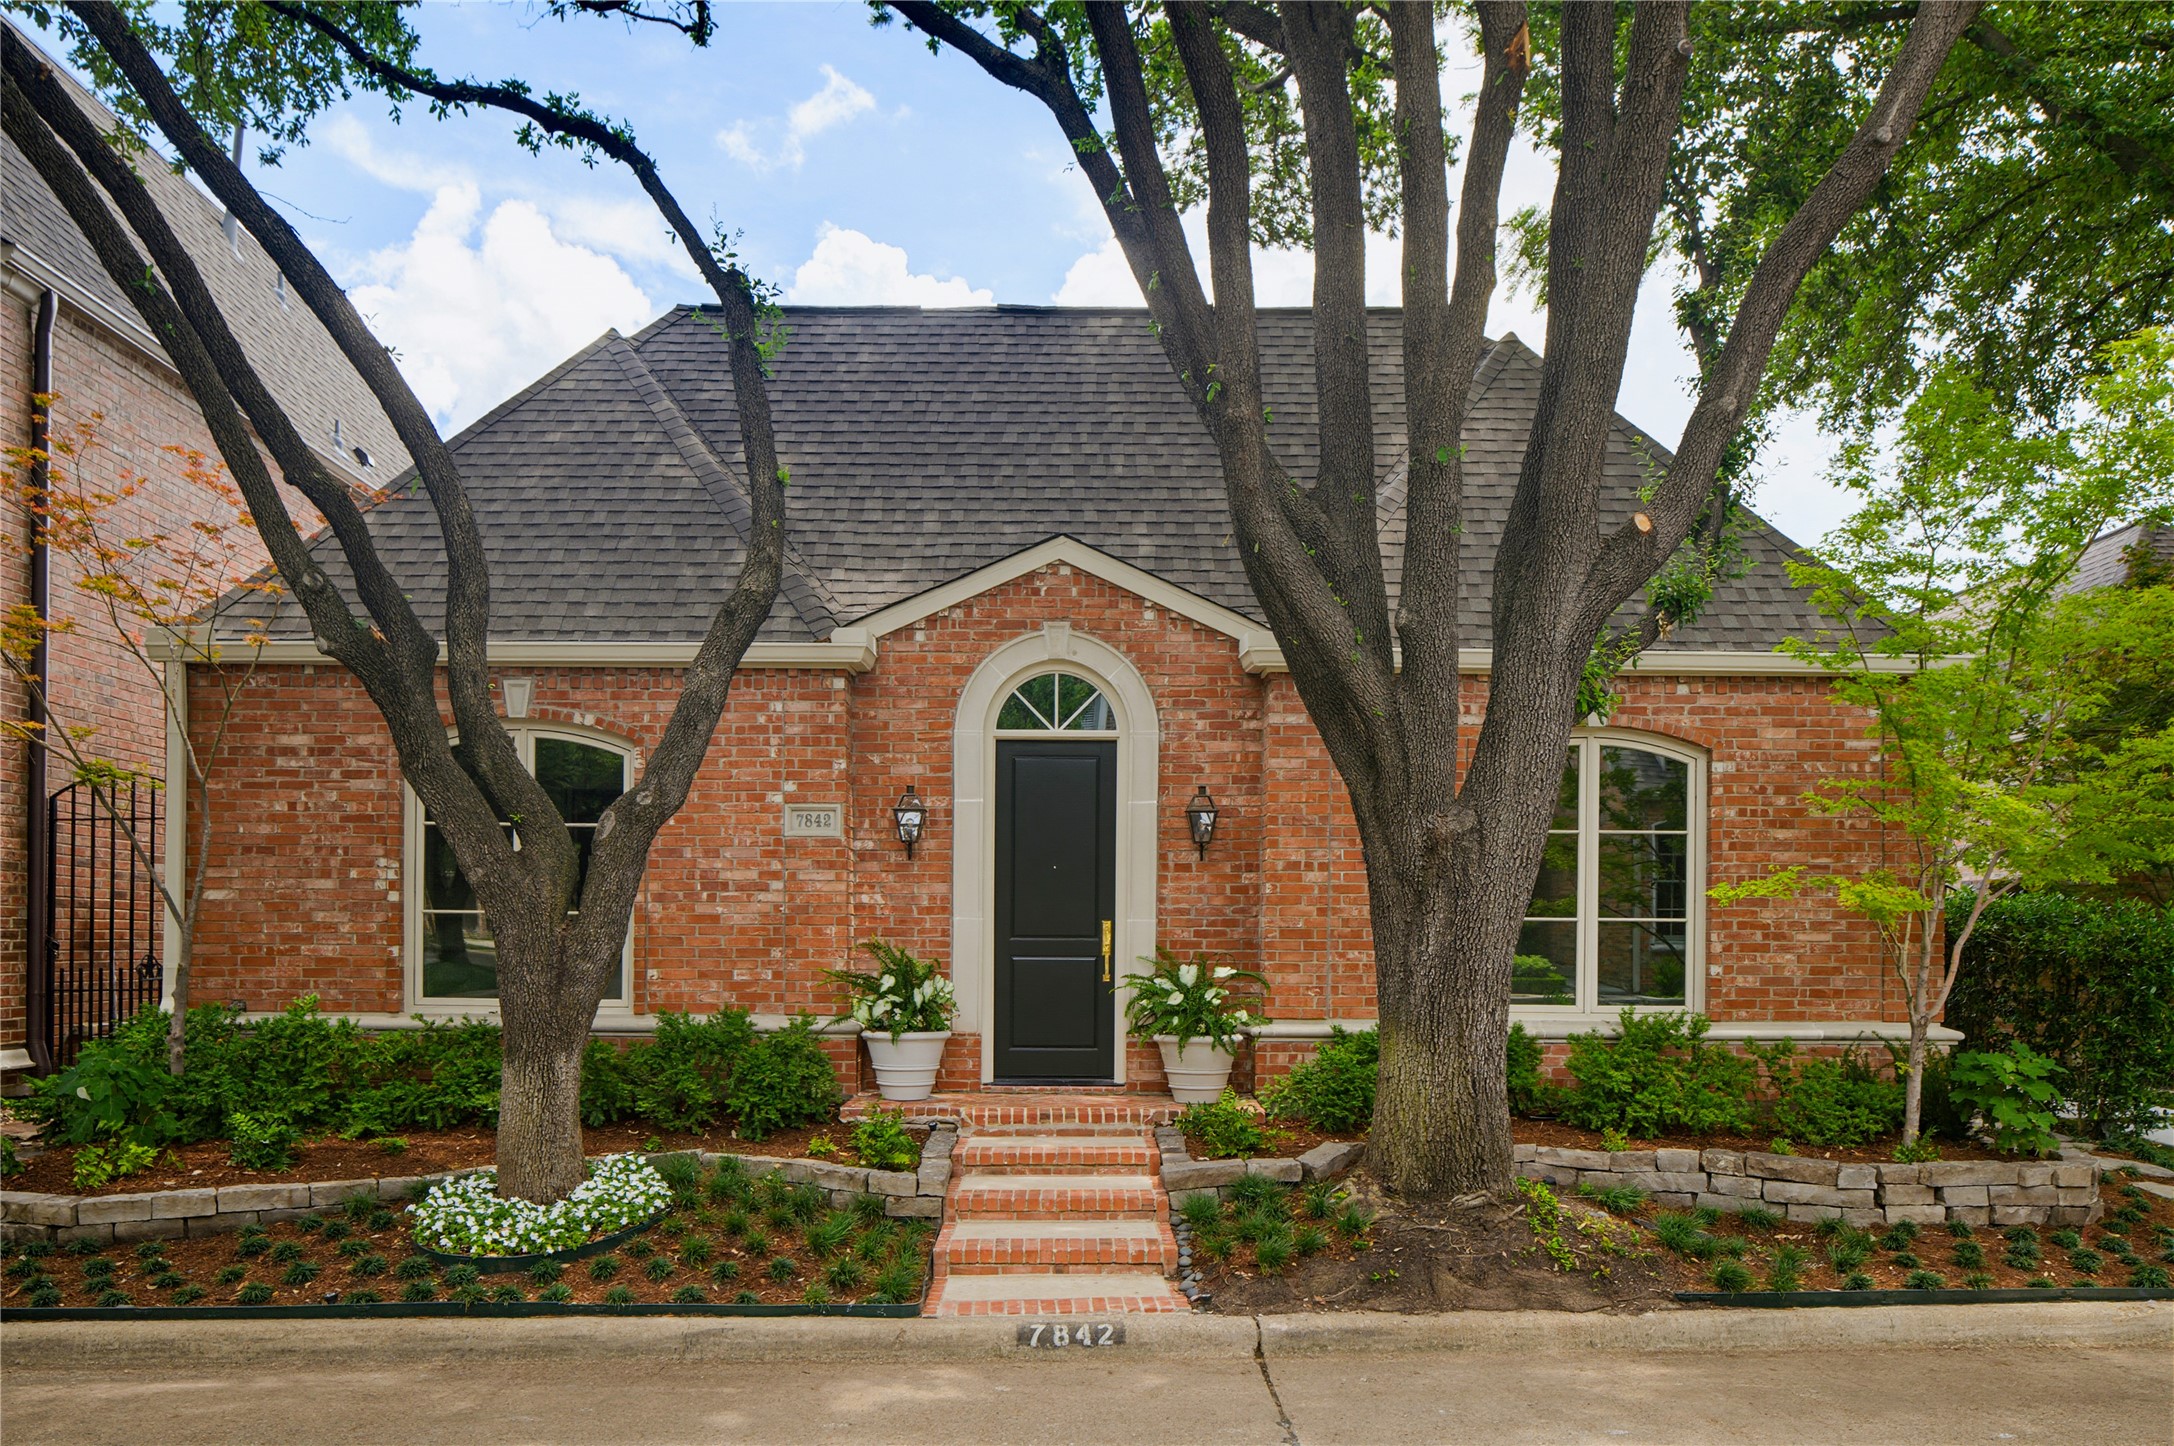
Nestled within the highly sought-after Caruth Homeplace neighborhood, 7842 Caruth Court is a beautifully reimagined single-level residence thoughtfully updated by Heritage Blue. Rarely does a fully renovated one-story home of this caliber become available, offering an effortless blend of timeless design, functionality, and sophisticated living.

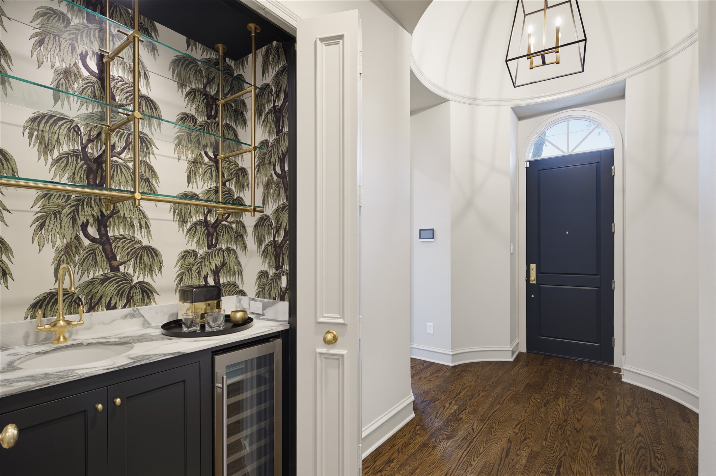
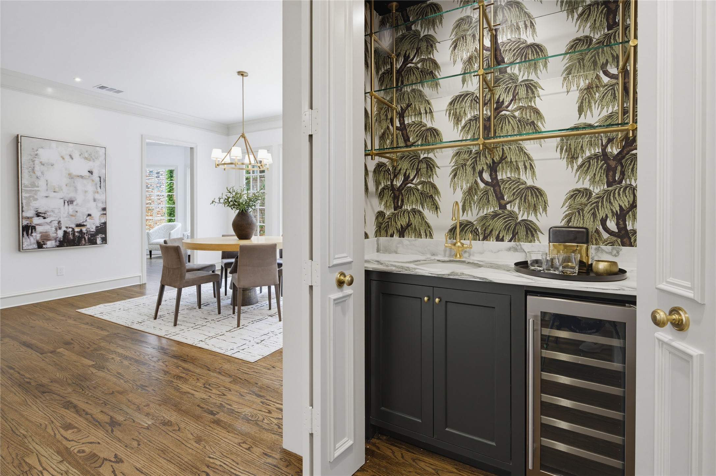
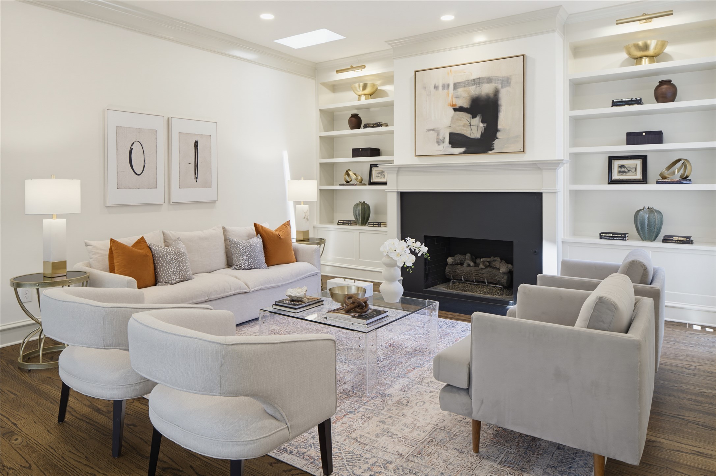
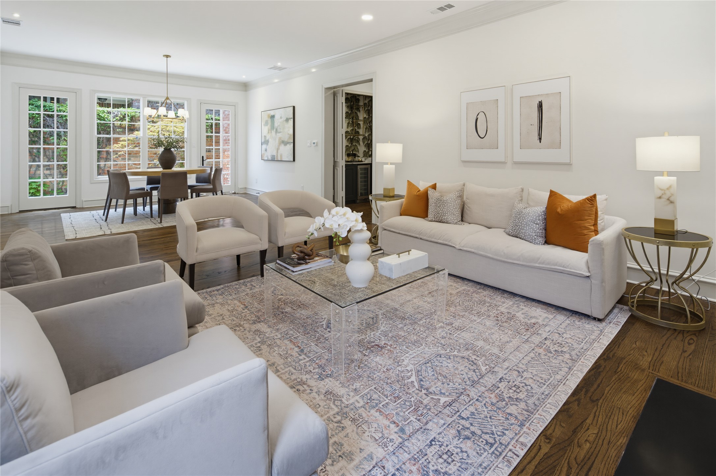
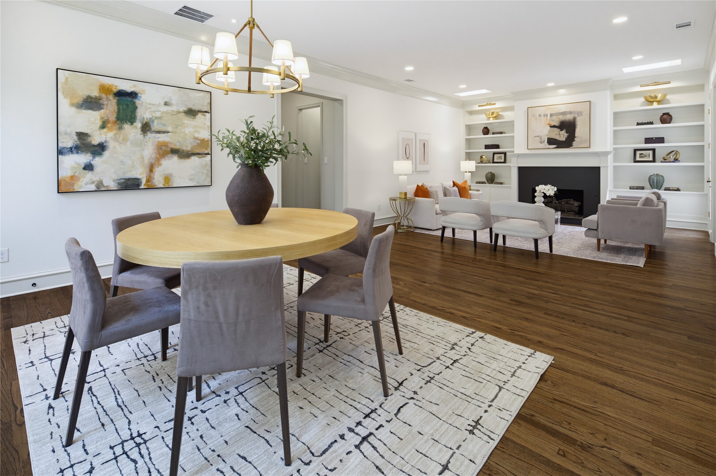
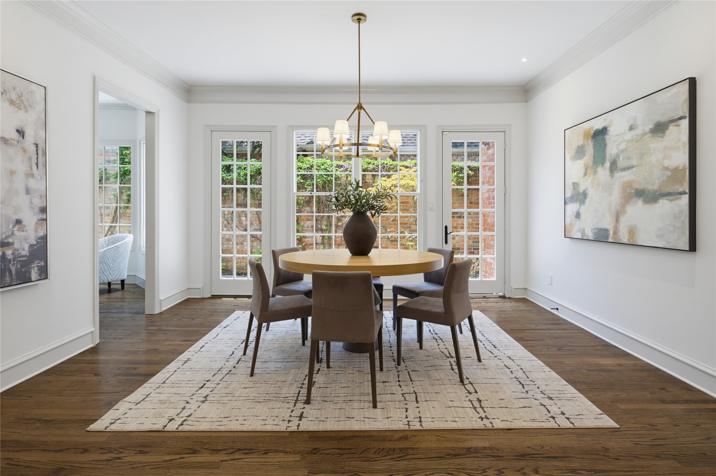
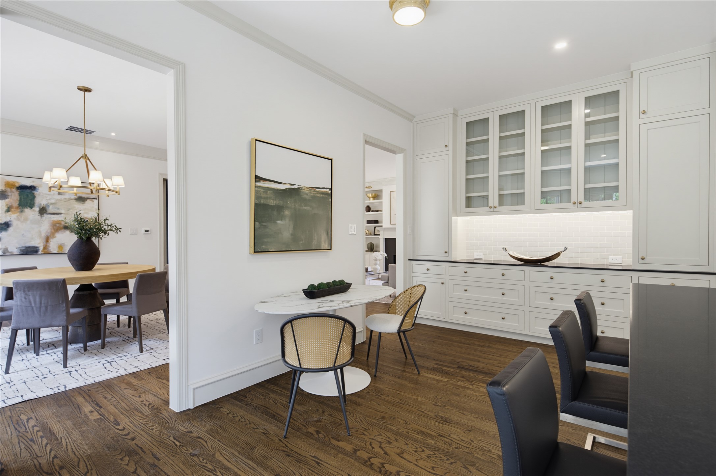
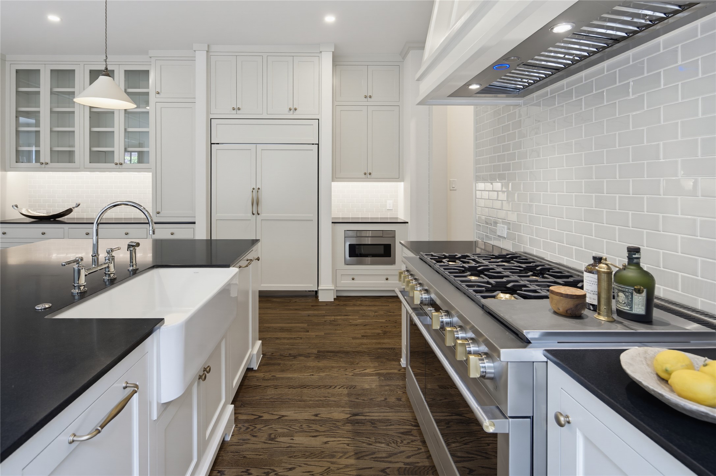
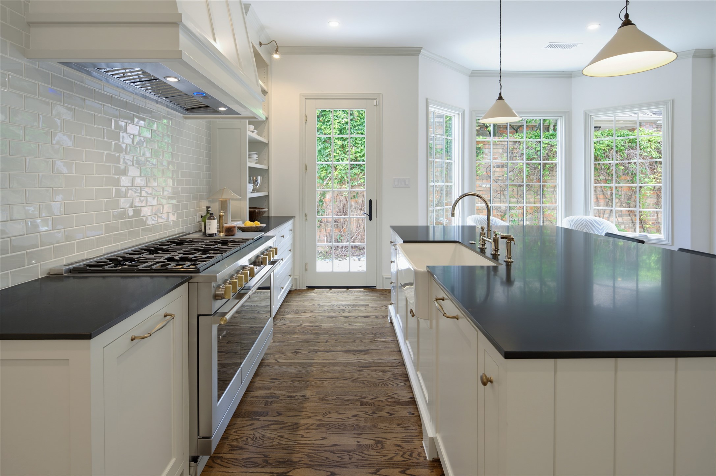
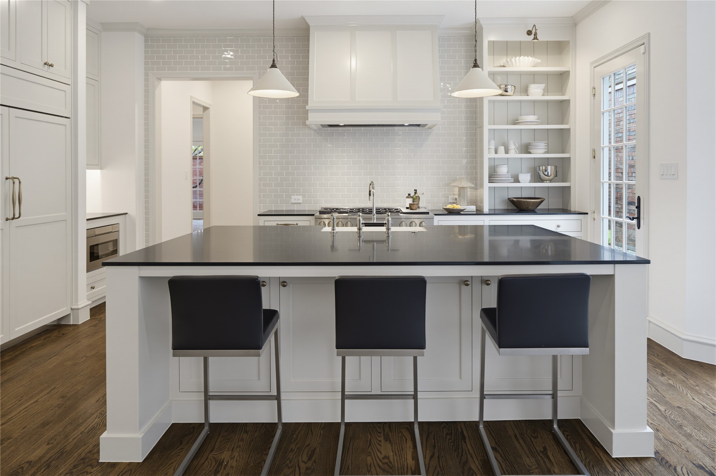
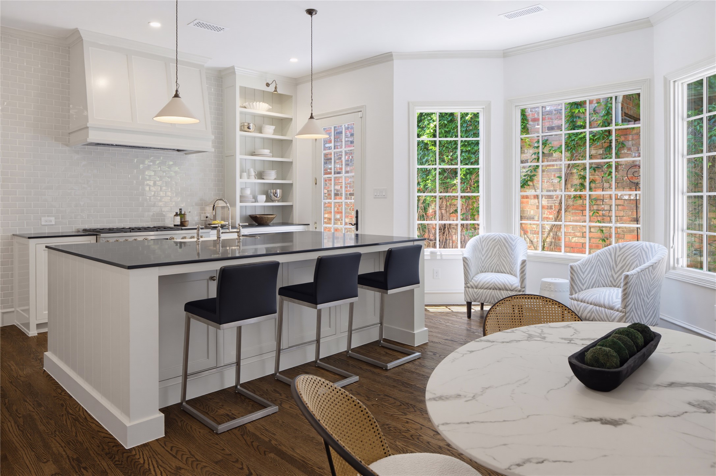
A wide and welcoming entry opens to elegant living and dining spaces, both framed by serene courtyard views that fill the home with natural light. The living room features a gas fireplace, custom built-ins, and an inviting atmosphere ideal for both everyday living and entertaining. Designed for gathering, the kitchen is anchored by an island and complemented by a cozy sitting area and oversized pantry, creating a warm and functional heart of the home.

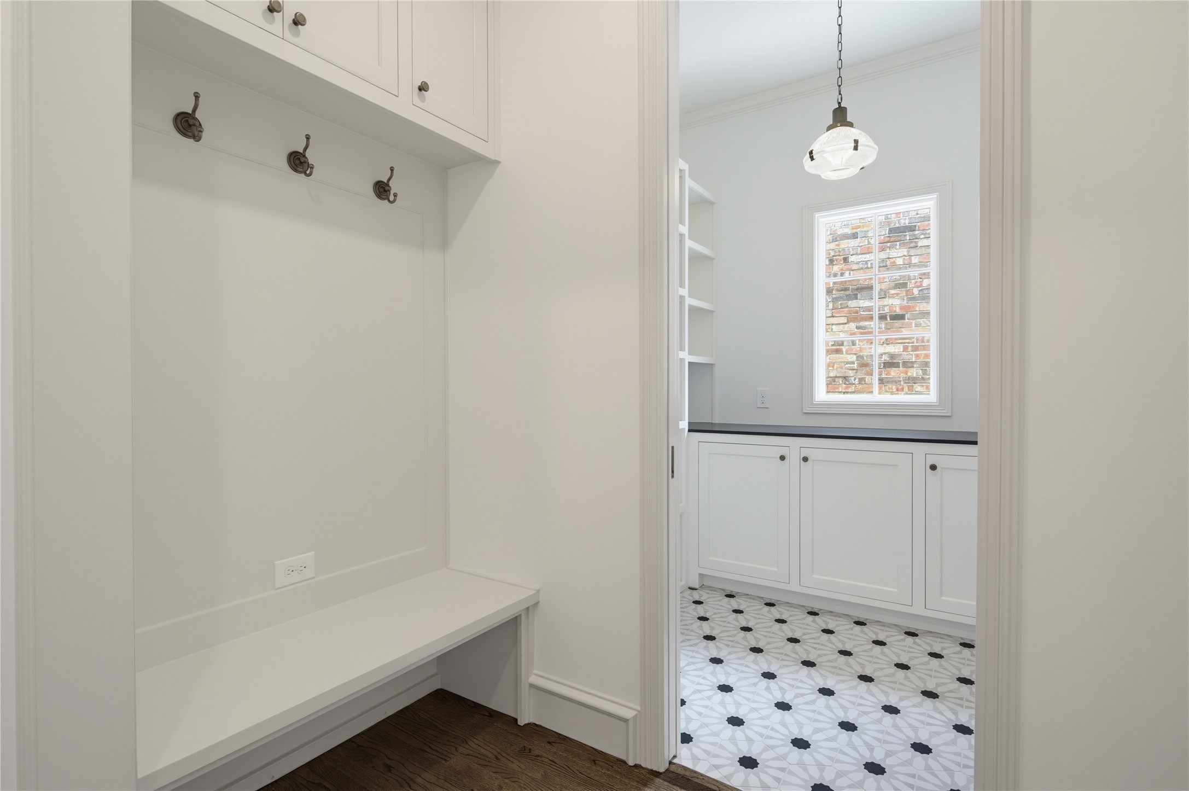
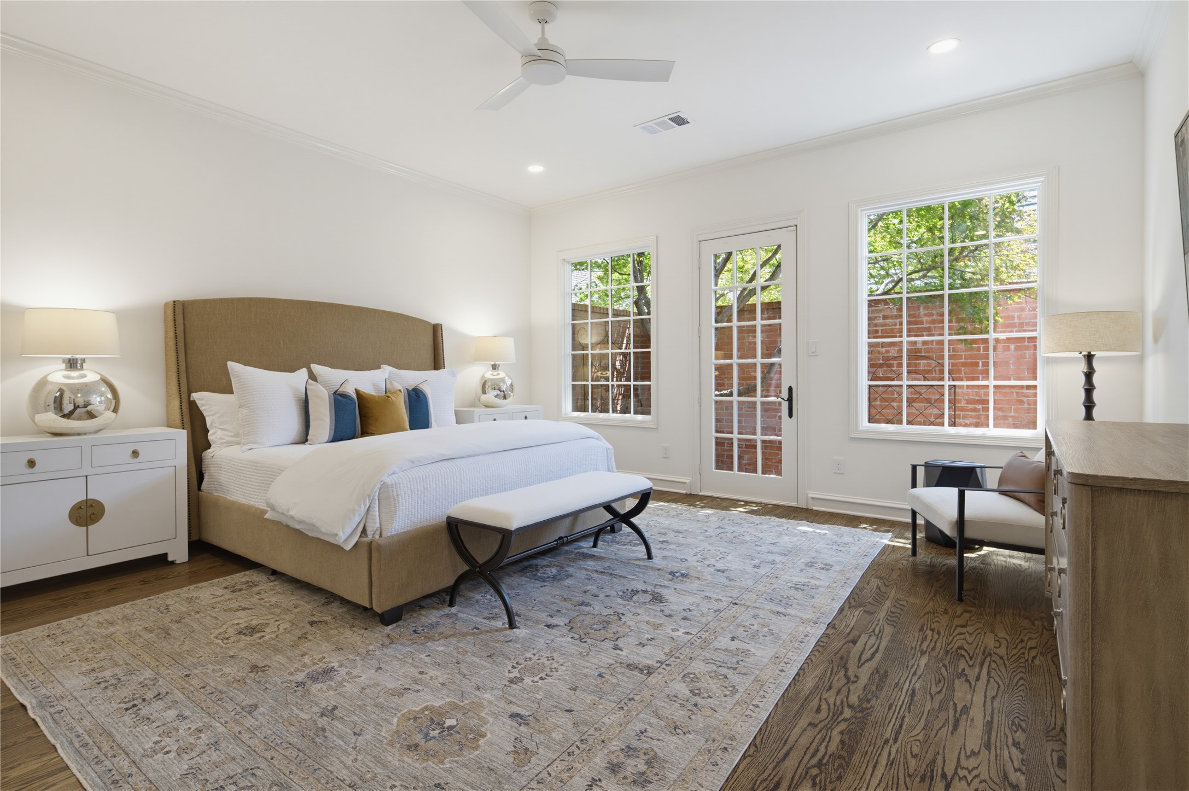
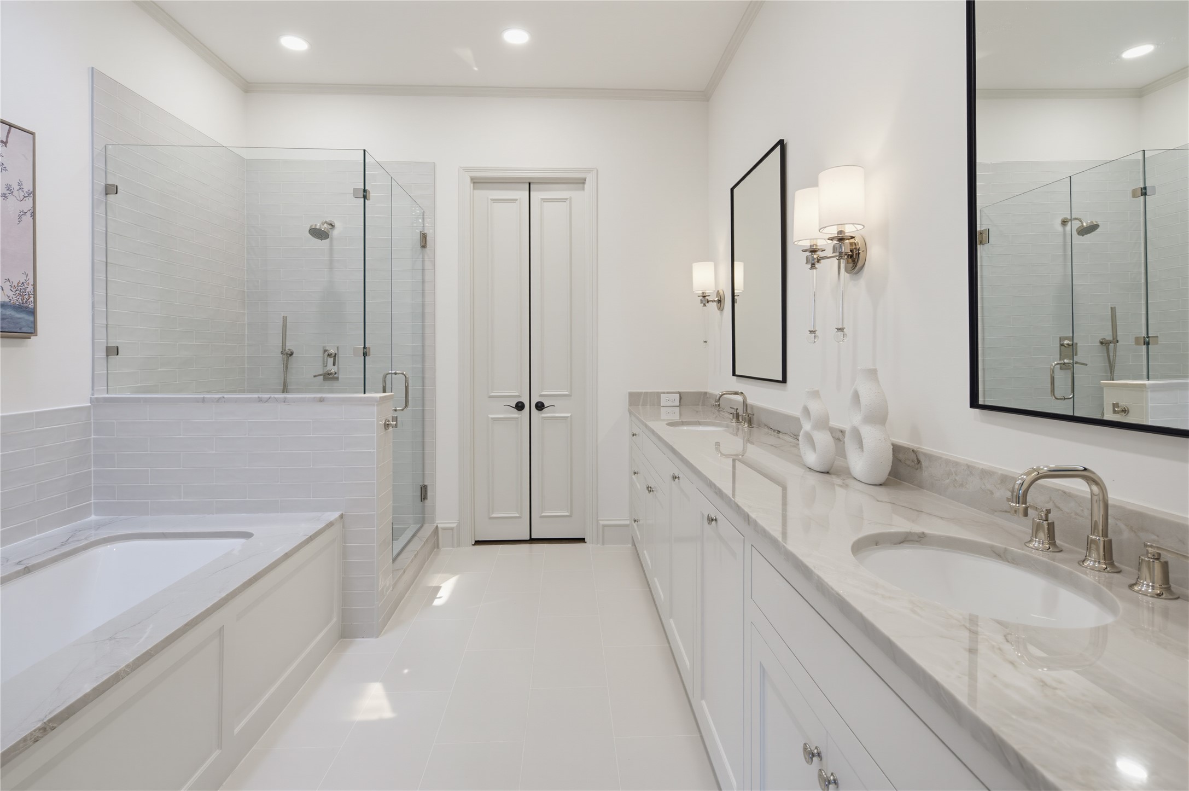
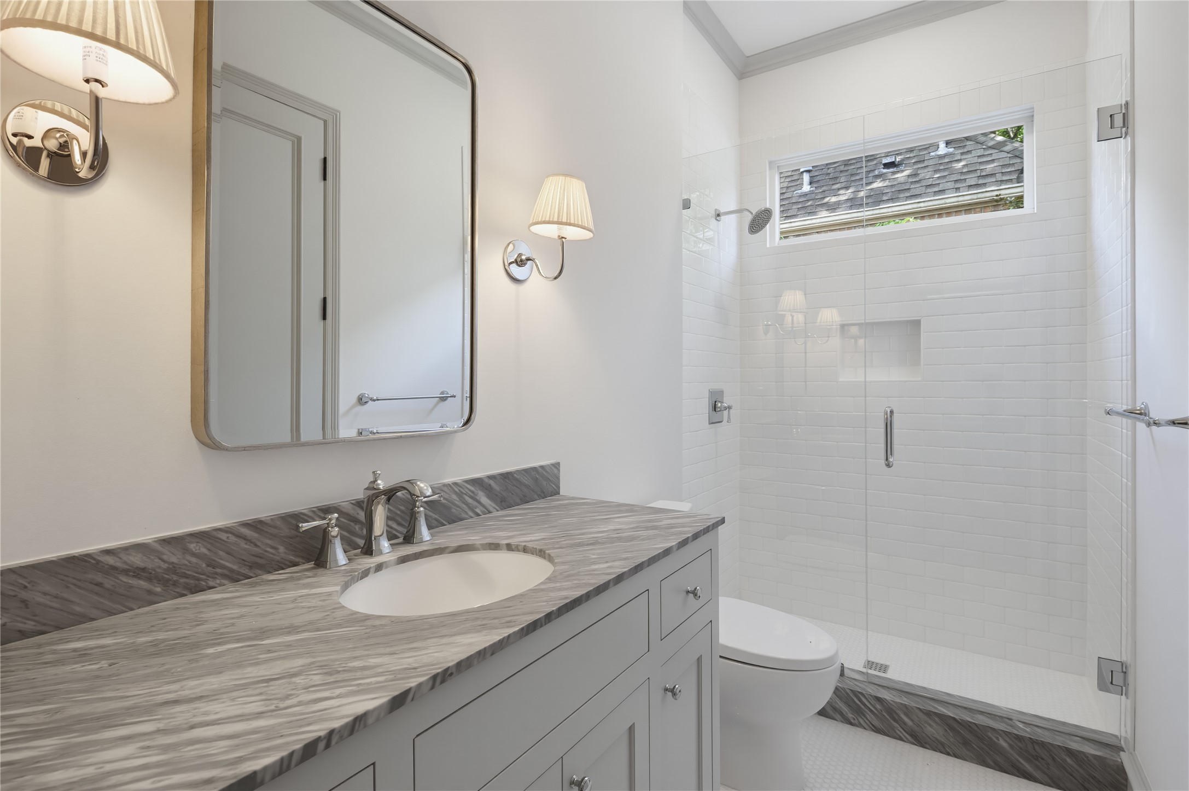
The spacious primary suite serves as a private retreat with direct access to a courtyard, enhancing the sense of light and tranquility. The luxurious primary bath offers a soaking tub, separate shower, dual vanities, and a generous walk-in closet. All bedrooms feature ensuite baths, including a versatile third bedroom wrapped in rich paneling and custom bookshelves, perfectly suited as either a private study or guest suite. Completing the home is an elegant powder bath and thoughtfully designed flow throughout

3
beds

4
baths

2,567 Sq.Ft. LIVING AREA

4,094.64 Sq.Ft. lot

Kathryn Kennedy

Kathryn Kennedy

Features & Amenities

Interior

  • total bedrooms3
  • Total bathrooms4
  • full bathrooms3
  • half bathroom1
  • Laundry room Washer Hookup, Electric Dryer Hookup, Laundry in Utility Room
  • Flooring Tile, Wood
  • Fireplace Gas, Gas Log, Living Room
  • APPLIANCES Some Gas Appliances, Built-In Gas Range, Built-In Refrigerator, Dishwasher, Disposal, Microwave, Plumbed For Gas, Vented Exhaust Fan, Wine Cooler
  • other interior Features Wet Bar, Built-in Features, Chandelier, Decorative/Designer Lighting Fixtures, Double Vanity, Eat-in Kitchen, High Speed Internet, Kitchen Island, Open Floorplan, Pantry, Paneling/Wainscoting, Cable TV, Walk-In Closet(s)

Area & Lot

  • Status For Sale
  • Living Area2,567 Sq.Ft.
  • Lot Area4,094.64 Sq.Ft.
  • MLS® ID21324634
  • TypeResidential
  • YEAR BUILT1992
  • Architecture StylesTraditional, Detached
  • Elementary SchoolPrestonhol
  • Middle SchoolBenjamin Franklin
  • High SchoolHillcrest
  • School DistrictDallas ISD

Exterior

  • STORIES1
  • Garage Space2.0
  • water SourcePublic
  • utilitiesNatural Gas Available, Sewer Available, Separate Meters, Water Available, Cable Available
  • PoolNone
  • roofComposition
  • lot featuresInterior Lot, Landscaped
  • parkingDriveway, Garage, Garage Door Opener, Garage Faces Rear
  • HEAT TYPECentral, Fireplace(s), Natural Gas
  • AIR CONDITIONINGCentral Air, Ceiling Fan(s), Electric
  • sewerPublic Sewer
  • SubstructureSlab
  • HOA AmenitiesMaintenance Front Yard
  • security FeaturesSecurity System, Carbon Monoxide Detector(s), Wireless
  • other exterior FeaturesCourtyard, Rain Gutters

Financial

  • Sales Price$1,995,000
  • HOA $279/mo

Follow Us on Instagram