835 Tanglewood Dr
835 Tanglewood Dr
835 Tanglewood Dr
835 Tanglewood Dr
835 Tanglewood Dr
835 Tanglewood Dr
835 Tanglewood Dr
835 Tanglewood Dr
835 Tanglewood Dr
835 Tanglewood Dr
835 Tanglewood Dr
835 Tanglewood Dr
835 Tanglewood Dr
835 Tanglewood Dr
835 Tanglewood Dr
835 Tanglewood Dr
835 Tanglewood Dr
835 Tanglewood Dr
835 Tanglewood Dr
835 Tanglewood Dr
835 Tanglewood Dr
835 Tanglewood Dr
835 Tanglewood Dr
835 Tanglewood Dr
835 Tanglewood Dr
835 Tanglewood Dr
835 Tanglewood Dr
835 Tanglewood Dr
835 Tanglewood Dr
835 Tanglewood Dr
835 Tanglewood Dr
835 Tanglewood Dr
835 Tanglewood Dr
835 Tanglewood Dr
835 Tanglewood Dr
835 Tanglewood Dr
835 Tanglewood Dr
835 Tanglewood Dr
835 Tanglewood Dr
835 Tanglewood Dr
835 Tanglewood Dr
835 Tanglewood Dr
835 Tanglewood Dr
835 Tanglewood Dr
835 Tanglewood Dr
835 Tanglewood Dr
835 Tanglewood Dr
835 Tanglewood Dr
835 Tanglewood Dr
835 Tanglewood Dr
835 Tanglewood Dr
835 Tanglewood Dr
835 Tanglewood Dr
835 Tanglewood Dr
835 Tanglewood Dr
835 Tanglewood Dr
835 Tanglewood Dr
835 Tanglewood Dr
835 Tanglewood Dr
835 Tanglewood Dr
835 Tanglewood Dr
835 Tanglewood Dr
835 Tanglewood Dr
835 Tanglewood Dr
835 Tanglewood Dr
SEE ALL PHOTOS
835 Tanglewood Dr
835 Tanglewood Dr
835 Tanglewood Dr
835 Tanglewood Dr
835 Tanglewood Dr
835 Tanglewood Dr
835 Tanglewood Dr
835 Tanglewood Dr
835 Tanglewood Dr
835 Tanglewood Dr
835 Tanglewood Dr
835 Tanglewood Dr
835 Tanglewood Dr
835 Tanglewood Dr
835 Tanglewood Dr
835 Tanglewood Dr
835 Tanglewood Dr
835 Tanglewood Dr
835 Tanglewood Dr
835 Tanglewood Dr
835 Tanglewood Dr
835 Tanglewood Dr
835 Tanglewood Dr
835 Tanglewood Dr
835 Tanglewood Dr
835 Tanglewood Dr
835 Tanglewood Dr
835 Tanglewood Dr
835 Tanglewood Dr
835 Tanglewood Dr
835 Tanglewood Dr
835 Tanglewood Dr
835 Tanglewood Dr
835 Tanglewood Dr
835 Tanglewood Dr
835 Tanglewood Dr
835 Tanglewood Dr
835 Tanglewood Dr
835 Tanglewood Dr
835 Tanglewood Dr
835 Tanglewood Dr
835 Tanglewood Dr
835 Tanglewood Dr
835 Tanglewood Dr
835 Tanglewood Dr
835 Tanglewood Dr
835 Tanglewood Dr
835 Tanglewood Dr
835 Tanglewood Dr
835 Tanglewood Dr
835 Tanglewood Dr
835 Tanglewood Dr
835 Tanglewood Dr
835 Tanglewood Dr
835 Tanglewood Dr
835 Tanglewood Dr
835 Tanglewood Dr
835 Tanglewood Dr
835 Tanglewood Dr
835 Tanglewood Dr
835 Tanglewood Dr
835 Tanglewood Dr
835 Tanglewood Dr
835 Tanglewood Dr
835 Tanglewood Dr
For Sale

835 Tanglewood Dr

835 Tanglewood Dr, Pensacola, FL 32503

$3,800,000
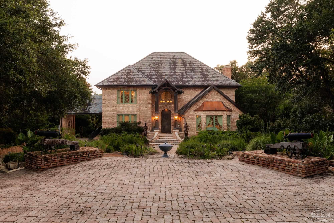
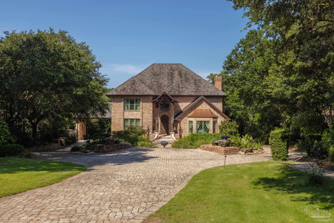
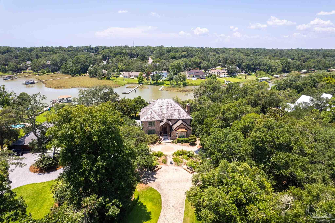
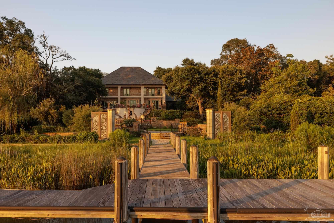
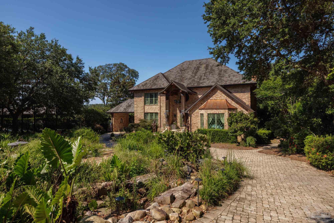
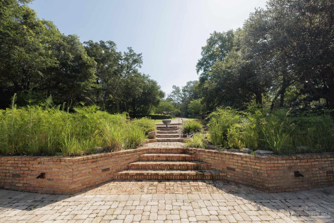
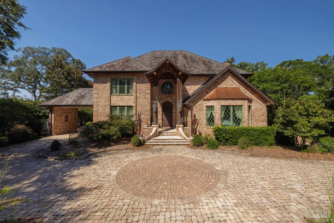
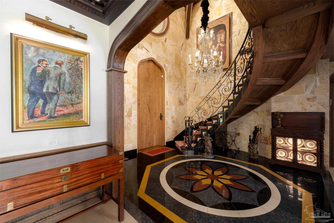
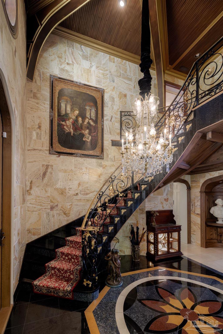
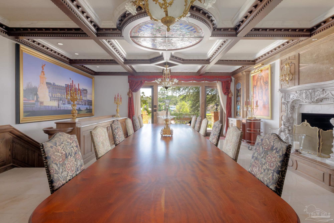
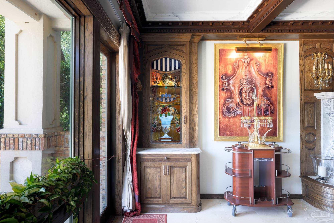
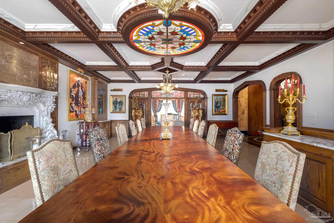
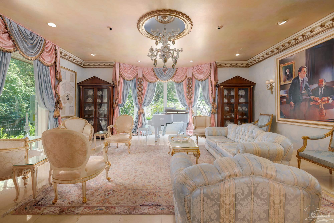
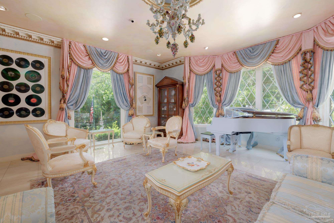
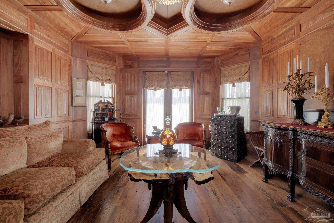
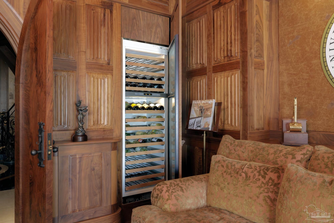
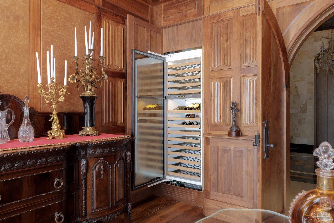
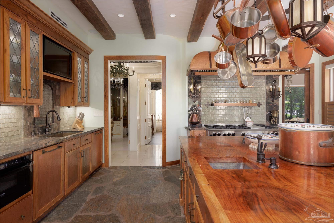
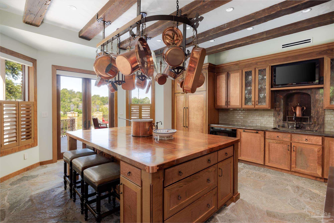
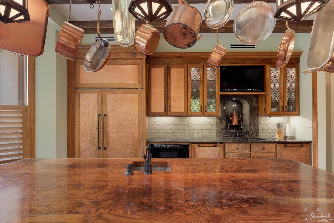
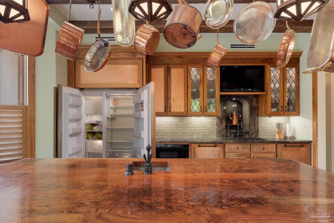
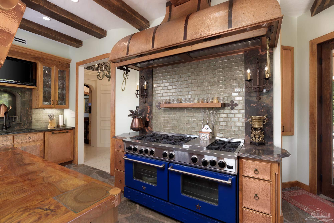
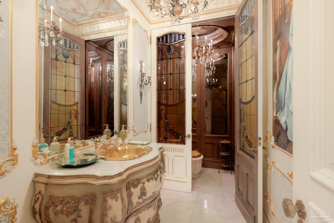
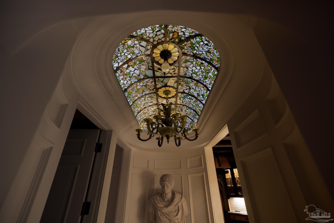
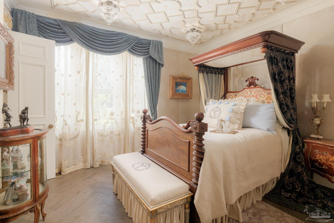
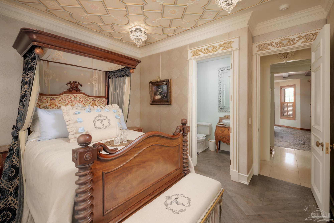
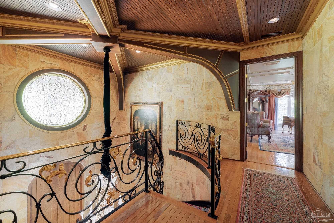
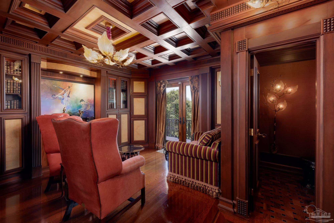
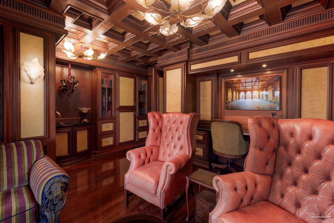
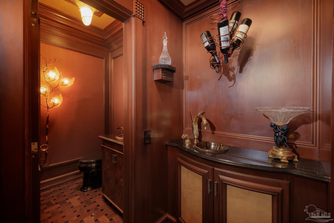
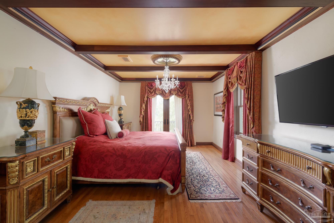
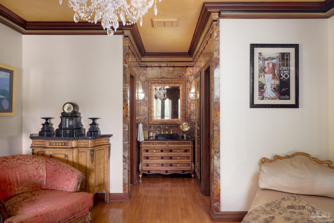
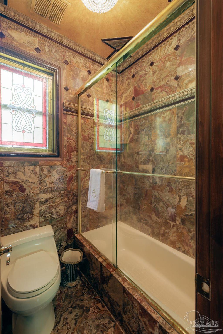
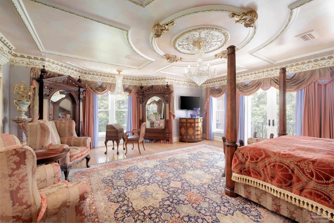
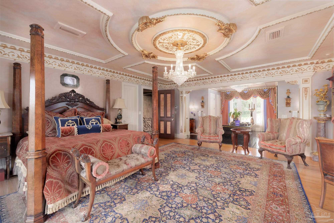
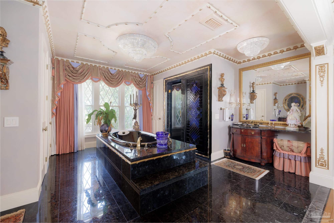
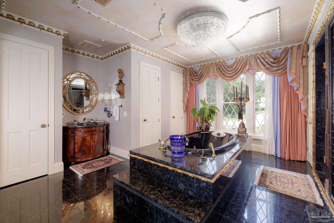
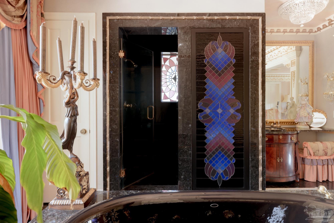
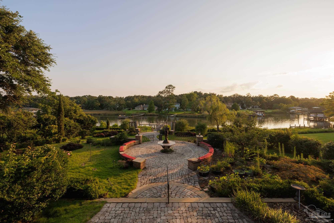
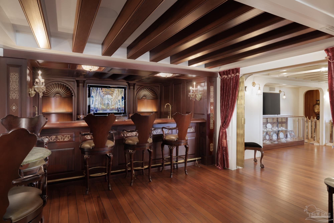
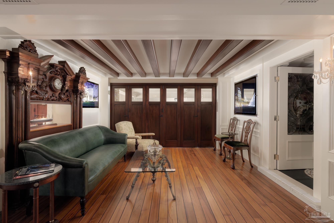
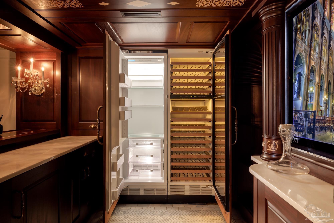
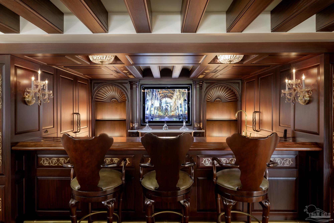
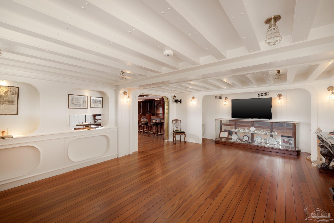
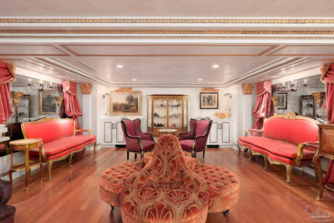
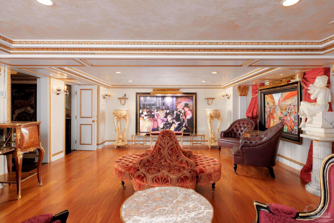
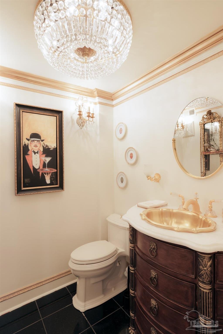
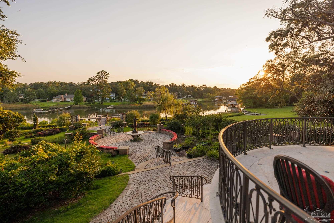
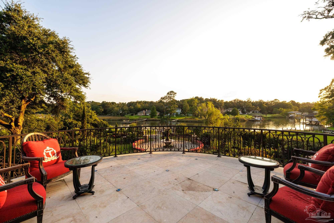
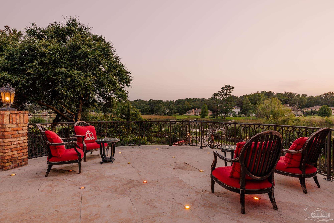
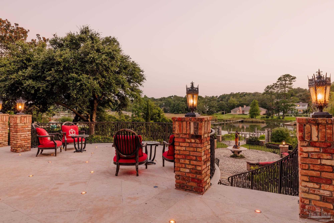
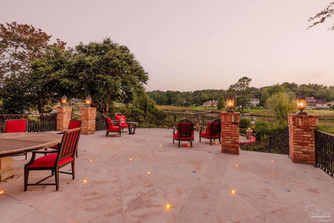
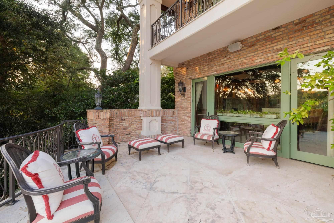
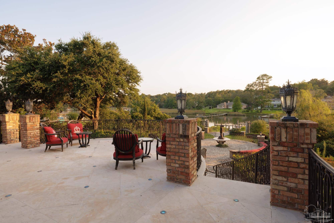
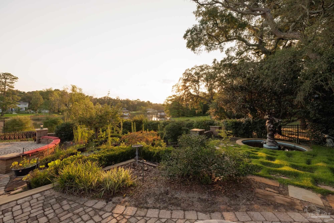
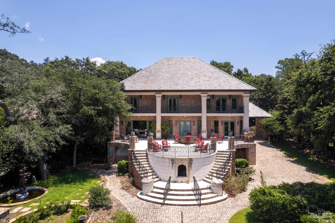
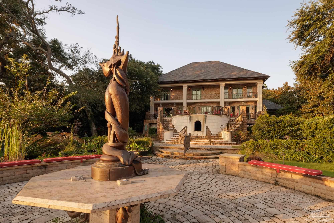
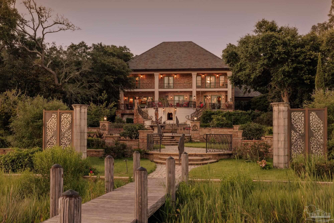
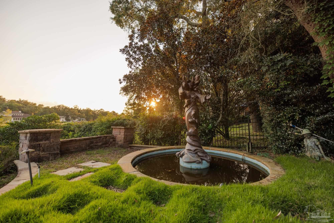
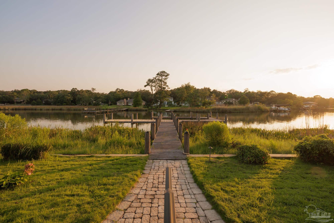
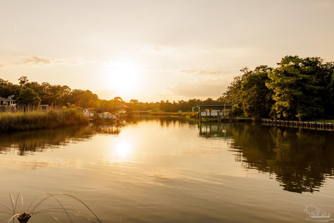
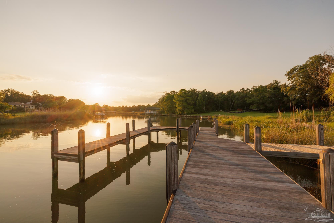
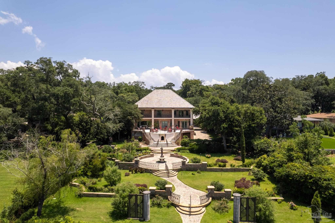
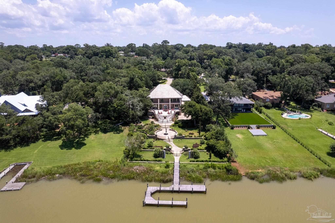
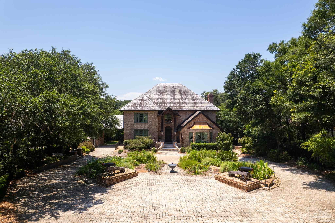
A rare offering on 1.2 impeccably manicured acres with 125 feet of coveted Bayou Texar waterfront, this extraordinary estate is a celebration of European craftsmanship, timeless architecture, and uncompromising luxury. Nicknamed "Timeless Tanglewood" by a prior owner, iconic attorney Fred Levin, the home features a soaring 20-foot cathedral ceiling, a floating staircase, a Palladian crystal chandelier, imported marble and granite flooring, hand-carved archways, leaded glass windows, and custom coffered ceilings. A slate roof and commercial-sized generator round out the home, which underwent a complete renovation in 2014. The formal dining salon is anchored by an exquisite Italian hand-carved marble fireplace with cherub detailing, opening through French doors to a waterfront terrace overlooking lush gardens and Bayou Texar. The chef's kitchen showcases a professional 12-burner gas range, hammered copper cabinetry, a custom black walnut island, waterfall-edge granite countertops, a pearled glass backsplash, exposed beam ceilings, natural stone flooring, and an oversized walk-in pantry. The main level also offers an elegant music room, a gentleman's armory, a guest suite, and a powder room, each enhanced by hand-painted ceilings, crystal chandeliers, silk wall coverings, and stained glass. Upstairs, two primary suites and a library overlook the water. The owner's retreat spans approximately 700 square feet with soaring ceilings, crown molding, hardwood floors, a sitting area, and a spa-inspired bath with dual vanities, a soaking tub, and a stained-glass shower. The lower level features a climate-controlled garage that transforms into a grand banquet hall, plus the iconic "Titanic Room" with a full-service bar. Outside, landscaped grounds lead to a waterfront deck and a private dock able to accommodate large fishing vessels along 125 feet of shoreline. Minutes from Downtown Pensacola, Beaches, Airport a legacy estate where timeless grandeur meets exceptional waterfront

4
beds

5
baths

6,498 Sq.Ft. LIVING AREA

1.22 Acres lot

Kathryn Kennedy

Kathryn Kennedy

Features & Amenities

Interior

  • total bedrooms4
  • Total bathrooms5
  • full bathrooms4
  • half bathroom1
  • Laundry room W/D Hookups
  • Flooring Brick, Hardwood, Marble, Stone
  • Fireplace Two or More
  • APPLIANCES Electric Water Heater, Tankless Water Heater/Gas, Dryer, Washer, Wine Cooler, Double Oven, Freezer, Refrigerator, Oven
  • other interior Features Baseboards, Cathedral Ceiling(s), Ceiling Fan(s), Crown Molding, High Ceilings, High Speed Internet, Recessed Lighting, Game Room, Office/Study, Media Room, Wine Storage Room

Area & Lot

  • Status For Sale
  • Living Area6,498 Sq.Ft.
  • Total Area6,498 Sq.Ft.
  • Lot Area1.22 Acres
  • MLS® ID685627
  • TypeResidential
  • YEAR BUILT1998
  • Architecture StylesTraditional
  • Water FrontageBayou, Waterfront, Natural
  • View DescriptionBayou, Water
  • Elementary SchoolCordova Park
  • Middle SchoolWORKMAN
  • High SchoolWashington

Exterior

  • STORIES2
  • water SourcePublic
  • PoolNone
  • roofClay Tiles/Slate
  • parking2 Car Carport, Converted Garage
  • HEAT TYPEMulti Units, Central
  • AIR CONDITIONINGMulti Units, Central Air, Ceiling Fan(s)
  • sewerPublic Sewer
  • SubstructureOff Grade, Slab
  • security FeaturesSecurity System, Smoke Detector(s)
  • other exterior FeaturesFire Pit, Irrigation Well, Outdoor Kitchen, Sprinkler, Rain Gutters, Dock, Boat Slip

Financial

  • Sales Price$3,800,000
  • Zoning Res Single

Follow Us on Instagram